Five Bedrooms w/ Space to Grow.
FSBO -
Welcome to this spacious 5-bedroom, 2-bath home in the heart of Canby, offering approximately 2,600+ square feet of comfortable living space on a generous 9,100+ square foot lot.
The main level offers a bright, welcoming living space centered around a beautifully updated brick wood-burning fireplace—perfect for cozy evenings—along with a functional layout, multiple bedrooms, and two bathrooms designed for everyday living.
The main level also features a spacious, sunlit laundry room with full washer and dryer, extended countertop space, abundant cabinetry, and a large utility sink with hot and cold water—creating a bright, functional area for everyday use and clean-up. This well-designed space serves as a central hub of the home, offering access to the attached heated garage—with entry to the fully fenced backyard—as well as convenient access to the lower level.
Downstairs, you’ll find two fully finished bedrooms with closets and larger windows, along with a spacious bonus/living area—ideal for a second living room, home office, or flexible space—plus additional storage.
Outside, enjoy a fully fenced backyard offering space for relaxing, entertaining, or everyday use.
Recent updates include:
* New roof
* New HVAC system
For sale by owner
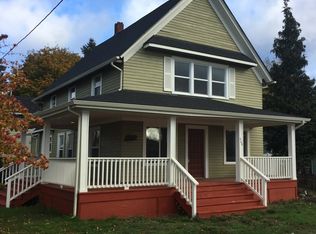
Street View
$674,900
484 SE Township Rd, Canby, OR 97013
5beds
2,670sqft
SingleFamily
Built in 2015
9,148 Square Feet Lot
$-- Zestimate®
$253/sqft
$-- HOA
What's special
Additional storageFully fenced backyardBright welcoming living spaceExtended countertop spaceFunctional layoutFull washer and dryerAttached heated garage
What the owner loves about this home
What I’ve always loved most is the feeling. You can sit outside by a fire pit, put in a few raised garden beds, barbecue with friends, and it feels like you’re out in the country. Then, when you need groceries, dinner, or errands, you’re only a few minutes from Canby and about 30 minutes from Portland. It’s a home that gives you the space to make it your own while still being close to everything.
- 75 days
- 308
- 9
Listed by:
Property Owner (971) 267-7760
Facts & features
Interior
Bedrooms & bathrooms
- Bedrooms: 5
- Bathrooms: 2
- Full bathrooms: 2
- Main level bathrooms: 2
Heating
- Forced air, Heat pump, Stove, Electric, Wood / Pellet
Cooling
- Central
Appliances
- Included: Dishwasher, Dryer, Freezer, Garbage disposal, Microwave, Range / Oven, Refrigerator, Trash compactor, Washer
- Laundry: Laundry Room, Inside
Features
- Ceiling Fan(s), Garage Door Opener, Pantry, Closet, Bedroom 4, Storage, Bathroom, Quartz, Eat Bar, Sink, Closet Organizer, Bedroom 5, Double Sinks
- Flooring: Tile, Carpet, Hardwood, Laminate, Linoleum / Vinyl
- Windows: Double Pane Windows, Vinyl Frames
- Basement: Finished
- Has fireplace: Yes
- Fireplace features: Wood Burning, Living Room
Interior area
- Structure area source: Tax Docs
- Total interior livable area: 2,670 sqft
Property
Parking
- Total spaces: 4
- Parking features: Garage - Attached, Off-street, On-street
Features
- Patio & porch: Patio
- Exterior features: Other, Stone, Wood, Brick
- Fencing: Fenced
Lot
- Size: 9,148 Square Feet
Details
- Additional structures: Tool Shed
- Parcel number: 00797463
Construction
Type & style
- Home type: SingleFamily
Materials
- Roof: Composition
Condition
- Updated/Remodeled
- New construction: No
- Year built: 2015
Utilities & green energy
- Sewer: Public Sewer
- Water: Public
- Utilities for property: Electricity Connected
Community & HOA
Location
- Region: Canby
Financial & listing details
- Price per square foot: $253/sqft
- Tax assessed value: $744,138
- Annual tax amount: $6,049
- Date on market: 7/8/2026
Estimated market value
Not available
Estimated sales range
Not available
$3,652/mo
Price history
| Date | Event | Price |
|---|---|---|
| 7/8/2026 | Listed for sale | $674,900+46.7%$253/sqft |
Source: Owner Report a problem | ||
| 11/4/2020 | Sold | $460,000+0%$172/sqft |
Source:  RMLS (OR) #20664389 Report a problem RMLS (OR) #20664389 Report a problem | ||
| 9/16/2020 | Pending sale | $459,900$172/sqft |
Source: RE/MAX Equity Group #20664389 Report a problem | ||
| 9/7/2020 | Price change | $459,900-2.1%$172/sqft |
Source: RE/MAX Equity Group #20664389 Report a problem | ||
| 8/9/2020 | Listed for sale | $470,000+2.4%$176/sqft |
Source: RE/MAX Equity Group #20664389 Report a problem | ||
| 7/30/2019 | Listing removed | $459,000$172/sqft |
Source: ELITE REALTY GROUP #750733 Report a problem | ||
| 6/20/2019 | Price change | $459,000-2.1%$172/sqft |
Source: ELITE REALTY GROUP #750733 Report a problem | ||
| 5/17/2019 | Listed for sale | $469,000+7.8%$176/sqft |
Source: Elite Realty Group #19641780 Report a problem | ||
| 6/11/2018 | Sold | $435,000-3.3%$163/sqft |
Source: RMLS (OR) #17654678 Report a problem | ||
| 4/15/2018 | Pending sale | $449,900$169/sqft |
Source: Premiere Property Group, LLC #17654678 Report a problem | ||
| 10/30/2017 | Price change | $449,900-3.2%$169/sqft |
Source: Premiere Property Group, LLC #17654678 Report a problem | ||
| 10/19/2017 | Price change | $465,000-2.1%$174/sqft |
Source: Premiere Property Group, LLC #17654678 Report a problem | ||
| 10/18/2017 | Listed for sale | $475,000+170.8%$178/sqft |
Source: Premiere Property Group, LLC #17654678 Report a problem | ||
| 4/2/2002 | Sold | $175,400$66/sqft |
Source: Public Record Report a problem | ||
Public tax history
| Year | Property taxes | Tax assessment |
|---|---|---|
| 2025 | $6,049 +2.9% | $341,441 +3% |
| 2024 | $5,880 +2.4% | $331,497 +3% |
| 2023 | $5,741 +6.2% | $321,842 +3% |
| 2022 | $5,408 +3.8% | $312,468 +3% |
| 2021 | $5,208 +1.8% | $303,367 +3% |
| 2020 | $5,114 +5% | $294,532 +3% |
| 2019 | $4,870 +2.3% | $285,954 +3% |
| 2018 | $4,762 | $277,625 +3% |
| 2017 | $4,762 +6.1% | $269,539 +3% |
| 2016 | $4,486 | $261,688 +27.5% |
| 2015 | $4,486 +28.2% | $205,271 +3% |
| 2014 | $3,500 +5.9% | $199,292 +3% |
| 2013 | $3,307 +3.3% | $193,487 +3% |
| 2012 | $3,202 +3% | $187,851 +3% |
| 2011 | $3,108 +2.8% | $182,380 +3% |
| 2010 | $3,023 +2.6% | $177,068 +3% |
| 2009 | $2,945 +7.8% | $171,911 +3% |
| 2008 | $2,733 +2.4% | $166,904 +3% |
| 2007 | $2,669 +4.1% | $162,043 +3% |
| 2006 | $2,564 -0.5% | $157,323 +3% |
| 2005 | $2,578 +1.5% | $152,741 +3% |
| 2004 | $2,540 +2.5% | $148,292 +3% |
| 2003 | $2,479 +3.6% | $143,973 +3% |
| 2002 | $2,392 +13.2% | $139,780 +12.9% |
| 2001 | $2,113 +3.8% | $123,814 +3% |
| 2000 | $2,037 | $120,208 |
Find assessor info on the county website
Monthly payment
Est. payment
Payment breakdown
Explore the cost of this home by adjusting the details. Changes won't be saved.Climate risks
Neighborhood: 97013
Nearby schools
Schools provided by the listing agent
- Elementary: Trost
- Middle: Baker Prairie
- High: Canby
Source: The MLS. This data may not be complete. We recommend contacting the local school district to confirm school assignments for this home.
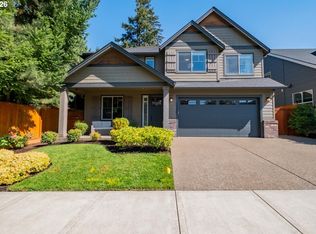
Similar homes
- $685,0004 bd3 ba2.8k sqft1736 N Sweetgum St, Canby, OR 97013Active
 MLS ID #560608351, Jennifer Fidler, Opt. RMLS (OR)
 - $719,0004 bd3 ba2.6k sqft1516 N Sycamore St, Canby, OR 97013Active
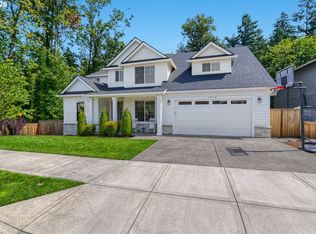 MLS ID #739049930, Michelle Stepp, Move Real Estate Inc. RMLS (OR)
 - $655,0004 bd3 ba2.4k sqft1418 SE 8th Ave, Canby, OR 97013Active
 MLS ID #583271590, Amber Hill, John L. Scott Portland Metro. RMLS (OR)
 - $749,9003 bd3 ba3k sqft1308 SE 16th Ave, Canby, OR 97013Active
 MLS ID #683996231, Jennifer Lillie, Premiere Property Group, LLC. RMLS (OR)
 - $629,9005 bd3 ba2.5k sqft1312 SE 14th Ave, Canby, OR 97013ActiveMLS ID #439724879, Rick Brainard, Premiere Property Group, LLC. RMLS (OR)
- $699,0004 bd2 ba2.9k sqft1517 N Locust St, Canby, OR 97013ActiveMLS ID #617886837, Tracy Norris, Cascade Hasson Sotheby's International Realty. RMLS (OR)
- $639,9004 bd3 ba2.9k sqft1800 N Ponderosa St, Canby, OR 97013ActiveMLS ID #797450168, Joelle Lewis, eXp Realty, LLC. RMLS (OR)
- $625,0004 bd2 ba2.3k sqft128 NE 12th Ave, Canby, OR 97013ActiveMLS ID #784252480, Stephen FitzMaurice, eXp Realty, LLC. RMLS (OR)
- $699,0004 bd3 ba2.3k sqft436 NW Territorial Rd, Canby, OR 97013ActiveMLS ID #524263609, Will Snyder, Equity Oregon Real Estate. RMLS (OR)
- $839,0005 bd3 ba2.9k sqft1090 NW 13th Ave, Canby, OR 97013ActiveMLS ID #589502172, Michelle Stepp, Move Real Estate Inc. RMLS (OR)
- $695,0003 bd3 ba2.4k sqft360 NE 19th Ave, Canby, OR 97013ActiveMLS ID #225470790, Jordan Lundstrom, Keller Williams Sunset Corridor. RMLS (OR)
- $630,0004 bd3 ba2.5k sqft364 NE 20th Ave, Canby, OR 97013ActiveMLS ID #747187098, Marie Boatsman, Berkshire Hathaway HomeServices NW Real Estate. RMLS (OR)
- $668,9004 bd3 ba2.3k sqft476 SW 15th Ave, Canby, OR 97013ActiveMLS ID #309999031, Becky Patterson, Move Real Estate Inc. RMLS (OR)
- $549,9994 bd3 ba2.4k sqft299 SW 3rd Ave, Canby, OR 97013ActiveMLS ID #330700595, Vivian Chappell, Premiere Property Group, LLC. RMLS (OR)
- $545,0003 bd3 ba2k sqft142 NE 10th Ave, Canby, OR 97013ActiveMLS ID #412635662, Rachel Sheller, Oregon First. RMLS (OR)
- $619,9003 bd2 ba3.2k sqft318 S Ivy St, Canby, OR 97013ActiveMLS ID #716599305, Mary Jeanne Sheveland, RE/MAX Equity Group. RMLS (OR)
- $699,9004 bd3 ba2.3k sqft1947 N Knott Ct, Canby, OR 97013ActiveMLS ID #147494278, Amy Savage, A Group Real Estate. RMLS (OR)
- $699,0003 bd2 ba1.6k sqft8951 S Good Ln, Canby, OR 97013For Sale
 MLS ID #843688, LISA SANTANA, Bst Realty, Llc. WVMLS
 - $549,5004 bd2 ba3k sqft356 NE 10th Ave, Canby, OR 97013For SaleMLS ID #843044, MORGAN VANDERWALL, Legacy Real Estate. WVMLS
- $819,9005 bd3 ba2.9k sqft533 NE 21st Ave, Canby, OR 97013ActiveMLS ID #475469517, Mary Jeanne Sheveland, RE/MAX Equity Group. RMLS (OR)
