Move In Ready - New Construction Single Family Home Near Downtown Sonoma -Discover modern living in this beautifully designed 1,714 sq. ft. home, ideally located just minutes from downtown Sonoma. With 3 bedrooms, 2.5 bathrooms, and an open-concept layout, this home offers style and functionality and there's still time to personalize your flooring and countertops. The expansive great room, featuring recessed lighting, flows into the dining area and a gourmet kitchen with a large center island perfect for cooking, casual dining, or entertaining. The kitchen boasts designer white Shaker cabinets, Bosch stainless steel appliances, quartz countertops, and a tile backsplash, complemented by brushed nickel hardware. LVP flooring extends through the entry, living, and kitchen areas, while taupe low-loop designer carpeting enhances the upstairs. A flexible loft space, pre-wired for a ceiling fan, is ideal for a home office, media room, or play area. The primary suite features a walk-in closet and a luxurious en-suite bath. Two additional bedrooms share a modern full bath. Other highlights include a two-car garage and ample storage. Photos shown are of the model home and are for representational purposes only. This is a Single-family home on condo lot. Credit for rate buydown possible, HOA prepayment possible, closing credit possible, and other creative terms possible for qualified buyers. To qualify for terms buyer must obtain financing with one of seller's designated lenders.
Closed
$880,000
484 Sanchez Court, Sonoma, CA 95476
3beds
1,714sqft
Condominium
Built in ----
-- sqft lot
$880,100 Zestimate®
$513/sqft
$3,630 Estimated rent
Home value
$880,100
$801,000 - $968,000
$3,630/mo
Zestimate® history
Owner options
List your home for rent
$3,630/mo
Rent Zestimate®
Find your next renter with Zillow Rental Manager. Plus, with online applications, you can quickly screen prospective tenants – for free.
$3,630/mo
Rent Zestimate®
Refinance and save
$5,942/mo
Est. payment
Refinancing to a lower rate could help reduce your monthly payments and save thousands over the life of the loan.
$5,942/mo
Est. payment
Explore your selling options
Work with a Zillow partner agent
Leverage their expertise and Zillow's premium Showcase listings to get your home seen by more buyers.
Get startedList with your own agent
Get your home in front of millions of buyers by listing it on Zillow.
Learn how to do itSell it yourself
Take full control of how buyers see your home on Zillow by listing For Sale by Owner (FSBO).
List your homeWhat's special
Flexible loft spaceTwo-car garageGourmet kitchenBrushed nickel hardwareLarge center islandOpen-concept layoutPrimary suite
Zillow last checked:
Listing updated:
Listed by:
Ann Marie Olson DRE #01281527 925-255-1808,
DeNova Home Sales Inc 925-255-1808
Bought with:
Ann Marie Olson, DRE #01281527
DeNova Home Sales Inc
Source: BAREIS,MLS#: 325014869 Originating MLS: Sonoma
Originating MLS: SonomaFacts & features
Interior
Bedrooms & bathrooms
- Bedrooms: 3
- Bathrooms: 3
- Full bathrooms: 2
- 1/2 bathrooms: 1
Rooms
- Room types: Dining Room, Great Room, Laundry, Living Room, Loft, Master Bathroom, Master Bedroom
Primary bedroom
- Level: Upper
Bedroom
- Level: Upper
Primary bathroom
- Features: Double Vanity, Shower Stall(s), Tub, Walk-In Closet(s)
Bathroom
- Features: Double Vanity, Tub w/Shower Over
- Level: Upper
Dining room
- Features: Dining/Family Combo, Dining/Living Combo
- Level: Main
Kitchen
- Features: Kitchen Island, Kitchen/Family Combo
- Level: Main
Living room
- Level: Main
Heating
- Central
Cooling
- Central Air, Other, See Remarks
Appliances
- Included: Dishwasher, Gas Cooktop, Tankless Water Heater
- Laundry: Cabinets
Features
- Flooring: Carpet, Tile
- Basement: None
- Has fireplace: No
Interior area
- Total structure area: 1,714
- Total interior livable area: 1,714 sqft
Property
Parking
- Total spaces: 2
- Parking features: Attached, Garage Door Opener, Side By Side
- Attached garage spaces: 2
Features
- Levels: Two
- Stories: 2
- Patio & porch: Patio
Lot
- Features: Court
Details
- Parcel number: 128061001000
- Special conditions: Standard
Construction
Type & style
- Home type: Condo
- Architectural style: Farmhouse
- Property subtype: Condominium
Materials
- Concrete, Fiber Cement, Stucco
- Foundation: Pillar/Post/Pier, Slab
- Roof: Cement,Tile
Condition
- New Construction
- New construction: Yes
Details
- Builder name: DeNova Homes
Utilities & green energy
- Electric: 220 Volts in Laundry
- Sewer: Public Sewer
- Water: Public
- Utilities for property: Cable Available, Public
Green energy
- Energy efficient items: Appliances, Cooling, Heating
- Energy generation: Solar
Community & HOA
Community
- Security: Carbon Monoxide Detector(s), Smoke Detector(s)
- Subdivision: Hummingbird Cottages
HOA
- Has HOA: Yes
- Amenities included: Park
- Services included: Common Areas, Other
- HOA fee: $277 monthly
- HOA name: Hummingbird Cottages HOA
- HOA phone: 000-000-0000
Location
- Region: Sonoma
Financial & listing details
- Price per square foot: $513/sqft
- Date on market: 2/21/2025
Price history
| Date | Event | Price |
|---|---|---|
| 6/22/2026 | Sold | $880,000-2.1%$513/sqft |
Source:  BAREIS #325014869 Report a problem BAREIS #325014869 Report a problem | ||
| 5/27/2026 | Pending sale | $899,000$525/sqft |
Source: BAREIS #325014869 Report a problem | ||
| 4/9/2026 | Price change | $899,000-9.7%$525/sqft |
Source: BAREIS #325014869 Report a problem | ||
| 1/29/2026 | Price change | $995,900-0.4%$581/sqft |
Source: BAREIS #325014869 Report a problem | ||
| 9/22/2025 | Price change | $999,900-3.8%$583/sqft |
Source: BAREIS #325014869 Report a problem | ||
| 6/23/2025 | Price change | $1,039,900-6.1%$607/sqft |
Source: BAREIS #325014869 Report a problem | ||
| 4/28/2025 | Price change | $1,106,900+1.1%$646/sqft |
Source: BAREIS #325014869 Report a problem | ||
| 2/21/2025 | Listed for sale | $1,094,900$639/sqft |
Source: BAREIS #325014869 Report a problem | ||
Public tax history
Tax history is unavailable.
Neighborhood: 95476
Nearby homes
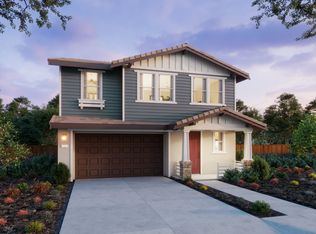
- $991,4003 bd3 ba1.8k sqft487 Sanchez Ct, Sonoma, CA 95476Off Market
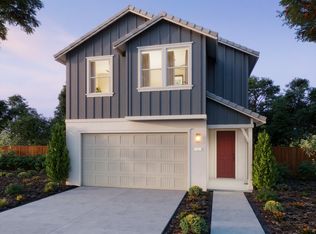
- $1,028,9003 bd3 ba1.7k sqft479 Sanchez Ct, Sonoma, CA 95476Off Market
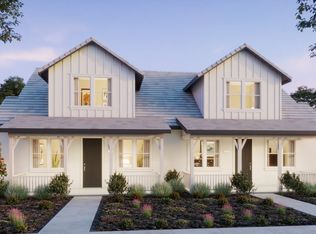
- $956,6002 bd3 ba1.3k sqft498 Fortuni Ct, Sonoma, CA 95476Off Market
- $956,6002 bd3 ba1.3k sqft496 Fortuni Ct, Sonoma, CA 95476Off Market
- $1,084,6003 bd3 ba1.5k sqft488 Sanchez Ct, Sonoma, CA 95476Off Market
- $735,0003 bd2 ba1.6k sqft19910 5th St W, Sonoma, CA 95476Sold
- $983,5003 bd2 ba1.5k sqft489 W Macarthur St, Sonoma, CA 95476Off Market
- $1,449,7004 bd3 ba3k sqft485 W Macarthur St, Sonoma, CA 95476Off Market
- $835,4003 bd2 ba1.5k sqft880 5th St W, Sonoma, CA 95476Off Market
Nearby schools
GreatSchools rating
- 3/10Sassarini Elementary SchoolGrades: K-5Distance: 0.3 mi
- 2/10Altimira Middle SchoolGrades: 6-8Distance: 2.4 mi
- 7/10Sonoma Valley High SchoolGrades: 9-12Distance: 0.6 mi
Get a cash offer in 3 minutes
Find out how much your home could sell for in as little as 3 minutes with a no-obligation cash offer.
Estimated market value
$880,100
Get a cash offer in 3 minutes
Find out how much your home could sell for in as little as 3 minutes with a no-obligation cash offer.
Estimated market value
$880,100
- California
- Sonoma County
- Sonoma
- 95476
- 484 Sanchez Court
Nearby cities
Nearby zip codes
Other Sonoma Topics
