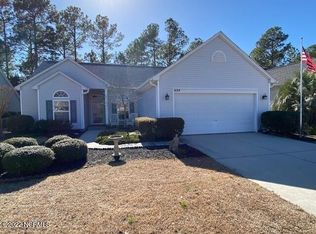
PRICE IMPROVEMENT!! 484 Sandpiper Bay Drive looks like a dream! The home itself is beautiful with 3 bedrooms (split plan), 2 baths, and 1,608 square feet of functional space. The vaulted ceilings in the kitchen, living room (with propane FP) and Carolina room make the home feel so open, bright and airy. The rustic chic kitchen with new stainless steel appliances, including a brand-new refrigerator and dishwasher (all kitchen appliances and water heater are 2 years old) is definitely a standout, and the coffee bar is a great touch for extra countertop and cabinet space. The owner's suite seems like a true retreat with that spacious ensuite tub, shower,walk-in closet, and vanity. Sure to be a favorite is the sunroom overlooking Bay 2 - that sounds like the perfect place to relax, especially with that view
Plus, all the community amenities, like the zero-entry pool, pickleball court, fitness center and Resident Center, really make this a fantastic place to live (HOA is $900/year). (3) nine hole courses complete the picture. Sunset Beach is only minutes away; plenty of restaurants, shopping, and entertainment options nearby means lots of options are closeby.. Come see it! you'll be glad you did!
Sold for $350,000
$350,000
484 Sandpiper Bay Drive, Sunset Beach, NC 28468
3beds
1,608sqft
Single Family Residence
Built in 2002
8,712 Square Feet Lot
$350,300 Zestimate®
$218/sqft
$2,072 Estimated rent
Home value
$350,300
$319,000 - $385,000
$2,072/mo
Zestimate® history
Owner options
List your home for rent
$2,072/mo
Rent Zestimate®
Find your next renter with Zillow Rental Manager. Plus, with online applications, you can quickly screen prospective tenants – for free.
$2,072/mo
Rent Zestimate®
Refinance and save
$2,970/mo
Est. payment
Refinancing to a lower rate could help reduce your monthly payments and save thousands over the life of the loan.
$2,970/mo
Est. payment
Explore your selling options
Work with a Zillow partner agent
Leverage their expertise and Zillow's premium Showcase listings to get your home seen by more buyers.
Get startedList with your own agent
Get your home in front of millions of buyers by listing it on Zillow.
Learn how to do itSell it yourself
Take full control of how buyers see your home on Zillow by listing For Sale by Owner (FSBO).
List your homeWhat's special
Zillow last checked:
Listing updated:
Listed by:
Sheryl R French 910-880-4547,
Coldwell Banker Sea Coast Advantage
Bought with:
Mike J Smith, 233492
The Saltwater Agency
Source: Hive MLS,MLS#: 100488017 Originating MLS: Brunswick County Association of Realtors
Originating MLS: Brunswick County Association of RealtorsFacts & features
Interior
Bedrooms & bathrooms
- Bedrooms: 3
- Bathrooms: 2
- Full bathrooms: 2
Rooms
- Room types: Kitchen, Living Room, Sunroom, Master Bedroom, Bedroom 1, Bedroom 2, Laundry
Primary bedroom
- Description: Ceiling fan, light, ensuite bath,
- Level: Main
Bedroom 1
- Description: Front of house; carpeted, window bench
- Level: Main
Bedroom 2
- Description: Rear of house, carpeted,
- Level: Main
Kitchen
- Description: New fridge, DW, newer stove & micro
- Level: Main
Laundry
- Description: W/D convey
- Level: Main
Living room
- Description: Ceiling fan, light, Propane FP
- Level: Main
Sunroom
- Description: Opens to patio; golf course views
- Level: Main
Heating
- Heat Pump, Electric
Cooling
- Central Air
Appliances
- Included: Electric Oven, Built-In Microwave, Washer, Refrigerator, Ice Maker, Dryer, Disposal, Dishwasher
Features
- Master Downstairs, Walk-in Closet(s), Vaulted Ceiling(s), High Ceilings, Ceiling Fan(s), Pantry, Walk-in Shower, Blinds/Shades, Gas Log, Walk-In Closet(s)
- Flooring: Carpet, Laminate, Vinyl
- Has fireplace: Yes
- Fireplace features: Gas Log
Interior area
- Total structure area: 1,608
- Total interior livable area: 1,608 sqft
Property
Parking
- Total spaces: 2
- Parking features: Garage Faces Front, Attached, Garage Door Opener, On Site, Paved
- Attached garage spaces: 2
Features
- Levels: One
- Stories: 1
- Patio & porch: Patio
- Fencing: None
Lot
- Size: 8,712 Square Feet
- Dimensions: 62 x 143 x 62 x 143
Details
- Parcel number: 80125197
- Zoning: MR3
- Special conditions: Standard
Construction
Type & style
- Home type: SingleFamily
- Property subtype: Single Family Residence
Materials
- Vinyl Siding
- Foundation: Slab
- Roof: Shingle
Condition
- New construction: No
- Year built: 2002
Utilities & green energy
- Water: Public
- Utilities for property: Water Available
Community & HOA
Community
- Security: Smoke Detector(s)
- Subdivision: Sandpiper Bay
HOA
- Has HOA: Yes
- Amenities included: Clubhouse, Pool, Fitness Center, Maintenance Common Areas, Maintenance Grounds, Maintenance Roads, Master Insure, Meeting Room, Pickleball, Street Lights
- HOA fee: $900 annually
- HOA name: Premier Management Company
Location
- Region: Sunset Beach
Financial & listing details
- Price per square foot: $218/sqft
- Tax assessed value: $238,700
- Annual tax amount: $1,398
- Date on market: 10/3/2025
- Cumulative days on market: 66 days
- Listing agreement: Exclusive Right To Sell
- Listing terms: Cash,Conventional,VA Loan
Price history
| Date | Event | Price |
|---|---|---|
| 5/30/2025 | Sold | $350,000-8.4%$218/sqft |
Source:  Hive MLS #100488017 Report a problem Hive MLS #100488017 Report a problem | ||
| 5/9/2025 | Contingent | $382,000$238/sqft |
Source: Hive MLS #100488017 Report a problem | ||
| 4/28/2025 | Price change | $382,000-2%$238/sqft |
Source: Hive MLS #100488017 Report a problem | ||
| 4/16/2025 | Price change | $389,900-2.5%$242/sqft |
Source: Hive MLS #100488017 Report a problem | ||
| 3/16/2025 | Price change | $399,900-3.6%$249/sqft |
Source: Hive MLS #100488017 Report a problem | ||
| 3/8/2025 | Listed for sale | $414,900$258/sqft |
Source: Hive MLS #100488017 Report a problem | ||
| 2/12/2025 | Pending sale | $414,900$258/sqft |
Source: Hive MLS #100488017 Report a problem | ||
| 2/10/2025 | Listed for sale | $414,900+29.7%$258/sqft |
Source: Hive MLS #100488017 Report a problem | ||
| 3/30/2022 | Sold | $320,000$199/sqft |
Source: Public Record Report a problem | ||
Public tax history
| Year | Property taxes | Tax assessment |
|---|---|---|
| 2025 | $1,888 | $336,200 |
| 2024 | $1,888 +0.5% | $336,200 |
| 2023 | $1,878 +18.6% | $336,200 +55.7% |
| 2022 | $1,583 0% | $215,950 |
| 2021 | $1,583 | $215,950 |
| 2020 | $1,583 | $215,950 |
| 2019 | -- | $215,950 +316.3% |
| 2018 | -- | $51,870 |
| 2017 | $1,364 | $51,870 |
| 2016 | $1,364 | $51,870 -73.5% |
| 2015 | $1,364 -0.1% | $195,910 -15.2% |
| 2014 | $1,365 | $231,023 |
| 2013 | -- | -- |
| 2012 | -- | -- |
| 2011 | -- | -- |
| 2010 | -- | -- |
| 2009 | -- | -- |
| 2008 | -- | -- |
| 2007 | -- | -- |
| 2006 | -- | -- |
| 2005 | -- | -- |
| 2004 | -- | -- |
| 2003 | -- | -- |
Find assessor info on the county website
Neighborhood: 28468
Nearby homes
- $350,3003 bd2 ba1.5k sqft484 Sandpiper Bay Dr SW, Sunset Beach, NC 28468Off Market
- $397,9003 bd2 ba1.8k sqft486 Sandpiper Bay Dr, Sunset Beach, NC 28468Off Market
- $---- bd-- ba-- sqft482 Sandpiper Bay Dr SW, Sunset Beach, NC 28468Off Market
- $---- bd-- ba-- sqft486 Sandpiper Bay Dr SW, Sunset Beach, NC 28468Off Market
- $385,4003 bd2 ba1.7k sqft482 Sandpiper Bay Dr, Sunset Beach, NC 28468Off Market
- $392,7003 bd2 ba1.8k sqft480 Sandpiper Bay Dr SW, Sunset Beach, NC 28468Off Market
- $362,5003 bd2 ba1.7k sqft488 Sandpiper Bay Dr, Sunset Beach, NC 28468Off Market
- $405,2003 bd2 ba1.8k sqft480 Sandpiper Bay Dr, Sunset Beach, NC 28468Off Market
Nearby schools
GreatSchools rating
- 4/10Jessie Mae Monroe ElementaryGrades: PK-5Distance: 2.3 mi
- 4/10Shallotte MiddleGrades: 6-8Distance: 8.1 mi
- 4/10West Brunswick HighGrades: 9-12Distance: 7.4 mi
Schools provided by the listing agent
- Elementary: Jessie Mae Monroe Elementary
- Middle: Shallotte Middle
- High: West Brunswick
Source: Hive MLS. This data may not be complete. We recommend contacting the local school district to confirm school assignments for this home.
Get a cash offer in 3 minutes
Find out how much your home could sell for in as little as 3 minutes with a no-obligation cash offer.
Estimated market value
$350,300
Get a cash offer in 3 minutes
Find out how much your home could sell for in as little as 3 minutes with a no-obligation cash offer.
Estimated market value
$350,300
- North Carolina
- Brunswick County
- Sunset Beach
- 28468
- 484 Sandpiper Bay Drive
Nearby cities
Nearby zip codes
Other Sunset Beach Topics
