Skip main navigation
Sold for $4,300,000
  • $4,300,000

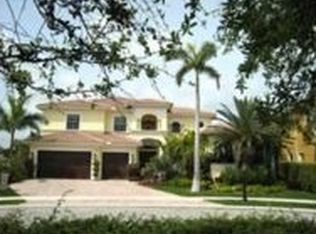
    484 Savoie Drive, Palm Beach Gardens, FL 33410

    3beds
    3,880sqft
    Single Family Residence
    Built in 2006
    0.41 Acres Lot
    $4,367,900 Zestimate®
    $1,108/sqft
    $15,835 Estimated rent

    Home value

    $4,367,900

    $3.89M - $4.94M

    $15,835/mo

    Zestimate® history
    Loading
    Loading...

    Owner options

    List your home for rent

    $15,835/mo

    Rent Zestimate®

    Find your next renter with Zillow Rental Manager. Plus, with online applications, you can quickly screen prospective tenants – for free.

    Learn more

    $15,835/mo

    Rent Zestimate®

    Refinance and save

    $30,430/mo

    Est. payment

    Refinancing to a lower rate could help reduce your monthly payments and save thousands over the life of the loan.

    See today's rates

    $30,430/mo

    Est. payment

    Explore your selling options

    Work with a Zillow partner agent

    Leverage their expertise and Zillow's premium Showcase listings to get your home seen by more buyers.

    Get started

    List with your own agent

    Get your home in front of millions of buyers by listing it on Zillow.

    Learn how to do it

    Sell it yourself

    Take full control of how buyers see your home on Zillow by listing For Sale by Owner (FSBO).

    List your home

    What's special

    Welcome to your dream home at 484 Savoie Drive, a stunning oasis in the exclusive community of Frenchman's Reserve! This beautifully remodeled 3-bedroom, 4.5-bathroom fully furnished residence exudes luxury and sophistication, showcasing high-end finishes and exquisite attention to detail. The heart of this home features a state-of-the-art kitchen equipped with top-of-the-line appliances, custom cabinetry, and an oversized island, perfect for entertaining and culinary creations. Enjoy the spacious open concept living and dining areas adorned with designer fixtures, elegant flooring, and large windows that flood the space with natural light. Retreat to your luxurious master suite, complete with a spa-like en-suite bathroom featuring a soaking tub, rainfall shower, and dual vanities—your private sanctuary for relaxation. Two additional bedrooms each have their own en-suite bathrooms, providing privacy and comfort for family and guests alike. Step outside to a beautifully landscaped oversized backyard oasis featuring a covered patio, perfect for entertaining, and a sparkling pool and spa that invites you to unwind in style. Every detail has been thoughtfully curated, from the elegant light fixtures to the custom millwork, ensuring a seamless blend of luxury and comfort throughout the home. As a resident of Frenchman's Reserve, enjoy access to premier amenities including a championship golf course, fitness center, tennis courts, and fine diningall within a secure, gated environment. Don't miss the opportunity to own this spectacular home in one of Florida's most sought-after communities! Schedule your private showing today and experience the luxury and elegance of 484 Savoie Drive. Your luxurious lifestyle in Frenchman's Reserve awaits!

    Zillow last checked:

    Listing updated:

    Listed by:

    Richard E Murrell 561-427-4855,

    1 M Group Luxury Real Estate

    Bought with:

    Lori McAlear, 3226300

    Illustrated Properties LLC (Co

    Source: BeachesMLS,MLS#: R11069440MLS LogoOriginating MLS: BeachesMLS

    Facts & features

    Interior

    Bedrooms & bathrooms
    • Bedrooms: 3
    • Bathrooms: 5
    • Full bathrooms: 4
    • 1/2 bathrooms: 1
    • Main level bathrooms: 5
    • Main level bedrooms: 3
    Rooms
    • Room types: Dining Room, Florida Room
    Primary bedroom
    • Level: Main
    • Area: 336
    • Dimensions: 21 X 16
    Primary bedroom
    • Level: Main
    • Area: 336
    • Dimensions: 21 X 16
    Bedroom 2
    • Level: Main
    • Area: 195
    • Dimensions: 15 X 13
    Bedroom 2
    • Level: Main
    • Area: 195
    • Dimensions: 15 X 13
    Bedroom 3
    • Level: Main
    • Area: 195
    • Dimensions: 15 X 13
    Bedroom 3
    • Level: Main
    • Area: 195
    • Dimensions: 15 X 13
    Kitchen
    • Level: Main
    • Area: 169
    • Dimensions: 13 X 13
    Kitchen
    • Level: Main
    • Area: 169
    • Dimensions: 13 X 13
    Living room
    • Level: Main
    • Area: 484
    • Dimensions: 22 X 22
    Living room
    • Level: Main
    • Area: 484
    • Dimensions: 22 X 22
    Heating
    • Central, Electric, Zoned
    Cooling
    • Central Air, Electric, Zoned
    Appliances
    • Included: Cooktop, Dryer, Dishwasher, Free-Standing Freezer, Disposal, Gas Range, Gas Water Heater, Microwave, Refrigerator, Water Softener Owned, Water Softener, Water Heater, Washer
    • Laundry: Inside, Laundry Tub
    Features
    • Wet Bar, Built-in Features, Breakfast Area, Closet Cabinetry, Dual Sinks, Eat-in Kitchen, High Ceilings, Jetted Tub, Kitchen Island, Custom Mirrors, Main Level Primary, Pantry, Sitting Area in Primary, Split Bedrooms, Separate Shower, Bar, Walk-In Closet(s)
    • Flooring: Wood
    • Doors: French Doors
    • Has fireplace: Yes
    • Fireplace features: Decorative
    • Furnished: Yes
    Interior area
    • Total structure area: 5,346
    • Total interior livable area: 3,880 sqft

    Property

    Parking
    • Total spaces: 2.5
    • Parking features: Garage, Garage Door Opener
    • Garage spaces: 2.5
    Features
    • Levels: One
    • Stories: 1
    • Entry location: Entry Level Living Area Y
    • Patio & porch: Covered, Patio
    • Exterior features: Built-in Barbecue, Barbecue, Outdoor Kitchen, Outdoor Living Area
    • Has private pool: Yes
    • Pool features: Automatic Chlorination, Free Form, In Ground, Other, Salt Water, Association
    • Has spa: Yes
    • Spa features: Gunite, Heated, In Ground
    • Fencing: Fenced
    • Has view: Yes
    • View description: Garden, Lake, Pool
    • Has water view: Yes
    • Water view: Lake
    • Waterfront features: Lake Front
    Lot
    • Size: 0.41 Acres
    • Features: Cul-De-Sac, 1/4 to 1/2 Acre Lot, Sprinklers Automatic, Sprinkler System
    Details
    • Parcel number: 52434131100000440
    • Zoning: PCD(ci

    Construction

    Type & style
    • Home type: SingleFamily
    • Property subtype: Single Family Residence
    Materials
    • Block
    Condition
    • Resale
    • New construction: No
    • Year built: 2006

    Utilities & green energy

    • Electric: 3 Phase
    • Sewer: Public Sewer
    • Water: Public
    • Utilities for property: Cable Available, Natural Gas Available, Sewer Available, Water Available

    Community & HOA

    Community
    • Features: Home Owners Association, Gated, Property Manager On-Site
    • Security: Security System Owned, Fire Sprinkler System, Gated with Guard, Gated Community, Smoke Detector(s), Security Guard
    • Membership fee: $225,000
    • Subdivision: FRENCHMANS RESERVE PCD D
    HOA
    • Has HOA: Yes
    • Amenities included: Basketball Court, Clubhouse, Golf Course, Pickleball, Pool, Putting Green(s), Restaurant, Sidewalks, Tennis Court(s)
    • Services included: Common Areas, Cable TV, Security
    • HOA fee: $1,087 monthly
    • Additional fee info: Membership Fee: 225000
    Location
    • Region: Palm Beach Gardens

    Financial & listing details

    • Price per square foot: $1,108/sqft
    • Tax assessed value: $2,512,222
    • Annual tax amount: $33,690
    • Date on market: 3/8/2025
    • Cumulative days on market: 1 day
    • Listing terms: Cash,Conventional

    Price history

    DateEventPrice
    3/27/2025Sold$4,300,000$1,108/sqft
    Source: BeachesMLS #R11069440 Report a problem
    3/25/2025Pending sale$4,300,000$1,108/sqft
    Source: BeachesMLS #RX-11069440 Report a problem
    3/8/2025Listed for sale$4,300,000+218.5%$1,108/sqft
    Source: BeachesMLS #RX-11069440 Report a problem
    10/11/2018Sold$1,350,000-9.9%$348/sqft
    Source: BeachesMLS #R10444339 Report a problem
    7/23/2018Price change$1,499,000-0.1%$386/sqft
    Source: EXP Realty, LLC #RX-10444339 Report a problem
    5/22/2018Price change$1,500,000+0.1%$387/sqft
    Source: EXP Realty, LLC #RX-10393271 Report a problem
    3/8/2018Price change$1,499,000-0.1%$386/sqft
    Source: EXP Realty LLC #RX-10393271 Report a problem
    12/11/2017Listed for sale$1,500,000$387/sqft
    Source: EXP Realty LLC #RX-10388539 Report a problem
    5/17/2017Listing removed$1,500,000$387/sqft
    Source: Waterfront Properties & Club C #RX-10241469 Report a problem
    6/8/2016Listed for sale$1,500,000-4.3%$387/sqft
    Source: Waterfront Properties & Club C #RX-10241469 Report a problem
    7/25/2006Sold$1,566,725$404/sqft
    Source: Public Record Report a problem

    Public tax history

    YearProperty taxesTax assessment
    2025$37,511 +11.3%$1,845,250 +10%
    2024$33,690 +4.3%$1,677,500 +10%
    2023$32,286 +13.1%$1,525,000 +10%
    2022$28,538 +15%$1,386,364 +10%
    2021$24,821 -1.7%$1,260,331 +0.6%
    2020$25,253 +14.1%$1,252,766 +13.8%
    2019$22,133 $1,100,844 +17.1%
    2018$22,133 +25.3%$940,078 +2.1%
    2017$17,657 +0.3%$920,742 +2.1%
    2016$17,598 -0.3%$901,804 +0.7%
    2015$17,651 -3.1%$895,535 +0.8%
    2014$18,225 +0.9%$888,428 +1.5%
    2013$18,071 +0.4%$875,299 +1.7%
    2012$17,997 -1.5%$860,668 +0.5%
    2011$18,272 +0.8%$856,631 +1.5%
    2010$18,134 -12.4%$843,971 -16.2%
    2009$20,707 +3%$1,007,556 -5.2%
    2008$20,107 -0.8%$1,063,057 -0.2%
    2007$20,267 +456.5%$1,065,479 +515%
    2006$3,642 $173,250 -30.7%
    2005-- $250,000 +1.2%
    2004$2,106 $247,000 +8.8%
    2003-- $227,000 +249.2%
    2002$1,492 $65,000
    Find assessor info on the county website

    Neighborhood: Frenchmans Reserve

    Nearby schools

    GreatSchools rating
    Schools provided by the listing agent
    • Elementary: Dwight D. Eisenhower K-8
    • High: William T. Dwyer

    Source: BeachesMLS. This data may not be complete. We recommend contacting the local school district to confirm school assignments for this home.

    Get a cash offer in 3 minutes
    Find out how much your home could sell for in as little as 3 minutes with a no-obligation cash offer.
    Estimated market value
    $4,367,900
    Get a cash offer in 3 minutes
    Find out how much your home could sell for in as little as 3 minutes with a no-obligation cash offer.
    Estimated market value
    $4,367,900