Skip main navigation
Sold for $1,110,000
Street View
  • $1,110,000

    484 Selby Ln, Livermore, CA 94551

    3beds
    1,749sqft
    Residential, Single Family Residence
    Built in 2013
    1,742 Square Feet Lot
    $1,111,900 Zestimate®
    $635/sqft
    $3,865 Estimated rent

    Home value

    $1,111,900

    $1.01M - $1.22M

    $3,865/mo

    Zestimate® history
    Loading
    Loading...

    Owner options

    List your home for rent

    $3,865/mo

    Rent Zestimate®

    Find your next renter with Zillow Rental Manager. Plus, with online applications, you can quickly screen prospective tenants – for free.

    Learn more

    $3,865/mo

    Rent Zestimate®

    Refinance and save

    $7,301/mo

    Est. payment

    Refinancing to a lower rate could help reduce your monthly payments and save thousands over the life of the loan.

    See today's rates

    $7,301/mo

    Est. payment

    Explore your selling options

    Work with a Zillow partner agent

    Leverage their expertise and Zillow's premium Showcase listings to get your home seen by more buyers.

    Get started

    List with your own agent

    Get your home in front of millions of buyers by listing it on Zillow.

    Learn how to do it

    Sell it yourself

    Take full control of how buyers see your home on Zillow by listing For Sale by Owner (FSBO).

    List your home

    What's special

    Sun-lit breakfast nookGourmet kitchenSpacious primary suiteMosaic tile backsplashCustom walk-in closetEast-facing single family homeGranite countertops
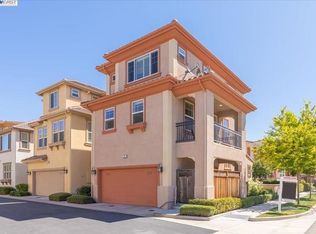
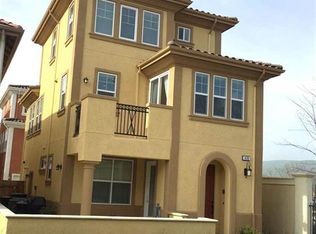
    Best LOCATION in Montage! Step into this beautifully appointed EAST- FACING Single Family Home, perfectly situated in the highly sought after Montage community. Nestled in the scenic foothills of Livermore, 3-bed 3-bath, 1749 sq ft home offers the perfect blend of modern luxury, where comfort, style and location all blend. Updates throughout and designed to impress. This bright and airy open-concept with lots of natural light from expansive windows. The gourmet kitchen is a chef's dream, with granite countertops, island, mosaic tile backsplash, pantry, built-in desk, and premium JennAir® stainless steel appliances, including double ovens, and convection oven, gas range, vent hood, wine refrigerator, and oversized refrigerator. A sun-lit breakfast nook, perfect for your morning coffee. Access to covered private balcony off the dining room. Spacious primary suite, with custom walk-in closet and a spa-inspired en suite bath with dual vanities. The third FULL BEDROOM AND FULL BATHROOM are on the first floor, which provides ideal flexibility for guests, kids or extended family living. Step outside to your private patio, and courtyard area. Ample storage throughout, laundry room, and a 2-car garage, with EV charger. LOW HOA for Single Family Homes, Resort-style amenities just steps away, including; pool, gym, clubhouse, playground, trails and green spaces. Unbeatable location just minutes from Cayetano park, dog park, shopping, downtown Livermore, golf course, Award Winning Winery's, scenic hiking trails, Los Positas College, pickleball, and easy access to Hwy 580 and 84. This is more than a home, it's a LIFESTYLE!

    Zillow last checked:

    Listing updated:

    Listed by:

    Teresa Hartford DRE #02047065 925-344-9983,

    Keller Williams Tri-valley

    Bought with:

    Teresa Hartford, DRE #02047065

    Keller Williams Tri-valley

    Source: Bay East AOR,MLS#: 41132874MLS Logo

    Facts & features

    Interior

    Bedrooms & bathrooms
    • Bedrooms: 3
    • Bathrooms: 3
    • Full bathrooms: 3
    Rooms
    • Room types: 1 Bedroom, 1 Bath, Main Entry, Family Room, Eat-In Kitchen, Storage
    Kitchen
    • Features: 220 Volt Outlet, Breakfast Nook, Stone Counters, Dishwasher, Double Oven, Eat-in Kitchen, Disposal, Gas Range/Cooktop, Kitchen Island, Microwave, Oven Built-in, Pantry, Range/Oven Built-in, Refrigerator, Self-Cleaning Oven, Updated Kitchen
    Heating
    • Zoned, Natural Gas
    Cooling
    • See Remarks
    Appliances
    • Included: Dishwasher, Double Oven, Gas Range, Microwave, Oven, Range, Refrigerator, Self Cleaning Oven, Dryer, Washer, Gas Water Heater, Tankless Water Heater
    • Laundry: Laundry Room, Cabinets, Common Area
    Features
    • Storage, Breakfast Nook, Pantry, Updated Kitchen
    • Flooring: Hardwood, Tile, Carpet
    • Windows: Screens, Window Coverings
    • Has fireplace: No
    • Fireplace features: None
    Interior area
    • Total structure area: 1,749
    • Total interior livable area: 1,749 sqft

    Property

    Parking
    • Total spaces: 2
    • Parking features: Attached, Garage, Guest, Parking Lot, Garage Door Opener
    • Garage spaces: 2
    Features
    • Levels: Three Or More
    • Stories: 3
    • Entry location: No Steps to Entry
    • Patio & porch: Covered, Enclosed, Awning(s)
    • Exterior features: Dog Run, Storage, Private Entrance
    • Pool features: Other, Pool/Spa Combo, See Remarks, Community
    • Has spa: Yes
    Lot
    • Size: 1,742 Square Feet
    • Features: Level
    Details
    • Parcel number: 9031220
    • Special conditions: Standard

    Construction

    Type & style
    • Home type: SingleFamily
    • Architectural style: Contemporary
    • Property subtype: Residential, Single Family Residence
    Materials
    • Stucco
    • Roof: Tile
    Condition
    • Existing
    • New construction: No
    • Year built: 2013

    Utilities & green energy

    • Electric: No Solar, 220 Volts in Kitchen, 220 Volts in Laundry
    • Sewer: Public Sewer
    • Water: Public
    • Utilities for property: Cable Connected, Master Gas Meter

    Community & HOA

    Community
    • Security: Carbon Monoxide Detector(s)
    • Subdivision: Montage
    HOA
    • Has HOA: Yes
    • Amenities included: Fitness Center, Playground, Pool, Barbecue, BBQ Area, Dog Park, Picnic Area, See Remarks, Trail(s)
    • Services included: Water/Sewer, Maintenance Grounds
    • HOA fee: $186 monthly
    • HOA name: CALL LISTING AGENT
    • HOA phone: 925-344-9983
    Location
    • Region: Livermore

    Financial & listing details

    • Price per square foot: $635/sqft
    • Tax assessed value: $1,150,000
    • Price range: $1.1M - $1.1M
    • Date on market: 5/6/2026
    • Listing agreement: Excl Right
    • Listing terms: Cash,Conventional
    • Electric utility on property: Yes

    Price history

    DateEventPrice
    6/16/2026Sold$1,110,000+1%$635/sqft
    Source: Bay East AOR #41132874 Report a problem
    5/15/2026Pending sale$1,099,000$628/sqft
    Source: Bay East AOR #41132874 Report a problem
    5/6/2026Listed for sale$1,099,000-8.4%$628/sqft
    Source: Bay East AOR #41132874 Report a problem
    6/3/2022Sold$1,200,000+2.1%$686/sqft
    Source: CCAR #40990677 Report a problem
    5/3/2022Pending sale$1,175,000$672/sqft
    Source: bridgeMLS/CCAR/Bay East AOR #40990677 Report a problem
    4/28/2022Listed for sale$1,175,000+98.3%$672/sqft
    Source: bridgeMLS/CCAR/Bay East AOR #40990677 Report a problem
    10/17/2013Sold$592,500$339/sqft
    Source: Public Record Report a problem

    Public tax history

    YearProperty taxesTax assessment
    2025-- $1,150,000 -3%
    2024$14,712 +8.4%$1,186,000 +9.8%
    2023$13,566 +52.3%$1,080,000 +59.3%
    2022$8,908 +2%$678,170 +2%
    2021$8,736 +3%$664,878 +1%
    2020$8,479 -0.5%$658,061 +2%
    2019$8,521 +4.9%$645,163 +2%
    2018$8,125 $632,517 +2%
    2017$8,125 +3.1%$620,117 +2%
    2016$7,883 +10.3%$607,958 +1.5%
    2015$7,148 $598,830 +2%
    2014$7,148 $587,100 +2212.1%
    2013-- $25,392 +2%
    2012-- $24,895 +2%
    2011-- $24,407 +0.8%
    2010-- $24,224 -0.2%
    2009-- $24,282 +2%
    2008-- $23,806 +185.5%
    2007-- $8,339
    Find assessor info on the county website

    Neighborhood: 94551

    Nearby schools

    GreatSchools rating
    Get a cash offer in 3 minutes
    Find out how much your home could sell for in as little as 3 minutes with a no-obligation cash offer.
    Estimated market value
    $1,111,900
    Get a cash offer in 3 minutes
    Find out how much your home could sell for in as little as 3 minutes with a no-obligation cash offer.
    Estimated market value
    $1,111,900