Skip main navigation
Off market
  • Price Unknown

    484 Spadina Ave #Peterson, Toronto, ON M5S 2H1

    0beds
    404sqft
    Apartment
    Built in 2020
    -- sqft lot
    $-- Zestimate®
    C$--/sqft
    C$2,467 Estimated rent

    Home value

    Not available

    Estimated sales range

    Not available

    Not available

    Loading
    Loading...

    Owner options

    List your home for rent

    C$2,467/mo

    Rent Zestimate®

    Find your next renter with Zillow Rental Manager. Plus, with online applications, you can quickly screen prospective tenants – for free.

    Learn more

    C$2,467/mo

    Rent Zestimate®

    Refinance and save

    Refinancing to a lower rate could help reduce your monthly payments and save thousands over the life of the loan.

    See today's rates

    Explore your selling options

    Work with a Zillow partner agent

    Leverage their expertise and Zillow's premium Showcase listings to get your home seen by more buyers.

    Get started

    List with your own agent

    Get your home in front of millions of buyers by listing it on Zillow.

    Learn how to do it

    Sell it yourself

    Take full control of how buyers see your home on Zillow by listing For Sale by Owner (FSBO).

    List your home

    What's special

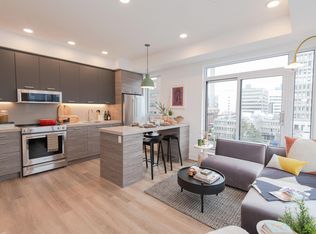
    **Waverley is offering a $1,500 signing bonus and complimentary Wi-Fi by Rogers on all suite types. Plus, furnished suite options are now available.**Waverley has been awarded 'Rental Development of the Year' and 'Best Amenities' by the Federation of Rental-housing Providers of Ontario (FRPO).Waverley is an upscale boutique rental at College and Spadina in downtown Toronto. Our property is steps to the University of Toronto (U of T), OCAD, Kensington Market, Little Italy, Hospital Corridor, and Chinatown. Our upscale amenity package features a commercial-grade penthouse fitness facility, yoga sanctuary, expansive terrace with BBQs, rooftop resort-style pool, 24/7 concierge service, an immersive theatre, fully equipped pet spa, and so much more. Enjoy fresh ground espresso or a glass of wine at the 10 DEAN cafe integrated in the lobby lounge as well as Greenhouse Juice in two convenient on-site locations.Experience designer suites with free in-suite high-speed 1Gig internet by Rogers, keyless smart lock entry, NEST thermostats, 9' smooth ceilings, quartz countertops and backsplashes, KitchenAid stainless steel appliances, in-suite laundry, and more.Resident services are offered at discounted rates to Waverley residents. Experience best-in-class dog walking, suite cleaning, dry-cleaning, and more. Enjoy reduced rental rates on our resident-dedicated BMW X1. Application and annual fees are waived for Waverley residents! Schedule a tour with a Leasing Associate today.E. & O.E.

    This property is off market, which means it's not currently listed for sale or rent on Zillow. This may be different from what's available on other websites or public sources.
    Zillow last checked:

    Listing updated:

    Source: Zillow Rentals

    Facts & features

    Interior

    Bedrooms & bathrooms
    • Bedrooms: 0
    • Bathrooms: 1
    • Full bathrooms: 1
    Cooling
    • Central Air
    Appliances
    • Included: Dryer, Washer
    • Laundry: In Unit
    Features
    • Elevator
    Interior area
    • Total interior livable area: 404 sqft

    Property

    Parking
    • Total spaces: 1
    • Details: Contact manager
    Accessibility
    • Accessibility features: Disabled access
    Features
    • Exterior features: Internet, Night Patrol, On-Site Management, View Type: City, View Type: Park, View Type: Water
    • Has view: Yes
    • View description: City View, Park View, Water View

    Construction

    Type & style
    • Home type: Apartment
    • Property subtype: Apartment
    Condition
    • Year built: 2020

    Utilities & green energy

    • Utilities for property: Internet

    Community & HOA

    Community
    • Features: Fitness Center, Pool
    • Security: Security System
    • Deposit fee: C$2,600
    HOA
    • Amenities included: Fitness Center, Pool
    Location
    • Region: Toronto

    Financial & listing details

    • Date on market: 12/13/2024
    • Date available: 07/13/2025
    • Lease term: Contact For Details

    Price history

    DateEventPrice
    7/3/2025Listing removedC$2,600C$6/sqft
    Source: Zillow Rentals Report a problem
    6/17/2025Price changeC$2,600-2.8%C$6/sqft
    Source: Zillow Rentals Report a problem
    5/9/2025Price changeC$2,675+0.9%C$7/sqft
    Source: Zillow Rentals Report a problem
    12/13/2024Listed for rentC$2,650C$7/sqft
    Source: Zillow Rentals Report a problem

    Public tax history

    Tax history is unavailable.

    Neighborhood: University

    Nearby schools

    GreatSchools rating

    No schools nearby

    We couldn't find any schools near this home.