Exceptional investment opportunity! This property consists of three apartments: a one-bedroom, one-bath apartment, a three-bedroom, one-bath apartment, and a two-bedroom, one-bath apartment situated across the second floor and is move-in ready. The property offers substantial parking, and each apartment has its own outdoor entrance. Its location provides easy access to US 23 and downtown Paintsville. Schedule your viewing today!
For sale
$154,900
484 State Route 302, West Van Lear, KY 41268
--beds
--baths
4,100sqft
Multi Family
Built in 1950
-- sqft lot
$-- Zestimate®
$38/sqft
$-- HOA
What's special
Substantial parking
- 19 days |
- 122 |
- 5 |
Likely to sell faster than
Zillow last checked:
Listing updated:
Listed by:
Daffiny Trimble 606-369-3652,
Re/Max Legacy Group-Paintsville,
James T. (Tommy) Trimble 606-369-2646,
Re/Max Legacy Group-Paintsville
Source: Eastern Kentucky AOR,MLS#: 128900
Loading...
Facts & features
Interior
Heating
- Electric, Heat Pump
Cooling
- Central Air
Appliances
- Included: Refrigerator, Stove
Features
- 1st Floor Bedroom, Ceiling Fan(s)
- Windows: Double Pane Windows
- Basement: Crawl Space
- Attic: Access Only,Partially Floored
Interior area
- Total structure area: 4,100
- Total interior livable area: 4,100 sqft
Property
Parking
- Parking features: None, Concrete
- Has uncovered spaces: Yes
Features
- Levels: Two
- Patio & porch: Covered, Front Covered, Porch
- Exterior features: Garden
Lot
- Size: 10,454 Square Feet
Details
- Zoning: None
Construction
Type & style
- Home type: MultiFamily
- Property subtype: Multi Family
Materials
- Brick, Wood Siding
- Roof: Shingle
Condition
- Year built: 1950
Utilities & green energy
- Sewer: Public Sewer
- Water: Public
- Utilities for property: Cable Available
Community & HOA
Community
- Subdivision: None
Location
- Region: West Van Lear
Financial & listing details
- Price per square foot: $38/sqft
- Date on market: 6/30/2026
- Total actual rent: 0
Estimated market value
Not available
Estimated sales range
Not available
Not available
Price history
| Date | Event | Price |
|---|---|---|
| 6/30/2026 | Listed for sale | $154,900$38/sqft |
Source:  Eastern Kentucky AOR #128900 Report a problem Eastern Kentucky AOR #128900 Report a problem | ||
Public tax history
Tax history is unavailable.
Monthly payment
Est. payment
Payment breakdown
Explore the cost of this home by adjusting the details. Changes won't be saved.Climate risks
Neighborhood: 41268
Nearby schools
GreatSchools rating
- 9/10Porter Elementary SchoolGrades: PK-6Distance: 2.2 mi
- 6/10Johnson County Middle SchoolGrades: 7-8Distance: 2.9 mi
- 8/10Johnson Central High SchoolGrades: 9-12Distance: 3 mi
Schools provided by the listing agent
- High: Johnson Central
Source: Eastern Kentucky AOR. This data may not be complete. We recommend contacting the local school district to confirm school assignments for this home.
- $42,5004 bd2 ba1.8k sqft7 Duncan St, West Van Lear, KY 41268Off Market
- $98,6003 bd1 ba1.3k sqft58 Stafford St, West Van Lear, KY 41268Off Market
- $22,5002 bd1 ba1.3k sqft75 N Clay Ave, West Van Lear, KY 41268Off Market
- $14,5003 bd2 ba1.5k sqft99 N Clay Ave, West Van Lear, KY 41268Off Market
- $31,4003 bd1 ba819 sqft97 N Clay Ave, West Van Lear, KY 41268Off Market
- $86,2002 bd1 ba810 sqft105 N Clay Ave, West Van Lear, KY 41268Off Market
- $114,200-- bd-- ba2.1k sqft53 N Clay Ave, West Van Lear, KY 41268Off Market
- $47,0004 bd2 ba1.9k sqftStafford St, Paintsville, KY 41240Off Market
A local agent can set up tours, give advice and negotiate with sellers.
Similar homes
- $--4 bd4 ba3.3k sqft256 Cherry Hill Ln, Hagerhill, KY 41222Auction
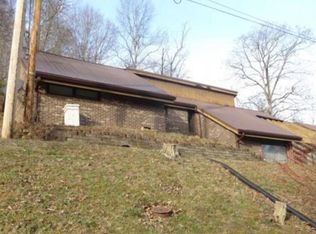 Xome
Xome - $205,0003 bd2 ba2.2k sqft192 N Buckingham Ave, West Van Lear, KY 41268For Sale
 MLS ID #128914, Kara Dakota Green, Re/Max Legacy Group-Paintsville. Eastern Kentucky AOR
 - $135,0004 bd3 ba2.4k sqft205 Frank St, Paintsville, KY 41240For Sale
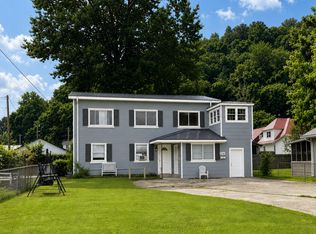
 MLS ID #26015957, Holly Spradlin, KY Realty Co. Imagine MLS
 - $165,0005 bd3 ba2.7k sqft220 Panther Blvd, Staffordsville, KY 41222For Sale
 MLS ID #128504, Westley Hunt, Re/Max Freedom. Eastern Kentucky AOR
 - $169,0004 bd2 ba2.2k sqft377 State Route 993, Paintsville, KY 41240For SaleMLS ID #128948, Nicole Johnson, Re/Max Freedom. Eastern Kentucky AOR
- $159,0003 bd2 ba2.3k sqft5104 Spurlock Crk, Prestonsburg, KY 41653For SaleMLS ID #128643, Mary Wright, Re/Max Freedom. Eastern Kentucky AOR
- $210,0003 bd3 ba2.2k sqft41 Woodland Est, Paintsville, KY 41240For SaleMLS ID #26011164, Teddy Castle, United Real Estate Bluegrass. Imagine MLS
- $170,0005 bd2 ba2.3k sqft9451 State Route 1428, Martin, KY 41649For SaleMLS ID #127094, Rachael Nicole Johnson, Century 21 American Way Realty. Eastern Kentucky AOR
- $170,0005 bd2 ba2.3k sqft9451 Highway 1428, Martin, KY 41649For SaleMLS ID #26002433, Ellen Harris, Century 21 American Way Realty. Imagine MLS
- $225,0004 bd2 ba2.4k sqft2732 State Route 1750, East Pt, KY 41216For SaleMLS ID #128385, Dianna Reed, Better Homes & Gardens Real Estate-Redd, Brown & Williams. Eastern Kentucky AOR
- $210,0004 bd3 ba4.2k sqft1007 State Route 40 W, Staffordsville, KY 41256For SaleMLS ID #126322, Teresa Preston, Better Homes & Gardens Real Estate-Redd, Brown & Williams. Eastern Kentucky AOR
- $129,9003 bd2 ba2k sqft514 Cracker Bottom Rd, Martin, KY 41649For SaleMLS ID #26006940, Chrystal Warford, United Real Estate Bluegrass. Imagine MLS
- $220,0003 bd3 ba2.1k sqft1010 Mays Br, Prestonsburg, KY 41653For SaleMLS ID #26010999, Stephanie Wallace, Century 21 American Way Realty. Imagine MLS
- $85,0003 bd1 ba2.3k sqft167 Store Hollow Rd, Betsy Layne, KY 41605For SaleMLS ID #126804, Kasey Mccarty, 5.23 Real Estate. Eastern Kentucky AOR
- $220,0003 bd2 ba2.2k sqft694 Oakley Rd, Salyersville, KY 41465For SaleMLS ID #127061, Kara Dakota Green, Re/Max Legacy Group-Paintsville. Eastern Kentucky AOR
