Skip main navigation
For sale
  • Price cut: $14K (6/8)
    $485,000

    484 Summertime Pl, Hardeeville, SC 29927

    2beds
    1,768sqft
    : 
    Loading
    Get pre-qualified
    Single Family Residence
    Built in 2020
    -- sqft lot
    $475,800 Zestimate®
    $274/sqft
    $-- HOA

    What's special

    Pull-out cabinetryGas rangeConvenient pocket doorsExtended screened lanaiInviting atmosphere throughoutGas stub for grillingSerene private wooded backdrop
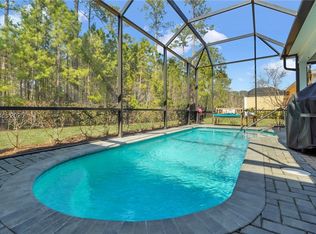
    Tucked away with a serene, private wooded backdrop, this rare Lucia Villa offers the perfect blend of comfort, style, and thoughtful upgrades. Enjoy peaceful mornings and relaxing evenings from the extended screened lanai, designed for effortless outdoor living and entertaining. Inside, the kitchen is both beautiful and functional, featuring pull-out cabinetry, a blind corner unit, custom pantry shelving, and a gas range-ideal for any home chef. The open layout flows seamlessly into the living spaces, creating an inviting atmosphere throughout. The spacious primary suite is a true retreat, complete with a custom closet, elegant floor-to-ceiling tiled shower, and convenient pocket doors. A versatile den with pocket doors and both high and low media connections allows flexibility for your preferred TV setup or home office needs.Guests will feel right at home in the well-appointed bedroom with its own custom closet, while the guest bathroom also showcases floor-to-ceiling tile for a polished finish. Additional highlights include a well-equipped laundry room with cabinets, shelving, a utility sink, and a folding counter, as well as pull-down attic access in the garage and a whole-home water filtration system. Step outside to the extended lanai-an entertainer's dream-featuring epoxy flooring, privacy shades, enhanced lighting, a gas stub for grilling, a large sliding screen door for easy yard access, and even a 220-amp outlet ready for a future hot tub.This exceptional villa combines privacy, upgrades, and functionality-truly a rare find!
    102 days
    |
    408
    |
    18
    |

    Zillow last checked:

    Listing updated:

    Listed by:

    Lora and Terri Sell the Lowcountry 702-218-4731,

    Howard Hanna Allen Tate Lowcountry

    Source: REsides, Inc.,MLS#: 506885MLS Logo

    Loading...

      Facts & features

      Interior

      Bedrooms & bathrooms
      • Bedrooms: 2
      • Bathrooms: 2
      • Full bathrooms: 2
      Primary bedroom
      • Level: First
      Heating
      • Gas
      Cooling
      • Central Air
      Appliances
      • Included: Disposal, Gas Range, Microwave, Tankless Water Heater, Water Purifier
      Features
      • Built-in Features, Tray Ceiling(s), Ceiling Fan(s), Main Level Primary, Multiple Closets, Pull Down Attic Stairs, Smooth Ceilings, Smart Thermostat, Window Treatments, Pantry
      • Windows: Window Treatments
      Interior area
      • Total interior livable area: 1,768 sqft

      Property

      Parking
      • Total spaces: 2
      • Parking features: Garage, Two Car Garage
      • Garage spaces: 2
      Features
      • Stories: 1
      • Patio & porch: Patio, Porch, Screened
      • Exterior features: Enclosed Porch, Sprinkler/Irrigation, Rain Gutters
      • Pool features: Community
      • Has view: Yes
      • View description: Landscaped
      • Water view: Landscaped
      Lot
      • Features: < 1/4 Acre
      Details
      • Parcel number: 0411400185
      • Special conditions: None

      Construction

      Type & style
      • Home type: SingleFamily
      • Architectural style: One Story
      • Property subtype: Single Family Residence
      Materials
      • Fiber Cement
      • Roof: Asphalt
      Condition
      • Year built: 2020
      Details
      • Builder model: Lucia-Caribbean

      Utilities & green energy

      • Water: Public
      Green energy
      • Energy efficient items: Water Heater
      • Indoor air quality: Low VOC Paint/Materials

      Community & HOA

      Community
      • Security: Smoke Detector(s)
      • Senior community: Yes
      • Subdivision: Latitude Margaritaville
      HOA
      • Amenities included: Basketball Court, Bocce Court, Business Center, Dog Park, Fitness Center, Fire Pit, Gas, Pickleball, Restaurant, Guard, Tennis Court(s), Trail(s)
      Location
      • Region: Hardeeville

      Financial & listing details

      • Price per square foot: $274/sqft
      • Tax assessed value: $334,000
      • Annual tax amount: $2,836
      • Date on market: 4/2/2026
      • Listing terms: Cash,Conventional,VA Loan

        Estimated market value

        $475,800

        $452,000 - $500,000

        $3,270/mo

        Price history

        DateEventPrice
        6/8/2026Price change$485,000-2.8%$274/sqft
        Source: REsides, Inc. #506885 Report a problem
        4/2/2026Listed for sale$499,000+59.8%$282/sqft
        Source: REsides, Inc. #506885 Report a problem
        6/17/2020Sold$312,290$177/sqft
        Source: Public Record Report a problem

        Public tax history

        YearProperty taxesTax assessment
        2024$2,836 +14.8%$13,360
        2023$2,471 $13,360
        2022-- $13,360 +7%
        2021-- $12,490 +2213%
        2020-- $540
        Find assessor info on the county website

        Monthly payment

        Est. payment

        Payment breakdown

        Explore the cost of this home by adjusting the details. Changes won't be saved.
        All calculations are estimates and provided by Zillow, Inc. for informational purposes only. Actual amounts may vary.
        HOA fees may include property taxes on listings classified as Co-Ops. Contact the listing agent and/or owner for fee details.
        Mortgage interest rates are dependent on a number of factors, including credit score, down payment, and repayment length. Interest rate data provided by Zillow Group Marketplace, Inc. as of 1/1/1970 from various mortgage lenders with which we have lead or other similar arrangements; the Estimated Payment is an average of those rates.
        See how much you could borrow to make a competitive offer.

        Climate risks

        Neighborhood: 29927

        Getting around

        0 / 100
        Car-Dependent
        25 / 100
        Somewhat Bikeable

        Nearby schools

        GreatSchools rating

        A local agent can set up tours, give advice and negotiate with sellers.

        Browse local experts

        Similar homes