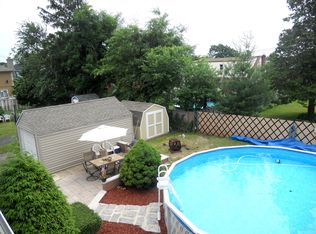
Completely renovated and move-in ready, this beautiful brick home seamlessly blends timeless architecture with today's most desirable design in one of Saddle Brook's most convenient locations. Sun-filled interiors feature an open-concept layout, updated lighting, and a beautifully appointed kitchen with custom cabinetry, quartz countertops, premium stainless steel appliances, a ceramic tile backsplash, and elegant designer fixtures. Spa-inspired bathrooms create a luxurious retreat, while the full finished walkout basement offers flexible additional living space ideal for recreation, entertaining, a home office, or a gym. Outside, fresh landscaping enhances the curb appeal, and just one block from Main Street, you'll enjoy a truly walkable lifestyle with Starbucks, restaurants, local shops, and everyday conveniences just steps away. Quick access to major highways makes commuting to New York City effortless. Thoughtfully updated throughout and perfectly positioned for convenience, this exceptional home offers the ideal balance of comfort, style, and everyday living. Simply unpack and start your next chapter. Welcome home. Owner holds a real estate license.
Sold for $700,000
Zillow last checked:
Listing updated:
Bought with:
James McCarten
Compass New Jersey, LLC-Hoboken
Source: NJMLS,MLS#: 26025174
Price history
| Date | Event | Price |
|---|---|---|
| 8/28/2026 | Sold | $700,000+11.3% |
Source:  NJMLS #26025174 Report a problem NJMLS #26025174 Report a problem | ||
| 8/3/2026 | Pending sale | $629,000 |
Source: NJMLS #26025174 Report a problem | ||
| 7/11/2026 | Listed for sale | $629,000 |
Source: NJMLS #26025174 Report a problem | ||
| 6/29/2026 | Listing removed | $629,000 |
Source: NJMLS #26018330 Report a problem | ||
| 6/1/2026 | Listed for sale | $629,000+41.7% |
Source: NJMLS #26018330 Report a problem | ||
| 1/15/2026 | Sold | $444,000-1.1% |
Source: NJMLS #25030499 Report a problem | ||
| 11/18/2025 | Pending sale | $449,000 |
Source: NJMLS #25030499 Report a problem | ||
| 10/31/2025 | Price change | $449,000-4.3% |
Source: NJMLS #25030499 Report a problem | ||
| 10/17/2025 | Listed for sale | $469,000 |
Source: NJMLS #25030499 Report a problem | ||
| 9/18/2025 | Pending sale | $469,000 |
Source: NJMLS #25030499 Report a problem | ||
| 8/27/2025 | Listed for sale | $469,000 |
Source: NJMLS #25030499 Report a problem | ||
Nearby homes

Get a cash offer in 3 minutes
Find out how much your home could sell for in as little as 3 minutes with a no-obligation cash offer.
Estimated market value
$703,400
