Welcome to this 3 bdr, 2 full bath Madison ranch located on a quiet, low traffic street. One floor living makes it easy for all generations. Low ongoing maintenance in this 30 yr. young home allows you more time for leisure activities. Vaulted ceiling in the living room & dining room creates a more spacious ambiance that you’ll appreciate daily. 3 season room in rear allows you to enjoy the weather yet still enjoy your creature comforts. Yard is “right sized” with enough land to enjoy but yet easy to maintain. Price point makes this home affordable for the majority. Hot water baseboard heat along with central A/C is an economical way to stay comfortable year around. The seller has taken the initiative to have the home inspection done ahead of time so that potential buyers can see the property condition report. Make your appointment today before someone else gets your dream.
Closed
$215,000
484 W Parkway Dr, Madison, OH 44057
3beds
1,440sqft
Single Family Residence
Built in 1995
0.28 Acres Lot
$249,000 Zestimate®
$149/sqft
$1,830 Estimated rent
Home value
$249,000
$229,000 - $266,000
$1,830/mo
Zestimate® history
Owner options
List your home for rent
$1,830/mo
Rent Zestimate®
Find your next renter with Zillow Rental Manager. Plus, with online applications, you can quickly screen prospective tenants – for free.
$1,830/mo
Rent Zestimate®
Refinance and save
$1,513/mo
Est. payment
Refinancing to a lower rate could help reduce your monthly payments and save thousands over the life of the loan.
$1,513/mo
Est. payment
Explore your selling options
Work with a Zillow partner agent
Leverage their expertise and Zillow's premium Showcase listings to get your home seen by more buyers.
Get startedList with your own agent
Get your home in front of millions of buyers by listing it on Zillow.
Learn how to do itSell it yourself
Take full control of how buyers see your home on Zillow by listing For Sale by Owner (FSBO).
List your homeWhat's special
Vaulted ceilingOne floor livingQuiet low traffic streetHot water baseboard heat
Zillow last checked:
Listing updated:
Listed by:
Thomas F Seaman tseaman@kw.com216-469-7081,
Keller Williams Greater Metropolitan
Bought with:
Tammy Whitely, 2006001853
Keller Williams Greater Cleveland Northeast
Source: MLS Now,MLS#: 5097651 Originating MLS: Akron Cleveland Association of REALTORS
Originating MLS: Akron Cleveland Association of REALTORSFacts & features
Interior
Bedrooms & bathrooms
- Bedrooms: 3
- Bathrooms: 2
- Full bathrooms: 2
- Main level bathrooms: 2
- Main level bedrooms: 3
Bedroom
- Description: Flooring: Carpet
- Level: First
- Dimensions: 11 x 11
Bedroom
- Description: Flooring: Carpet
- Level: First
- Dimensions: 13 x 11
Primary bathroom
- Description: Flooring: Carpet
- Level: First
- Dimensions: 14 x 13
Dining room
- Description: Flooring: Carpet
- Features: Vaulted Ceiling(s)
- Level: First
- Dimensions: 15 x 8
Eat in kitchen
- Description: Flooring: Luxury Vinyl Tile
- Features: Vaulted Ceiling(s)
- Level: First
- Dimensions: 18 x 9
Living room
- Description: Flooring: Carpet
- Features: Fireplace, Vaulted Ceiling(s)
- Level: First
- Dimensions: 22 x 14
Heating
- Baseboard, Hot Water, Steam
Cooling
- Central Air
Appliances
- Included: Dryer, Dishwasher, Microwave, Range, Refrigerator, Washer
- Laundry: Main Level
Features
- Eat-in Kitchen, Vaulted Ceiling(s)
- Basement: None
- Number of fireplaces: 1
- Fireplace features: Gas
Interior area
- Total structure area: 1,440
- Total interior livable area: 1,440 sqft
- Finished area above ground: 1,440
- Finished area below ground: 0
Property
Parking
- Total spaces: 2
- Parking features: Concrete, Direct Access, Garage, Garage Door Opener
- Garage spaces: 2
Features
- Levels: One
- Stories: 1
- Patio & porch: Rear Porch, Covered, Enclosed, Glass Enclosed, Patio, Porch
- Fencing: None
- Has view: Yes
- View description: Neighborhood
Lot
- Size: 0.28 Acres
- Dimensions: 89 x 134
- Features: Sloped Down, Front Yard, Rectangular Lot
Details
- Parcel number: 02A010J000030
- Special conditions: Estate
Construction
Type & style
- Home type: SingleFamily
- Architectural style: Ranch
- Property subtype: Single Family Residence
Materials
- Concrete, Vinyl Siding
- Foundation: Slab
- Roof: Asphalt,Fiberglass,Shingle
Condition
- Year built: 1995
Utilities & green energy
- Sewer: Public Sewer
- Water: Public
Community & HOA
Community
- Subdivision: Madison Pkwy Estates 5
HOA
- Has HOA: No
Location
- Region: Madison
Financial & listing details
- Price per square foot: $149/sqft
- Tax assessed value: $202,510
- Annual tax amount: $3,405
- Date on market: 2/1/2025
- Cumulative days on market: 3 days
- Listing terms: Cash,Conventional,FHA,VA Loan
Price history
| Date | Event | Price |
|---|---|---|
| 3/21/2025 | Sold | $215,000-4.4%$149/sqft |
Source:  MLS Now #5097651 Report a problem MLS Now #5097651 Report a problem | ||
| 2/5/2025 | Pending sale | $225,000$156/sqft |
Source: MLS Now #5097651 Report a problem | ||
| 2/1/2025 | Listed for sale | $225,000+118%$156/sqft |
Source: MLS Now #5097651 Report a problem | ||
| 8/3/1995 | Sold | $103,200$72/sqft |
Source: MLS Now #712560 Report a problem | ||
Public tax history
| Year | Property taxes | Tax assessment |
|---|---|---|
| 2025 | $3,409 +0.1% | $70,880 |
| 2024 | $3,404 -2.1% | $70,880 +18.8% |
| 2023 | $3,476 +18.3% | $59,650 |
| 2022 | $2,939 +0.4% | $59,650 |
| 2021 | $2,927 +9.3% | $59,650 +20% |
| 2020 | $2,678 -0.1% | $49,720 |
| 2019 | $2,681 +19.4% | $49,720 +12.8% |
| 2018 | $2,244 | $44,080 |
| 2017 | $2,244 +8.9% | $44,080 |
| 2016 | $2,061 +3.8% | $44,080 |
| 2015 | $1,985 -2.4% | $44,080 |
| 2014 | $2,033 +6.8% | $44,080 |
| 2013 | $1,904 +0.9% | $44,080 |
| 2012 | $1,886 +5.9% | $44,080 -4.1% |
| 2011 | $1,781 +3.8% | $45,950 |
| 2010 | $1,715 -1% | $45,950 +1.1% |
| 2009 | $1,732 -7.6% | $45,448 -12% |
| 2008 | $1,874 +3.9% | $51,643 |
| 2007 | $1,804 -59.6% | $51,643 |
| 2006 | $4,468 -5.7% | $51,643 -5% |
| 2005 | $4,739 -0.1% | $54,383 |
| 2004 | $4,742 -0.2% | $54,383 |
| 2003 | $4,753 +22.5% | $54,383 +21.9% |
| 2002 | $3,880 -0.1% | $44,601 |
| 2001 | $3,882 -0.6% | $44,601 |
| 2000 | $3,907 +22.9% | $44,601 +24.6% |
| 1999 | $3,179 | $35,806 |
Find assessor info on the county website
Neighborhood: 44057
Nearby homes
- $248,0003 bd2 ba1.3k sqft472 W Parkway Dr, Madison, OH 44057Off Market
- $262,5003 bd2 ba1.5k sqft496 W Parkway Dr, Madison, OH 44057Off Market
- $271,1003 bd2 ba1.5k sqft481 Tappan Oval, Madison, OH 44057Off Market
- $274,8003 bd2 ba1.5k sqft493 Tappan Oval, Madison, OH 44057Off Market
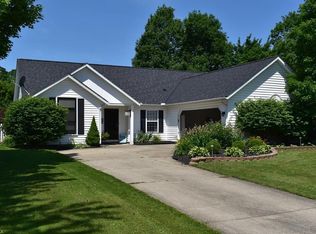
- $258,0003 bd2 ba1.5k sqft460 W Parkway Dr, Madison, OH 44057Off Market
- $256,8003 bd2 ba1.5k sqft508 W Parkway Dr, Madison, OH 44057Off Market
- $272,2003 bd2 ba1.6k sqft505 Tappan Oval, Madison, OH 44057Off Market
- $193,0003 bd2 ba1.8k sqft491 W Parkway Dr, Madison, OH 44057Sold
Nearby schools
GreatSchools rating
- 7/10Red Bird Elementary SchoolGrades: K-5Distance: 1.2 mi
- 5/10Madison Middle SchoolGrades: 6-8Distance: 2 mi
- 4/10Madison High SchoolGrades: 9-12Distance: 2 mi
Schools provided by the listing agent
- District: Madison LSD Lake- 4303
Source: MLS Now. This data may not be complete. We recommend contacting the local school district to confirm school assignments for this home.
Get a cash offer in 3 minutes
Find out how much your home could sell for in as little as 3 minutes with a no-obligation cash offer.
Estimated market value
$249,000
Get a cash offer in 3 minutes
Find out how much your home could sell for in as little as 3 minutes with a no-obligation cash offer.
Estimated market value
$249,000
- Ohio
- Lake County
- Madison
- 44057
- 484 W Parkway Dr
Nearby cities
Nearby zip codes
Other Madison Topics
