Welcome to your fully renovated bi-level home in the walkable, lake front community of Belleville, Michigan. This home is situated in a vibrant, thriving community featuring many good spots to eat, and access to an all sports lake. Inside the home, you are met with three spacious bedrooms and two beautifully updated bathrooms offer a perfect blend of style, comfort, and everyday functionality. The bright, open living room impresses with cathedral ceilings, large windows, premium laminate floors, and a stone fireplace that flows effortlessly into a chef’s dream kitchen boasting granite countertops, stainless appliances, and a custom stone backsplash—ideal for entertaining. The main bath dazzles with tasteful custom tile, while downstairs you’ll discover a second family room, fully finished utility/laundry room, and an oversized two-car garage. Step outside to the oversized deck overlooking the meticulously manicured backyard, complete with a storage shed—perfect for gardening or quiet relaxation. As part of a vibrant community, you’ll gain access year-round to a scenic walking path encircling a peaceful pond surrounded by greenery, benches, friendly neighbors, and a heated salt-water pool for refreshing dips in the summer months. Freshly renovated top to bottom and thoughtfully designed for modern living, this move-in ready home won’t last—schedule your private showing today and see why this is the one you’ve been waiting for.
Sold for $325,000
$325,000
484 Waterbury Ct, Belleville, MI 48111
3beds
1,771sqft
Single Family Residence
Built in 1996
6,969 Square Feet Lot
$329,000 Zestimate®
$184/sqft
$2,170 Estimated rent
Home value
$329,000
$303,000 - $359,000
$2,170/mo
Zestimate® history
Owner options
List your home for rent
$2,170/mo
Rent Zestimate®
Find your next renter with Zillow Rental Manager. Plus, with online applications, you can quickly screen prospective tenants – for free.
$2,170/mo
Rent Zestimate®
Refinance and save
$2,541/mo
Est. payment
Refinancing to a lower rate could help reduce your monthly payments and save thousands over the life of the loan.
$2,541/mo
Est. payment
Explore your selling options
Work with a Zillow partner agent
Leverage their expertise and Zillow's premium Showcase listings to get your home seen by more buyers.
Get startedList with your own agent
Get your home in front of millions of buyers by listing it on Zillow.
Learn how to do itSell it yourself
Take full control of how buyers see your home on Zillow by listing For Sale by Owner (FSBO).
List your homeWhat's special
Zillow last checked:
Listing updated:
Listed by:
Collin Shopshear 248-720-6489,
Thrive Realty Company
Bought with:
Victoria Baugh, 6501441969
Berkshire Hathaway HomeServices The Loft Warehouse
Source: Realcomp II,MLS#: 20261000323
Facts & features
Interior
Bedrooms & bathrooms
- Bedrooms: 3
- Bathrooms: 2
- Full bathrooms: 2
Primary bedroom
- Level: Upper
- Area: 130
- Dimensions: 10 X 13
Bedroom
- Level: Upper
- Area: 90
- Dimensions: 10 X 9
Bedroom
- Level: Upper
- Area: 100
- Dimensions: 10 X 10
Other
- Level: Upper
Other
- Level: Lower
Dining room
- Level: Upper
- Area: 99
- Dimensions: 9 X 11
Family room
- Level: Lower
- Area: 228
- Dimensions: 19 X 12
Kitchen
- Level: Upper
- Area: 100
- Dimensions: 10 X 10
Living room
- Level: Upper
- Area: 198
- Dimensions: 18 X 11
Heating
- Forced Air, Natural Gas
Cooling
- Ceiling Fans, Central Air
Appliances
- Included: Dishwasher, Dryer, Free Standing Gas Range, Free Standing Refrigerator, Microwave, Washer
Features
- Has basement: No
- Has fireplace: Yes
- Fireplace features: Living Room
Interior area
- Total interior livable area: 1,771 sqft
- Finished area above ground: 1,771
Property
Parking
- Total spaces: 2
- Parking features: Two Car Garage, Attached, Electricityin Garage
- Attached garage spaces: 2
Features
- Levels: Bi Level
- Entry location: MidLevelwSteps
- Patio & porch: Deck, Porch
- Exterior features: Lighting
- Pool features: Community
Lot
- Size: 6,969 Square Feet
- Dimensions: 62 x 117
Details
- Parcel number: 31106050205000
- Special conditions: Short Sale No,Standard
Construction
Type & style
- Home type: SingleFamily
- Architectural style: Contemporary,Split Level
- Property subtype: Single Family Residence
Materials
- Vinyl Siding
- Foundation: Poured, Slab
Condition
- New construction: No
- Year built: 1996
Utilities & green energy
- Sewer: Public Sewer
- Water: Public
- Utilities for property: Cable Available
Community & HOA
Community
- Subdivision: REPLAT 4 OF WAYNE COUNTY CONDO SUB PLAN 397
HOA
- Has HOA: Yes
- HOA fee: $250 annually
Location
- Region: Belleville
Financial & listing details
- Price per square foot: $184/sqft
- Tax assessed value: $70,824
- Annual tax amount: $1,915
- Date on market: 1/10/2026
- Cumulative days on market: 13 days
- Listing agreement: Exclusive Right To Sell
- Listing terms: Cash,Conventional,FHA,Va Loan
Price history
| Date | Event | Price |
|---|---|---|
| 2/20/2026 | Sold | $325,000-1.2%$184/sqft |
Source:  Realcomp II #20261000323 Report a problem Realcomp II #20261000323 Report a problem | ||
| 1/18/2026 | Pending sale | $329,000$186/sqft |
Source: Realcomp II #20261000323 Report a problem | ||
| 1/10/2026 | Listed for sale | $329,000$186/sqft |
Source: Realcomp II #20261000323 Report a problem | ||
Public tax history
Tax history is unavailable.
Neighborhood: 48111
Nearby homes
- $325,000-- bd2 ba1.5k sqft484 Waterbury Ct #205, Belleville, MI 48111Sold
- $296,100-- bd2 ba1.3k sqft488 Waterbury Ct #206, Belleville, MI 48111Off Market
- $347,1004 bd3 ba1.8k sqft480 Waterbury Ct #204, Belleville, MI 48111Off Market
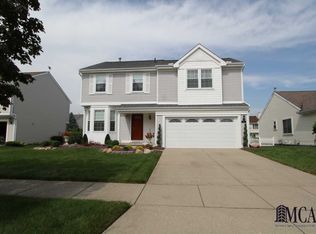
- $315,2003 bd2 ba1.3k sqft476 Waterbury Ct #203, Belleville, MI 48111Off Market
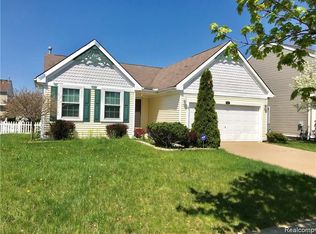
- $290,800-- bd2 ba1.3k sqft485 Waterbury Ct #192, Belleville, MI 48111Off Market
- $312,100-- bd2 ba1.8k sqft483 Waterbury Ct #187, Belleville, MI 48111Off Market
- $327,4004 bd3 ba1.8k sqft489 Waterbury Ct #191, Belleville, MI 48111Off Market
- $287,900-- bd1 ba1.4k sqft481 Waterbury Ct #193, Belleville, MI 48111Off Market
Nearby schools
GreatSchools rating
- 4/10Owen Intermediate SchoolGrades: 4-6Distance: 0.2 mi
- 5/10Belleville High SchoolGrades: 7-12Distance: 0.8 mi
- 7/10Savage Road Elementary SchoolGrades: PK-4Distance: 0.9 mi
Get a cash offer in 3 minutes
Find out how much your home could sell for in as little as 3 minutes with a no-obligation cash offer.
Estimated market value
$329,000
Get a cash offer in 3 minutes
Find out how much your home could sell for in as little as 3 minutes with a no-obligation cash offer.
Estimated market value
$329,000
- Michigan
- Wayne County
- Belleville
- 48111
- 484 Waterbury Ct
Nearby cities
Nearby zip codes
Other Belleville Topics
