Skip main navigation
Pending
  • Price cut: $20K (7/6)
    $239,900

    484 White Ave, Henderson, TN 38340

    4beds
    1,870sqft
    : 
    Loading
    Get pre-qualified
    Single Family Residence
    Built in 1962
    0.3 Acres Lot
    $236,900 Zestimate®
    $128/sqft
    $-- HOA

    What's special

    Custom built kitchen cabinetry
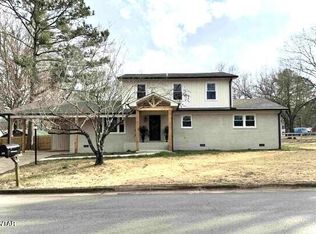
    Please see the Virtual tour. Roof 2 weeks old, Window World Windows about 2 years old, all copper plumbing replaced three years ago, beautiful home conveniently located to Freed Hardeman and downtown Henderson. Home features custom built kitchen cabinetry. There is not a wall separating the Kitchen form the Dining area. It is actually a large 24x12 single room. The large deck is custom-built with pergola and iron work. Original carport converted into an extra room or fourth bedroom. The house has crawl space except carport conversion is on slab, the fourth bedroom or extra room is one step down from rest of house. This room is on a slab. Also, a detached shop, or storage building that is plumbed and has electricity could be an efficiency apartment with some improvements make this home a must see. The lot size is 75x 175 or approximately .30 acres more or less. All information contained herein, including square footage of home and land or lot, is deemed accurate, however not warranted by the seller, realtor, or real estate company. all information is Subject to change without notice, should be independently verified by interested buyers or their representatives. All information contained herein, including square footage and land or lot, is deemed accurate, however not warranted by the seller, realtor, or real estate company. Subject to change without notice, should be independently verified.
    57 days
    |
    585
    |
    33
    |

    Zillow last checked:

    Listing updated:

    Listed by:

    Garry Lynn Carroll,

    Crye-Leike Elite 731-435-1155

    Source: CWTAR,MLS#: 2602355MLS Logo

      Facts & features

      Interior

      Bedrooms & bathrooms
      • Bedrooms: 4
      • Bathrooms: 2
      • Full bathrooms: 2
      • Main level bathrooms: 2
      • Main level bedrooms: 4
      Primary bedroom
      • Description: Shower only, no tub!
      • Level: Main
      • Area: 140
      • Dimensions: 14.0 x 10.0
      Bedroom
      • Level: Main
      • Area: 120
      • Dimensions: 12.0 x 10.0
      Bedroom
      • Level: Main
      • Area: 120
      • Dimensions: 12.0 x 10.0
      Bedroom
      • Level: Main
      • Area: 144
      • Dimensions: 12.0 x 12.0
      Dining room
      • Description: No wall seperates Dinning Rm from Kitchen actually 24x12
      • Level: Main
      • Area: 144
      • Dimensions: 12.0 x 12.0
      Kitchen
      • Description: Island countertop
      • Level: Main
      • Area: 144
      • Dimensions: 12.0 x 12.0
      Living room
      • Level: Main
      • Area: 336
      • Dimensions: 24.0 x 14.0
      Heating
      • Central
      Cooling
      • Ceiling Fan(s), Central Air, Ductless, Wall Unit(s)
      Appliances
      • Included: Dishwasher, Disposal, Dryer, Refrigerator
      • Laundry: Electric Dryer Hookup, Main Level
      Features
      • Blown/Textured Ceilings, Bookcases, Ceiling Fan(s), Eat-in Kitchen, Kitchen Island, Pantry, Walk-In Closet(s)
      • Flooring: Ceramic Tile, Hardwood
      • Windows: Blinds, Shutters, Window Treatments
      • Has basement: No
      • Has fireplace: No
      Interior area
      • Total interior livable area: 1,870 sqft

      Property

      Parking
      • Total spaces: 2
      • Parking features: Garage Faces Side
      • Carport spaces: 2
      Features
      • Levels: Multi/Split,One
      • Patio & porch: Deck, Front Porch
      • Exterior features: Rain Gutters
      • Fencing: Back Yard,Wood,Wrought Iron
      Lot
      • Size: 0.3 Acres
      • Dimensions: 75 x 175
      • Features: Sloped, Wooded
      Details
      • Additional structures: Pergola, Workshop
      • Parcel number: 033L L 002.00 000
      • Special conditions: Standard

      Construction

      Type & style
      • Home type: SingleFamily
      • Property subtype: Single Family Residence
      Materials
      • Brick
      • Foundation: Block, Combination, Permanent
      • Roof: Composition,Shingle
      Condition
      • false
      • New construction: No
      • Year built: 1962

      Utilities & green energy

      • Electric: Circuit Breakers
      • Sewer: Public Sewer
      • Water: Public
      • Utilities for property: Cable Available, Electricity Connected, Fiber Optic Available, Natural Gas Available, Natural Gas Connected, Phone Available, Sewer Available, Sewer Connected, Water Connected

      Community & HOA

      Community
      • Subdivision: None
      HOA
      • Has HOA: No
      Location
      • Region: Henderson

      Financial & listing details

      • Price per square foot: $128/sqft
      • Tax assessed value: $260,700
      • Annual tax amount: $1,480
      • Date on market: 5/21/2026
      • Road surface type: Asphalt

        Estimated market value

        $236,900

        $225,000 - $249,000

        $1,786/mo

        Price history

        DateEventPrice
        7/16/2026Pending sale$239,900$128/sqft
        Source: CWTAR #2602355 Report a problem
        7/6/2026Price change$239,900-7.7%$128/sqft
        Source: CWTAR #2602355 Report a problem
        5/21/2026Listed for sale$259,900+44.4%$139/sqft
        Source: CWTAR #2602355 Report a problem
        9/29/2022Sold$180,000-9.5%$96/sqft
        Source: Public Record Report a problem
        8/24/2022Pending sale$199,000$106/sqft
        Source: CWTAR #221678 Report a problem
        7/30/2022Price change$199,000-6.1%$106/sqft
        Source: CWTAR #221678 Report a problem
        6/27/2022Price change$212,000-9.8%$113/sqft
        Source: CWTAR #221678 Report a problem
        6/9/2022Price change$235,000-2.9%$126/sqft
        Source: CWTAR #221678 Report a problem
        5/28/2022Price change$242,000-2.8%$129/sqft
        Source: CWTAR #221678 Report a problem
        4/20/2022Listed for sale$249,000+107.7%$133/sqft
        Source: CWTAR #221678 Report a problem
        5/23/2019Sold$119,900$64/sqft
        Source: Public Record Report a problem
        9/18/2018Price change$119,900-7.7%$64/sqft
        Source: Casey Realtors #184403 Report a problem
        8/20/2018Listed for sale$129,900+18.1%$69/sqft
        Source: Casey Realtors #184403 Report a problem
        11/1/2005Sold$110,000$59/sqft
        Source: Public Record Report a problem

        Public tax history

        YearProperty taxesTax assessment
        2025$1,480 +8%$65,175 +46.8%
        2024$1,371 +5.1%$44,400
        2023$1,304 0%$44,400
        2022$1,304 $44,400 +44.2%
        2021-- $30,800
        2020-- $30,800
        2019$1,089 +41.3%$30,800
        2018$771 $30,800 -0.6%
        2017$771 +136.5%$31,000 +14.1%
        2014$326 -67.9%$27,164
        2013$1,016 +0%$27,164
        2012$1,016 +5.1%$27,164 -4.7%
        2011$966 +9%$28,502
        2010$886 $28,502
        2009-- $28,502 +13.4%
        2008$837 +2.5%$25,127
        2007$817 +6.6%$25,127
        2006$766 +1.4%$25,127 +1.4%
        2005$756 $24,774
        2004$756 +13.9%$24,774 +17.3%
        2002$663 $21,119
        2001-- $21,119 -76%
        2000-- $88,092
        Find assessor info on the county website

        Monthly payment

        Est. payment

        Payment breakdown

        Explore the cost of this home by adjusting the details. Changes won't be saved.
        All calculations are estimates and provided by Zillow, Inc. for informational purposes only. Actual amounts may vary.
        HOA fees may include property taxes on listings classified as Co-Ops. Contact the listing agent and/or owner for fee details.
        Mortgage interest rates are dependent on a number of factors, including credit score, down payment, and repayment length. Interest rate data provided by Zillow Group Marketplace, Inc. as of 1/1/1970 from various mortgage lenders with which we have lead or other similar arrangements; the Estimated Payment is an average of those rates.
        See how much you could borrow to make a competitive offer.

        Climate risks

        Neighborhood: 38340

        Getting around

        34 / 100
        Car-Dependent
        39 / 100
        Somewhat Bikeable

        Nearby schools

        GreatSchools rating
        Schools provided by the listing agent
        • District: Chester County Schools

        Source: CWTAR. This data may not be complete. We recommend contacting the local school district to confirm school assignments for this home.

        A local agent can set up tours, give advice and negotiate with sellers.

        Browse local experts

        Similar homes