These Sellers have spent the past 31 years loving and caring for this beautiful house and yard - making it their own with 2 significant additions and constant and diligent upkeep throughout their tenure there. The first addition to the house came in 2004 when they added a 2-car garage with a TV Room & a Craft Room above it, accessed from the main level via a set of steps. They found an antique rail from Bolton Hill and a vintage mantle to make the room look like it has always been there. Then in 2015 they greatly enlarged and updated their Primary Suite with w/a large & organized walk-in closet, a spa-like bathroom with a skylight, and a large bedroom with a big window and a French door to the back deck. There are plantation Shutters on many windows. The bones of the house have been updated fairly recently. The Gas Furnace in 2023 and Heat Pump in 2022, the Water Heater in 2023, and the roof was replaced in 2015. There is a three-sided gas fireplace between the kitchen and dining area and an efficient wood stove insert in the lower level. The updated kitchen features two islands, granite countertops, and 42-inch cabinets. The owners thoughtfully made a coat closet into a wonderful pantry just off the kitchen. The lifestyle Whitehurst residents enjoy with its active and friendly association, offers something for everyone. The community has a pool, Clubhouse, and Marina on the Magothy River. There is a waterside playground just down the street. They have attached a letter in Documents for anyone interested in their Story.
Sold for $860,000
$860,000
484 White Cedar Ln, Severna Park, MD 21146
4beds
2,416sqft
Single Family Residence
Built in 1968
0.26 Acres Lot
$916,200 Zestimate®
$356/sqft
$4,179 Estimated rent
Home value
$916,200
$870,000 - $962,000
$4,179/mo
Zestimate® history
Owner options
List your home for rent
$4,179/mo
Rent Zestimate®
Find your next renter with Zillow Rental Manager. Plus, with online applications, you can quickly screen prospective tenants – for free.
$4,179/mo
Rent Zestimate®
Refinance and save
$5,229/mo
Est. payment
Refinancing to a lower rate could help reduce your monthly payments and save thousands over the life of the loan.
$5,229/mo
Est. payment
Explore your selling options
Work with a Zillow partner agent
Leverage their expertise and Zillow's premium Showcase listings to get your home seen by more buyers.
Get startedList with your own agent
Get your home in front of millions of buyers by listing it on Zillow.
Learn how to do itSell it yourself
Take full control of how buyers see your home on Zillow by listing For Sale by Owner (FSBO).
List your homeWhat's special
Zillow last checked:
Listing updated:
Listed by:
Christine Joyce 410-507-9968,
Long & Foster Real Estate, Inc.,
Listing Team: The Christine Joyce And Jean Andrews Team At Long And Foster Real Estate, Co-Listing Team: The Christine Joyce And Jean Andrews Team At Long And Foster Real Estate,Co-Listing Agent: Jean R Andrews 443-871-5595,
Long & Foster Real Estate, Inc.
Bought with:
Lance Tiso, 601742
Cummings & Co. Realtors
Source: Bright MLS,MLS#: MDAA2079708
Facts & features
Interior
Bedrooms & bathrooms
- Bedrooms: 4
- Bathrooms: 3
- Full bathrooms: 2
- 1/2 bathrooms: 1
- Main level bathrooms: 2
- Main level bedrooms: 3
Rooms
- Room types: Living Room, Dining Room, Primary Bedroom, Bedroom 2, Bedroom 3, Bedroom 4, Kitchen, Family Room, Den, Laundry, Bathroom 2, Hobby Room, Primary Bathroom, Half Bath
Basement
- Area: 800
Heating
- Forced Air, Heat Pump, Natural Gas, Electric
Cooling
- Central Air, Ceiling Fan(s), Electric
Appliances
- Included: Microwave, Dishwasher, Disposal, Dryer, Exhaust Fan, Extra Refrigerator/Freezer, Ice Maker, Refrigerator, Oven/Range - Gas, Washer, Gas Water Heater
- Laundry: Lower Level, Laundry Room
Features
- Additional Stairway, Built-in Features, Ceiling Fan(s), Combination Dining/Living, Combination Kitchen/Dining, Open Floorplan, Kitchen Island, Primary Bath(s), Pantry
- Flooring: Hardwood, Carpet, Luxury Vinyl
- Windows: Replacement, Screens, Skylight(s)
- Basement: Connecting Stairway,Full,Improved,Interior Entry,Exterior Entry
- Number of fireplaces: 1
- Fireplace features: Glass Doors, Double Sided, Wood Burning Stove
Interior area
- Total structure area: 2,416
- Total interior livable area: 2,416 sqft
- Finished area above ground: 1,616
- Finished area below ground: 800
Property
Parking
- Total spaces: 2
- Parking features: Storage, Garage Faces Front, Garage Door Opener, Oversized, Driveway, Attached
- Attached garage spaces: 2
- Has uncovered spaces: Yes
- Details: Garage Sqft: 546
Accessibility
- Accessibility features: None
Features
- Levels: Three
- Stories: 3
- Patio & porch: Deck, Patio
- Exterior features: Extensive Hardscape, Lighting
- Pool features: Community
- Fencing: Back Yard
- Has view: Yes
- View description: Garden, Trees/Woods
- Waterfront features: River
- Body of water: Magothy River
Lot
- Size: 0.26 Acres
- Features: Backs to Trees, Landscaped, Private
Details
- Additional structures: Above Grade, Below Grade
- Parcel number: 020390301926680
- Zoning: R5
- Special conditions: Standard
Construction
Type & style
- Home type: SingleFamily
- Architectural style: Other
- Property subtype: Single Family Residence
Materials
- Vinyl Siding, Asbestos
- Foundation: Block
Condition
- Excellent
- New construction: No
- Year built: 1968
Utilities & green energy
- Sewer: Public Sewer
- Water: Public
Community & HOA
Community
- Features: Pool
- Subdivision: Whitehurst
HOA
- Has HOA: No
- Amenities included: Basketball Court, Boat Dock/Slip, Clubhouse, Picnic Area, Pier/Dock, Pool, Pool Mem Avail, Tot Lots/Playground, Volleyball Courts, Water/Lake Privileges
- Services included: Common Area Maintenance, Other
Location
- Region: Severna Park
Financial & listing details
- Price per square foot: $356/sqft
- Tax assessed value: $571,833
- Annual tax amount: $6,624
- Date on market: 3/21/2024
- Listing agreement: Exclusive Right To Sell
- Inclusions: If Desired: Piano, Pool / Ping Pong Table, Treadmill, 2 Bookcases In Craft Room
- Exclusions: 2 Bookcases In Upstairs Tv Room
- Ownership: Fee Simple
Price history
| Date | Event | Price |
|---|---|---|
| 5/20/2024 | Sold | $860,000+15.1%$356/sqft |
Source:  Bright MLS #MDAA2079708 Report a problem Bright MLS #MDAA2079708 Report a problem | ||
| 4/17/2024 | Pending sale | $746,900$309/sqft |
Source: Bright MLS #MDAA2079708 Report a problem | ||
| 3/25/2024 | Contingent | $746,900$309/sqft |
Source: Bright MLS #MDAA2079708 Report a problem | ||
| 3/21/2024 | Listed for sale | $746,900$309/sqft |
Source: Bright MLS #MDAA2079708 Report a problem | ||
Public tax history
| Year | Property taxes | Tax assessment |
|---|---|---|
| 2025 | $6,965 +10.6% | $638,000 +10.9% |
| 2024 | $6,298 +0.9% | $575,200 +0.6% |
| 2023 | $6,244 +5.1% | $571,833 +0.6% |
| 2022 | $5,940 +0.6% | $568,467 +0.6% |
| 2021 | $5,905 +3.9% | $565,100 +4% |
| 2020 | $5,686 +4% | $543,600 -3.8% |
| 2019 | $5,466 +7.7% | $565,100 +12.9% |
| 2018 | $5,076 +5.6% | $500,600 +6.1% |
| 2017 | $4,808 | $471,733 +6.5% |
| 2016 | -- | $442,867 +7% |
| 2015 | -- | $414,000 |
| 2014 | -- | $414,000 |
| 2013 | -- | $414,000 -3.2% |
| 2012 | -- | $427,500 |
| 2011 | -- | $427,500 |
| 2010 | -- | $427,500 -15.1% |
| 2009 | -- | $503,480 +18.5% |
| 2008 | -- | $424,936 +22.7% |
| 2007 | -- | $346,393 +29.3% |
| 2006 | -- | $267,850 +7.4% |
| 2005 | -- | $249,360 +8% |
| 2004 | -- | $230,870 +8.7% |
| 2003 | -- | $212,380 +4.1% |
| 2002 | -- | $203,986 +4.3% |
| 2001 | -- | $195,593 |
Find assessor info on the county website
Neighborhood: 21146
Nearby homes
- $943,9003 bd2 ba2k sqft282 Oak Ct, Severna Park, MD 21146Off Market
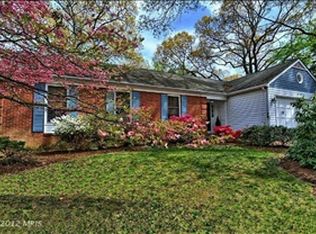
- $660,8004 bd3 ba1.2k sqft482 White Cedar Ln, Severna Park, MD 21146Off Market
- $841,6004 bd3 ba2.2k sqft486 White Cedar Ln, Severna Park, MD 21146Off Market

- $950,8004 bd3 ba2.4k sqft284 Oak Ct, Severna Park, MD 21146Off Market
- $730,0004 bd3 ba2.1k sqft485 White Cedar Ln, Severna Park, MD 21146Sold
- $1,060,0005 bd4 ba3.5k sqft300 White Plains Ct, Severna Park, MD 21146Sold
- $1,061,8004 bd3 ba2.3k sqft280 Oak Ct, Severna Park, MD 21146Off Market
- $848,300-- bd2 ba2.1k sqft483 White Cedar Ln, Severna Park, MD 21146Off Market
Nearby schools
GreatSchools rating
- 8/10Folger McKinsey Elementary SchoolGrades: K-5Distance: 0.5 mi
- 10/10Severna Park Middle SchoolGrades: 6-8Distance: 3.1 mi
- 9/10Severna Park High SchoolGrades: 9-12Distance: 1.6 mi
Schools provided by the listing agent
- Elementary: Folger Mckinsey
- Middle: Severna Park
- High: Severna Park
- District: Anne Arundel County Public Schools
Source: Bright MLS. This data may not be complete. We recommend contacting the local school district to confirm school assignments for this home.
Get a cash offer in 3 minutes
Find out how much your home could sell for in as little as 3 minutes with a no-obligation cash offer.
Estimated market value
$916,200
Get a cash offer in 3 minutes
Find out how much your home could sell for in as little as 3 minutes with a no-obligation cash offer.
Estimated market value
$916,200
- Maryland
- Anne Arundel County
- Severna Park
- 21146
- 484 White Cedar Ln
Nearby cities
Nearby zip codes
Other Severna Park Topics
