Set back on a private cul-de-sac street, this one-of-a-kind home sits on an incredible lot with updates & renovations throughout. Featuring an open floor plan, smart design choices, and large, comfortable spaces on all levels. The foyer opens into a light-filled living room that flows into the dining area with chic, updated lighting. You will love the creamy white, Pinterest-perfect eat-in kitchen with beautiful stone countertops, newer appliances, under-cabinet lighting, and the ability to stay connected to guests in every direction! The elegant yet comfortable family room with a fireplace leads out to a sensational 3 season room and charming patio. Designer colors and fresh Scandinavian-inspired flooring run throughout the home. One of the four bedrooms is on the main level with its own full bathroom, perfect for multigenerational living, teen suite, or a large home office. Rest easy during winter storms with a whole-house generator. The upper-level owner’s suite includes ample closets and an en-suite bath with a spacious walk-in shower. Two more large bedrooms and full bath on the 2nd level provide plenty of space for everyone. The finished lower level with tons of storage, is a perfect playroom, music room, or second family room—offering a place for everyone to spread out. A beautiful home in an incredible community! Mayfield Village is a community that truly walks the talk in playing a central role in maintaining the growing desirability of Northeast Ohio living! You will enjoy real community connections in this wonderful city dedicated to bringing neighbors together! Enjoy sand volleyball, pickleball, bocce courts, and ball fields. Ride your bike to the Gazebo for midweek music on Wednesday afternoons or walk to the Grove Amphitheatre hosting summer concerts every weekend, the Parkview pool and playground, or the library all within a short stroll from your new home! Access Metropark hiking & exploring without even leaving your neighborhood! Welcome HOME!
Closed
$500,000
484 Woodbine Cir, Mayfield Village, OH 44143
4beds
4,464sqft
Single Family Residence
Built in 1969
0.43 Acres Lot
$550,100 Zestimate®
$112/sqft
$4,062 Estimated rent
Home value
$550,100
$512,000 - $594,000
$4,062/mo
Zestimate® history
Owner options
List your home for rent
$4,062/mo
Rent Zestimate®
Find your next renter with Zillow Rental Manager. Plus, with online applications, you can quickly screen prospective tenants – for free.
$4,062/mo
Rent Zestimate®
Refinance and save
$3,528/mo
Est. payment
Refinancing to a lower rate could help reduce your monthly payments and save thousands over the life of the loan.
$3,528/mo
Est. payment
Explore your selling options
Work with a Zillow partner agent
Leverage their expertise and Zillow's premium Showcase listings to get your home seen by more buyers.
Get startedList with your own agent
Get your home in front of millions of buyers by listing it on Zillow.
Learn how to do itSell it yourself
Take full control of how buyers see your home on Zillow by listing For Sale by Owner (FSBO).
List your homeWhat's special
Zillow last checked:
Listing updated:
Listed by:
Annalie Glazen Annalie@GlazenHomes.com216-544-8769,
Berkshire Hathaway HomeServices Professional Realty
Bought with:
Lillian Zingales, 2016001476
Plum Tree Realty, LLC
Source: MLS Now,MLS#: 5044752 Originating MLS: Akron Cleveland Association of REALTORS
Originating MLS: Akron Cleveland Association of REALTORSFacts & features
Interior
Bedrooms & bathrooms
- Bedrooms: 4
- Bathrooms: 3
- Full bathrooms: 3
- Main level bathrooms: 1
- Main level bedrooms: 1
Primary bedroom
- Level: Second
- Dimensions: 15 x 15
Bedroom
- Level: First
- Dimensions: 15 x 12
Bedroom
- Level: Second
- Dimensions: 14 x 12
Bedroom
- Level: Second
- Dimensions: 13 x 11
Bathroom
- Level: First
Dining room
- Level: First
- Dimensions: 14 x 11
Eat in kitchen
- Level: First
- Dimensions: 19 x 14
Family room
- Level: First
- Dimensions: 25 x 15
Laundry
- Level: First
- Dimensions: 10 x 10
Living room
- Level: First
- Dimensions: 21 x 13
Recreation
- Level: Basement
- Dimensions: 26 x 17
Sunroom
- Level: First
- Dimensions: 24 x 14
Heating
- Forced Air
Cooling
- Central Air
Appliances
- Included: Dishwasher, Microwave, Range, Refrigerator
- Laundry: Laundry Room
Features
- Basement: Partially Finished
- Number of fireplaces: 1
Interior area
- Total structure area: 4,464
- Total interior livable area: 4,464 sqft
- Finished area above ground: 3,678
- Finished area below ground: 786
Property
Parking
- Total spaces: 2
- Parking features: Attached, Electricity, Garage, Garage Door Opener
- Attached garage spaces: 2
Features
- Levels: Two,Multi/Split
- Stories: 2
- Patio & porch: Enclosed, Patio, Porch
Lot
- Size: 0.43 Acres
- Features: Cul-De-Sac, Many Trees
Details
- Parcel number: 83116023
Construction
Type & style
- Home type: SingleFamily
- Architectural style: Split Level
- Property subtype: Single Family Residence
Materials
- Aluminum Siding, Brick
- Roof: Asphalt,Fiberglass
Condition
- Year built: 1969
Utilities & green energy
- Sewer: Public Sewer
- Water: Public
Community & HOA
Community
- Security: Smoke Detector(s)
- Subdivision: Robert Noemi Sub #1
HOA
- Has HOA: No
Location
- Region: Mayfield Village
Financial & listing details
- Price per square foot: $112/sqft
- Tax assessed value: $463,200
- Annual tax amount: $8,236
- Date on market: 1/5/2025
- Cumulative days on market: 183 days
- Listing terms: Cash,Contract,VA Loan
Price history
| Date | Event | Price |
|---|---|---|
| 12/23/2024 | Sold | $500,000-4.8%$112/sqft |
Source:  MLS Now #5044752 Report a problem MLS Now #5044752 Report a problem | ||
| 11/13/2024 | Price change | $525,000-4.4%$118/sqft |
Source: MLS Now #5044752 Report a problem | ||
| 10/9/2024 | Price change | $549,000-3.7%$123/sqft |
Source: MLS Now #5044752 Report a problem | ||
| 8/10/2024 | Price change | $570,000-4.2%$128/sqft |
Source: MLS Now #5044752 Report a problem | ||
| 7/3/2024 | Price change | $595,000-4.8%$133/sqft |
Source: MLS Now #5044752 Report a problem | ||
| 6/21/2024 | Listed for sale | $625,000+64.5%$140/sqft |
Source: MLS Now #5044752 Report a problem | ||
| 3/10/2014 | Sold | $380,000-3.8%$85/sqft |
Source: MLS Now #3461635 Report a problem | ||
| 12/3/2013 | Listed for sale | $395,000$88/sqft |
Source: Howard Hanna - Mayfield Village #3461635 Report a problem | ||
Public tax history
| Year | Property taxes | Tax assessment |
|---|---|---|
| 2025 | $9,402 +0% | $162,120 |
| 2024 | $9,398 +15.7% | $162,120 +31% |
| 2023 | $8,122 +0.7% | $123,800 |
| 2022 | $8,067 +1.2% | $123,800 |
| 2021 | $7,973 -0.6% | $123,800 +9% |
| 2020 | $8,024 +0.7% | $113,580 |
| 2019 | $7,969 -0.5% | $113,580 |
| 2018 | $8,008 -11.8% | $113,580 -5.1% |
| 2017 | $9,083 +10.7% | $119,700 |
| 2016 | $8,207 | $119,700 |
| 2015 | $8,207 +17.7% | $119,700 +9.9% |
| 2014 | $6,973 +1.2% | $108,920 |
| 2013 | $6,892 +3.2% | $108,920 |
| 2012 | $6,675 +2.3% | $108,920 -7.7% |
| 2011 | $6,528 +900.5% | $117,960 |
| 2010 | $652 -89.9% | $117,960 |
| 2009 | $6,477 +3.3% | $117,960 -1% |
| 2008 | $6,271 +16.6% | $119,150 |
| 2007 | $5,377 -8.3% | $119,150 |
| 2006 | $5,862 +3.1% | $119,150 +7.8% |
| 2005 | $5,684 +1.3% | $110,570 |
| 2004 | $5,611 +19.7% | $110,570 |
| 2003 | $4,687 +5.5% | $110,570 +8.4% |
| 2002 | $4,443 -48.2% | $101,990 |
| 2001 | $8,577 -0.1% | $101,990 |
| 2000 | $8,588 | $101,990 |
Find assessor info on the county website
Neighborhood: 44143
Nearby homes
- $387,7003 bd2 ba2.5k sqft480 Woodbine Cir, Mayfield Village, OH 44143Off Market
- $415,8004 bd2 ba2k sqft481 Woodbine Cir, Mayfield, OH 44143Off Market
- $494,5004 bd4 ba3k sqft477 Woodbine Cir, Mayfield, OH 44143Off Market
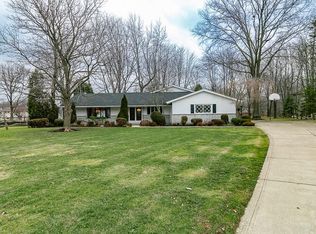
- $421,0004 bd3 ba2.6k sqft6776 Hickory Hill Dr, Mayfield Village, OH 44143Off Market
- $301,5003 bd1 ba2.5k sqft6760 Hickory Hill Dr, Mayfield, OH 44143Off Market
- $468,4004 bd2 ba2.7k sqft6768 Hickory Hill Dr, Mayfield Village, OH 44143Off Market
- $310,0004 bd3 ba1.9k sqft6752 Hickory Hill Dr, Mayfield, OH 44143Sold
- $338,9003 bd2 ba2.1k sqft6784 Hickory Hill Dr, Mayfield, OH 44143Off Market
Nearby schools
GreatSchools rating
- 8/10Mayfield Center Elementary SchoolGrades: K-5Distance: 1.1 mi
- 8/10Mayfield Middle SchoolGrades: 6-9Distance: 1.8 mi
- 8/10Mayfield High SchoolGrades: 9-12Distance: 1.8 mi
Schools provided by the listing agent
- District: Mayfield CSD - 1819
Source: MLS Now. This data may not be complete. We recommend contacting the local school district to confirm school assignments for this home.
Get a cash offer in 3 minutes
Find out how much your home could sell for in as little as 3 minutes with a no-obligation cash offer.
Estimated market value
$550,100
Get a cash offer in 3 minutes
Find out how much your home could sell for in as little as 3 minutes with a no-obligation cash offer.
Estimated market value
$550,100
- Ohio
- Cuyahoga County
- Mayfield Village
- 44143
- 484 Woodbine Cir
Nearby cities
Nearby zip codes
Other Mayfield Village Topics
- Apartments for Rent in 44143
- Houses for Sale in 44143
- Houses for Rent in 44143
- 44143 Real Estate
- Mayfield Village Condos
- Houses for Sale in Mayfield Village
- Newest Listings in Mayfield Village
- Mayfield Village Home Values
- Mayfield Village Real Estate Agents
- Mayfield Village Refinance
- Mayfield Village Mortgage Rates
