Welcome to the delightful 484 Woodland Ave in Wooster! This gem strikes the perfect balance between renovations and just the right amount of DIY projects for the next proud owner to add their own flare. Let's kick off the tour in the fabulous, renovated kitchen, where sparkling quartz countertops, shiny new cabinets, and fresh flooring are just begging for a culinary masterpiece!
The kitchen flows seamlessly into the dining room, which shares the same snazzy flooring that stretches all the way to the cozy living room and den. And don’t miss that knotty pine accent wall—it’s like a stylish wink to the room! On the first floor, there's a full bathroom that features a crystal doorknob—very eye catching! The front enclosed porch is a bright and cheerful workspace that’s just itching for your creative flair. As you ascend to the second floor, you’ll spot some adorable extra storage that adds a sprinkle of charm. There are two bedrooms up here, both boasting respectable closets and brand-new drywall to replace that old plaster. The full unfinished basement is perfect for all your secret projects, complete with a shower stall and laundry hookup. Step outside to the enclosed back porch that leads to a partially screened-in covered patio—a great spot for summer BBQs!
Oh, and don’t forget the 2-car unattached garage and outbuilding for all your storage needs. Plus, there's a lovely shaded backyard just waiting for your garden dreams!
Closed
$162,000
484 Woodland Ave, Wooster, OH 44691
2beds
1,196sqft
Single Family Residence
Built in 1910
0.28 Acres Lot
$186,800 Zestimate®
$135/sqft
$1,146 Estimated rent
Home value
$186,800
$177,000 - $196,000
$1,146/mo
Zestimate® history
Owner options
List your home for rent
$1,146/mo
Rent Zestimate®
Find your next renter with Zillow Rental Manager. Plus, with online applications, you can quickly screen prospective tenants – for free.
$1,146/mo
Rent Zestimate®
Refinance and save
$1,078/mo
Est. payment
Refinancing to a lower rate could help reduce your monthly payments and save thousands over the life of the loan.
$1,078/mo
Est. payment
Explore your selling options
Work with a Zillow partner agent
Leverage their expertise and Zillow's premium Showcase listings to get your home seen by more buyers.
Get startedList with your own agent
Get your home in front of millions of buyers by listing it on Zillow.
Learn how to do itSell it yourself
Take full control of how buyers see your home on Zillow by listing For Sale by Owner (FSBO).
List your homeWhat's special
Zillow last checked:
Listing updated:
Listed by:
Tina A Owens 330-231-0733tina@owensrealestatefirm.com,
Owens Real Estate Firm, Inc.
Bought with:
Tina A Owens, 2019007503
Owens Real Estate Firm, Inc.
Source: MLS Now,MLS#: 5070750 Originating MLS: Wayne Holmes Association of REALTORS
Originating MLS: Wayne Holmes Association of REALTORSFacts & features
Interior
Bedrooms & bathrooms
- Bedrooms: 2
- Bathrooms: 1
- Full bathrooms: 1
- Main level bathrooms: 1
Bedroom
- Description: Flooring: Carpet
- Level: Second
Bedroom
- Description: Flooring: Carpet
- Level: Second
Bathroom
- Description: Flooring: Linoleum
- Level: First
Den
- Description: Flooring: Luxury Vinyl Tile
- Level: First
Dining room
- Description: Flooring: Luxury Vinyl Tile
- Level: First
Entry foyer
- Description: Flooring: Wood
- Level: First
Kitchen
- Description: Flooring: Luxury Vinyl Tile
- Level: First
Living room
- Description: Flooring: Luxury Vinyl Tile
- Level: First
Heating
- Forced Air, Gas
Cooling
- Central Air
Appliances
- Included: Dishwasher, Microwave, Range
- Laundry: In Basement
Features
- Basement: Unfinished
- Has fireplace: No
Interior area
- Total structure area: 1,196
- Total interior livable area: 1,196 sqft
- Finished area above ground: 1,196
Property
Parking
- Total spaces: 2
- Parking features: Driveway, Detached, Garage
- Garage spaces: 2
Features
- Levels: Two
- Stories: 2
- Patio & porch: Enclosed, Patio, Porch
Lot
- Size: 0.28 Acres
Details
- Parcel number: 6801701000
Construction
Type & style
- Home type: SingleFamily
- Architectural style: Bungalow
- Property subtype: Single Family Residence
Materials
- Aluminum Siding
- Foundation: Block
- Roof: Asphalt
Condition
- Updated/Remodeled
- Year built: 1910
Utilities & green energy
- Sewer: Public Sewer
- Water: Public
Community & HOA
HOA
- Has HOA: No
Location
- Region: Wooster
Financial & listing details
- Price per square foot: $135/sqft
- Tax assessed value: $131,230
- Annual tax amount: $1,909
- Date on market: 9/17/2024
- Cumulative days on market: 17 days
Price history
| Date | Event | Price |
|---|---|---|
| 10/17/2024 | Sold | $162,000$135/sqft |
Source:  MLS Now #5070750 Report a problem MLS Now #5070750 Report a problem | ||
| 10/4/2024 | Pending sale | $162,000$135/sqft |
Source: MLS Now #5070750 Report a problem | ||
| 9/19/2024 | Contingent | $162,000$135/sqft |
Source: MLS Now #5070750 Report a problem | ||
| 9/17/2024 | Listed for sale | $162,000+125%$135/sqft |
Source: MLS Now #5070750 Report a problem | ||
| 6/1/2018 | Sold | $72,000+3%$60/sqft |
Source: MLS Now #3990239 Report a problem | ||
| 5/30/2018 | Pending sale | $69,900$58/sqft |
Source: RE/MAX Showcase #3990239 Report a problem | ||
| 4/18/2018 | Listed for sale | $69,900$58/sqft |
Source: RE/MAX Showcase #3990239 Report a problem | ||
Public tax history
| Year | Property taxes | Tax assessment |
|---|---|---|
| 2024 | $1,910 +0% | $45,930 |
| 2023 | $1,909 +12.1% | $45,930 +41% |
| 2022 | $1,703 -3% | $32,570 |
| 2021 | $1,756 +5.5% | $32,570 |
| 2020 | $1,665 -3.2% | $32,570 +0.7% |
| 2019 | $1,721 -2.6% | $32,340 |
| 2018 | $1,768 +0.5% | $32,340 |
| 2017 | $1,759 +37% | $32,340 +4% |
| 2016 | $1,284 +2.6% | $31,100 |
| 2015 | $1,251 -0.1% | $31,100 |
| 2014 | $1,252 -2.7% | $31,100 -0.7% |
| 2013 | $1,287 +0% | $31,330 |
| 2012 | $1,286 -4.6% | $31,330 |
| 2011 | $1,349 +1.6% | $31,330 -6% |
| 2010 | $1,327 +19.8% | $33,320 |
| 2009 | $1,108 +0.1% | $33,320 |
| 2008 | $1,107 -1.8% | $33,320 +2% |
| 2007 | $1,128 +2% | $32,680 |
| 2006 | $1,106 | $32,680 |
| 2005 | -- | $32,680 +7.3% |
| 2004 | $1,571 +12.2% | $30,470 |
| 2003 | $1,400 +2.4% | $30,470 |
| 2002 | $1,367 -1.1% | $30,470 +2.3% |
| 2001 | $1,382 -0.1% | $29,780 |
| 2000 | $1,384 | $29,780 |
Find assessor info on the county website
Neighborhood: 44691
Nearby homes
- $172,5003 bd1 ba1.3k sqft476 Woodland Ave, Wooster, OH 44691Sold

- $175,8005 bd3 ba1.9k sqft492 Woodland Ave, Wooster, OH 44691Off Market

- $285,1003 bd2 ba1.9k sqft460 Woodland Ave, Wooster, OH 44691Off Market
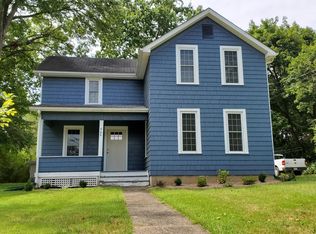
- $150,5003 bd1 ba1.2k sqft500 Woodland Ave, Wooster, OH 44691Off Market
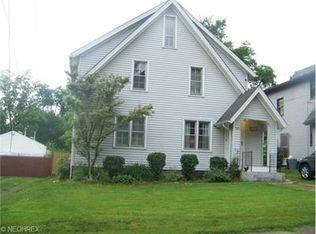
- $167,9003 bd1 ba1.2k sqft614 Western Dr, Wooster, OH 44691Off Market
- $189,3003 bd2 ba1.2k sqft620 Western Dr, Wooster, OH 44691Off Market
- $241,2003 bd3 ba-- sqft460-464 Woodland Ave, Wooster, OH 44691Off Market
- $97,5003 bd1 ba1.1k sqft626 Western Dr, Wooster, OH 44691Off Market
Nearby schools
GreatSchools rating
- 6/10Parkview Elementary SchoolGrades: K-4Distance: 0.4 mi
- 8/10Edgewood Middle SchoolGrades: 5-7Distance: 2.2 mi
- 5/10Wooster High SchoolGrades: 8-12Distance: 2.4 mi
Schools provided by the listing agent
- District: Wooster City - 8510
Source: MLS Now. This data may not be complete. We recommend contacting the local school district to confirm school assignments for this home.
Get a cash offer in 3 minutes
Find out how much your home could sell for in as little as 3 minutes with a no-obligation cash offer.
Estimated market value
$186,800
Get a cash offer in 3 minutes
Find out how much your home could sell for in as little as 3 minutes with a no-obligation cash offer.
Estimated market value
$186,800
- Ohio
- Wayne County
- Wooster
- 44691
- 484 Woodland Ave
Nearby cities
Nearby zip codes
Other Wooster Topics
