Skip main navigation
Sold for $324,500
  • $324,500

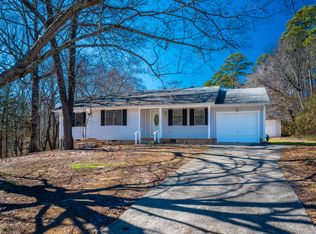
    4840 Boynton Dr, Ringgold, GA 30736

    2beds
    1,920sqft
    Single Family Residence
    Built in 1951
    1.5 Acres Lot
    $360,100 Zestimate®
    $169/sqft
    $2,077 Estimated rent

    Home value

    $360,100

    $342,000 - $378,000

    $2,077/mo

    Zestimate® history
    Loading
    Loading...

    Owner options

    List your home for rent

    $2,077/mo

    Rent Zestimate®

    Find your next renter with Zillow Rental Manager. Plus, with online applications, you can quickly screen prospective tenants – for free.

    Learn more

    $2,077/mo

    Rent Zestimate®

    Refinance and save

    $1,934/mo

    Est. payment

    Refinancing to a lower rate could help reduce your monthly payments and save thousands over the life of the loan.

    See today's rates

    $1,934/mo

    Est. payment

    Explore your selling options

    Work with a Zillow partner agent

    Leverage their expertise and Zillow's premium Showcase listings to get your home seen by more buyers.

    Get started

    List with your own agent

    Get your home in front of millions of buyers by listing it on Zillow.

    Learn how to do it

    Sell it yourself

    Take full control of how buyers see your home on Zillow by listing For Sale by Owner (FSBO).

    List your home

    What's special

    Brand-new chicken coopMeticulously renovated interiorMechanical workspaceImpressive outdoor kitchenHoned granite countertopsEntertaining areaNew flooring
    This charming home, nestled on 1.5 acres of wooded privacy, offers the perfect blend of tranquility and accessibility. Located just minutes from Fort Oglethorpe shopping, restaurants, and easy interstate access, this property is a dream. This home boasts a large, brand-new chicken coop discreetly tucked away in the woods, perfect for the aspiring homesteader or those looking to embrace a sustainable lifestyle. A remarkable 2,000 sqft shop features impressive 14-ft ceilings, convenient half bath, and 220-volt outlets, making it ideal for a multitude of uses. Half of the shop has been thoughtfully converted into a stylish man cave, complete with a cozy living room, a pool table for friendly competition, and a well-appointed bar for entertaining guests. The other half of the shop offers endless possibilities, whether you envision it as an artist's studio, woodshop, mechanical workspace, or more. Step inside the main home to discover a meticulously renovated interior, including a brand-new chef's kitchen, featuring honed granite countertops, stainless steel appliances, and high-end cabinetry. The adjacent eat-in kitchen area is perfect for casual meals. The open concept flows seamlessly into the dining and living areas, with new flooring that adds a touch of sophistication and easy maintenance. Prefer carpet-free bedrooms? No problem - extra flooring is on hand for a seamless replacement. A newly added covered porch off the back of the home provides an impressive outdoor kitchen and entertaining area, perfect for grilling up a feast or simply enjoying a peaceful evening. This property offers the best of both worlds - a private retreat and easy access to conveniences. Schedule a showing today and experience the lifestyle you've been dreaming of!

    Zillow last checked:

    Listing updated:

    Listed by:

    Nathan Torgerson 423-902-9445,

    Keller Williams Realty

    Bought with:

    Grace Edrington, 291147

    Berkshire Hathaway HomeServices J Douglas Properties

    Source: Greater Chattanooga Realtors,MLS#: 1379399

    Facts & features

    Interior

    Bedrooms & bathrooms
    • Bedrooms: 2
    • Bathrooms: 3
    • Full bathrooms: 2
    • 1/2 bathrooms: 1
    Primary bedroom
    • Level: First
    Bedroom
    • Level: First
    Bathroom
    • Description: Full Bathroom
    • Level: First
    Bathroom
    • Description: Full Bathroom
    • Level: First
    Bathroom
    • Description: Bathroom Half
    • Level: First
    Dining room
    • Level: First
    Laundry
    • Level: First
    Living room
    • Level: First
    Heating
    • Central, Electric
    Cooling
    • Central Air, Electric, Multi Units
    Appliances
    • Included: Dryer, Dishwasher, Electric Water Heater, Free-Standing Gas Range, Refrigerator, Washer
    • Laundry: Electric Dryer Hookup, Gas Dryer Hookup, Laundry Room, Washer Hookup
    Features
    • Double Vanity, Eat-in Kitchen, Granite Counters, Pantry, Primary Downstairs, Wet Bar, Separate Shower, En Suite, Separate Dining Room
    • Flooring: Carpet, Hardwood, Engineered Hardwood
    • Windows: Insulated Windows, Vinyl Frames
    • Basement: Crawl Space
    • Number of fireplaces: 1
    • Fireplace features: Living Room
    Interior area
    • Total structure area: 1,920
    • Total interior livable area: 1,920 sqft

    Property

    Parking
    • Total spaces: 1
    • Parking features: Off Street, Kitchen Level
    • Attached garage spaces: 1
    • Has carport: Yes
    Features
    • Levels: One
    • Patio & porch: Covered, Deck, Patio, Porch, Porch - Screened, Porch - Covered
    • Exterior features: Outdoor Kitchen
    Lot
    • Size: 1.5 Acres
    • Dimensions: 1.5 acres
    • Features: Flag Lot, Level
    Details
    • Additional structures: Outbuilding
    • Parcel number: 0014d039

    Construction

    Type & style
    • Home type: SingleFamily
    • Property subtype: Single Family Residence
    Materials
    • Brick, Other, Stone
    • Foundation: Brick/Mortar, Stone
    • Roof: Shingle
    Condition
    • New construction: No
    • Year built: 1951

    Utilities & green energy

    • Sewer: Septic Tank
    • Water: Public
    • Utilities for property: Cable Available, Electricity Available, Phone Available, Underground Utilities

    Community & HOA

    Community
    • Features: None
    • Security: Smoke Detector(s)
    • Subdivision: None
    HOA
    • Has HOA: No
    Location
    • Region: Ringgold

    Financial & listing details

    • Price per square foot: $169/sqft
    • Tax assessed value: $312,384
    • Annual tax amount: $1,701
    • Date on market: 9/8/2023
    • Listing terms: Cash,Conventional,FHA,Owner May Carry,VA Loan

    Price history

    DateEventPrice
    10/24/2023Sold$324,500-0.1%$169/sqft
    Source: Greater Chattanooga Realtors #1379399 Report a problem
    9/14/2023Contingent$324,900$169/sqft
    Source: Greater Chattanooga Realtors #1379399 Report a problem
    9/14/2023Pending sale$324,900$169/sqft
    Source: RCAR #20237156 Report a problem
    9/8/2023Listed for sale$324,900+142.5%$169/sqft
    Source: Greater Chattanooga Realtors #1379399 Report a problem
    7/29/2016Sold$134,000-10.7%$70/sqft
    Source: Agent Provided Report a problem
    6/17/2016Pending sale$150,000$78/sqft
    Source: RE/MAX Renaissance Realtors #1246687 Report a problem
    5/25/2016Listed for sale$150,000$78/sqft
    Source: RE/MAX Renaissance Realtors #1246687 Report a problem

    Public tax history

    YearProperty taxesTax assessment
    2025$2,373 +3.4%$124,954 +7.9%
    2024$2,295 +21.1%$115,796 +27.4%
    2023$1,895 +19.2%$90,857 +19.6%
    2022$1,590 $75,998
    2021$1,590 +32.4%$75,998 +48%
    2020$1,201 $51,351
    2019$1,201 -5.3%$51,351
    2018$1,269 +1.2%$51,351 +1.2%
    2017$1,254 $50,740 +13.1%
    2016-- $44,867
    2015-- $44,867
    2014-- $44,867
    2013-- $44,867
    2012-- --
    2011-- --
    2010-- --
    Find assessor info on the county website

    Neighborhood: 30736

    Nearby schools

    GreatSchools rating
    Schools provided by the listing agent
    • Elementary: Boynton Elementary
    • Middle: Heritage Middle
    • High: Heritage High School

    Source: Greater Chattanooga Realtors. This data may not be complete. We recommend contacting the local school district to confirm school assignments for this home.

    Get a cash offer in 3 minutes
    Find out how much your home could sell for in as little as 3 minutes with a no-obligation cash offer.
    Estimated market value
    $360,100
    Get a cash offer in 3 minutes
    Find out how much your home could sell for in as little as 3 minutes with a no-obligation cash offer.
    Estimated market value
    $360,100