Under contract-accepting backup offers. Welcome home to this well maintained 3 bedroom, 2 bathroom home featuring the perfect blend of comfort and style, with updated laminate flooring throughout. Featuring a new roof (2023) and full hurricane protection, this home offers the ultimate peace of mind. Step inside to a bright, open floor plan with generous living and dining spaces, perfect for both everyday living and entertaining. The living room features vaulted ceilings and leads to the kitchen and dining area. The well-appointed kitchen offers ample cabinetry and counter space, plus a pantry. The primary suite has a large bedroom with a walk in closet and leads to your ensuite bathroom. The two additional bedrooms are located on the opposite side of the home and provide plenty of space for guests or a home office. The attached two car garage is equipped with a screen - perfect for creating a breezy, ventilated workshop space. Conveniently located near North Port's vibrant shopping, dining, and world-class Gulf beaches, this home is ready for its next chapter. Schedule your private showing today!
Accepting backups
$234,900
4840 CAMELOT STREET, NORTH PORT, FL 34288
3beds
1,180sqft
Single Family Residence
Built in 1998
10,073 Square Feet Lot
$234,200 Zestimate®
$199/sqft
$-- HOA
What's special
Ensuite bathroomBright open floor planWell-appointed kitchenUpdated laminate flooring throughoutFull hurricane protectionAttached two car garage
- 14 days
- 376
- 49
Likely to sell faster than
Zillow last checked:
Listing updated:
Listed by:
Stefanie Concannon 941-716-1334,
COLDWELL BANKER SUNSTAR REALTY 941-575-2502
Source: Stellar MLS,MLS#: C7532271 Originating MLS: Port Charlotte
Facts & features
Interior
Bedrooms & bathrooms
- Bedrooms: 3
- Bathrooms: 2
- Full bathrooms: 2
Primary bedroom
- Features: Walk-In Closet(s)
- Level: First
- Area: 179.01 Square Feet
- Dimensions: 11.7x15.3
Bedroom 2
- Features: Built-in Closet
- Level: First
- Area: 132.31 Square Feet
- Dimensions: 10.1x13.1
Bedroom 3
- Features: Built-in Closet
- Level: First
- Area: 105.04 Square Feet
- Dimensions: 10.1x10.4
Primary bathroom
- Level: First
- Area: 53.04 Square Feet
- Dimensions: 6.8x7.8
Bathroom 2
- Level: First
- Area: 31.16 Square Feet
- Dimensions: 7.6x4.1
Balcony porch lanai
- Level: First
- Area: 194.04 Square Feet
- Dimensions: 19.8x9.8
Dining room
- Level: First
- Area: 89.98 Square Feet
- Dimensions: 8.9x10.11
Foyer
- Level: First
- Area: 37.76 Square Feet
- Dimensions: 6.4x5.9
Kitchen
- Level: First
- Area: 99.36 Square Feet
- Dimensions: 9.2x10.8
Living room
- Level: First
- Area: 198.09 Square Feet
- Dimensions: 15.11x13.11
Heating
- Central, Electric
Cooling
- Central Air
Appliances
- Included: Dishwasher, Dryer, Electric Water Heater, Microwave, Range, Refrigerator, Washer
- Laundry: In Garage
Features
- Ceiling Fan(s), Split Bedroom, Vaulted Ceiling(s), Walk-In Closet(s)
- Flooring: Laminate
- Windows: Hurricane Shutters
- Has fireplace: No
Interior area
- Total structure area: 1,620
- Total interior livable area: 1,180 sqft
Video & virtual tour
Property
Parking
- Total spaces: 2
- Parking features: Garage - Attached
- Attached garage spaces: 2
Features
- Levels: One
- Stories: 1
Lot
- Size: 10,073 Square Feet
Details
- Parcel number: 1008255712
- Zoning: RSF2
- Special conditions: None
Construction
Type & style
- Home type: SingleFamily
- Property subtype: Single Family Residence
Materials
- Block, Stucco
- Foundation: Slab
- Roof: Shingle
Condition
- New construction: No
- Year built: 1998
Utilities & green energy
- Sewer: Septic Tank
- Water: Well
- Utilities for property: Electricity Connected
Community & HOA
Community
- Pet fee: $0 monthly
- Senior community: Yes
- Subdivision: PORT CHARLOTTE SUB 51
HOA
- Has HOA: No
Location
- Region: North Port
Financial & listing details
- Price per square foot: $199/sqft
- Tax assessed value: $189,900
- Annual tax amount: $1,614
- Date on market: 10/25/2026
- Cumulative days on market: 15 days
- Ownership: Fee Simple
- Total actual rent: 0
- Electric utility on property: Yes
- Road surface type: Paved
Estimated market value
$234,200
$222,000 - $246,000
$1,694/mo
Price history
| Date | Event | Price |
|---|---|---|
| 10/25/2026 | Listed for sale | $234,900+223.6%$199/sqft |
Source:  Stellar MLS #C7532271 Report a problem | ||
| 12/10/1998 | Sold | $72,600$62/sqft |
Source: Public Record Report a problem | ||
Public tax history
| Year | Property taxes | Tax assessment |
|---|---|---|
| 2025 | $1,612 +7.1% | $85,024 +2.9% |
| 2024 | $1,505 +8.1% | $82,628 +3% |
| 2023 | $1,391 +7.4% | $80,221 +3% |
| 2022 | $1,296 +1.8% | $77,884 +3% |
| 2021 | $1,273 +2.2% | $75,616 +1.4% |
| 2020 | $1,246 +6.4% | $74,572 +11.6% |
| 2019 | $1,171 | $66,835 +1.9% |
| 2018 | $1,171 +8.7% | $65,589 +2.1% |
| 2017 | $1,077 +0.5% | $64,240 -32.7% |
| 2016 | $1,072 | $95,400 +11.7% |
| 2015 | $1,072 +2.4% | $85,400 +39.8% |
| 2014 | $1,046 +1% | $61,070 |
| 2013 | $1,036 +7.4% | $61,070 +1.7% |
| 2012 | $965 +3.5% | $60,049 +3% |
| 2011 | $933 -6.5% | $58,300 -11.3% |
| 2010 | $998 -6.9% | $65,700 -4.6% |
| 2009 | $1,071 | $68,900 -11.2% |
| 2008 | $1,071 -12.7% | $77,585 +3% |
| 2007 | $1,227 | $75,325 +2.5% |
| 2006 | -- | $73,488 +3% |
| 2005 | -- | $71,348 +3% |
| 2004 | $1,129 -0.1% | $69,270 +1.9% |
| 2003 | $1,130 -0.5% | $67,978 +2.4% |
| 2002 | $1,135 +7% | $66,385 +1.6% |
| 2001 | $1,061 +2.8% | $65,340 +3% |
| 2000 | $1,032 | $63,437 |
Find assessor info on the county website
Monthly payment
Est. payment
Payment breakdown
Explore the cost of this home by adjusting the details. Changes won't be saved.Climate risks
Neighborhood: 34288

Similar homes
- $--3 bd2 ba1.4k sqft2030 Omega Ct, North Port, FL 34288Auction
 Auction.com 2
- $259,9003 bd2 ba1.5k sqft1436 HEDGEWOOD CIRCLE, NORTH PORT, FL 34288For Sale

 MLS ID #A4707643, Robert Dinan, BETTER HOMES AND GARDENS REAL ESTATE ATCHLEY PROPE. Stellar MLS
- $230,0003 bd2 ba1.1k sqft3465 JUNCTION STREET, NORTH PORT, FL 34288For Sale
 MLS ID #N6146279, Kwee Huset, KWEE HUSET REALTY. Stellar MLS
- $299,0003 bd2 ba1.6k sqft3780 ADELAIDE AVENUE, NORTH PORT, FL 34288For Sale
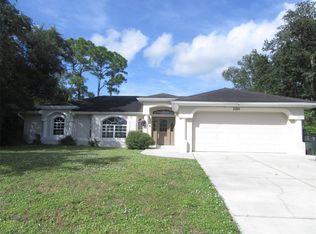 MLS ID #C7533096, Laurie Zobel, ZOBEL REAL ESTATE, INC.. Stellar MLS
- $229,9003 bd2 ba1.1k sqft4436 MAURBACH TERRACE, NORTH PORT, FL 34286For SaleMLS ID #C7525573, Bob Helphenstine, FIVE STAR REALTY OF CHARLOTTE. Stellar MLS
- $280,0003 bd2 ba1.2k sqft4943 BECKHAM COURT, NORTH PORT, FL 34288For SaleMLS ID #A4700587, Melvin Ortiz, LA ROSA REALTY LLC. Stellar MLS
- $265,0003 bd2 ba1.3k sqft1601 MILAN STREET, NORTH PORT, FL 34286For SaleMLS ID #C7532846, Bradly Linenberg, COLDWELL BANKER REALTY. Stellar MLS
- $229,0003 bd2 ba1.2k sqft2405 MISTLETO LANE, NORTH PORT, FL 34286For SaleMLS ID #O6405071, Jonathon McLeod, PA, NEXTHOME LUXE COASTAL. Stellar MLS
- $260,0003 bd2 ba1.3k sqft3828 TRENTON LANE, NORTH PORT, FL 34288For SaleMLS ID #TB8459717, Renee Dewolf, PREMIER PROPERTY SOLUTIONS. Stellar MLS
- $281,0003 bd2 ba1.7k sqft4477 SABRINA TERRACE, NORTH PORT, FL 34286For SaleMLS ID #O6454892, Karen Albright, OPENDOOR BROKERAGE LLC. Stellar MLS
- $269,0003 bd2 ba1.2k sqft3776 JUNCTION STREET, NORTH PORT, FL 34288For SaleMLS ID #C7527982, Karen Brock, MARINA PARK REALTY LLC. Stellar MLS
- $299,0003 bd2 ba1.4k sqft1415 E HALLMARK BOULEVARD, NORTH PORT, FL 34288For SaleMLS ID #D6149487, Elise Birch, PARADISE EXCLUSIVE REAL ESTATE. Stellar MLS
- $260,0003 bd2 ba1.4k sqft2676 ROLLING ROAD, NORTH PORT, FL 34288For SaleMLS ID #C7531520, Kathy Weithman, CCRFL, LLC.. Stellar MLS
- $265,0003 bd2 ba1.2k sqft2364 AFFINITY LANE, NORTH PORT, FL 34286For SaleMLS ID #N6145571, Regina Melman, RE/MAX PALM REALTY OF VENICE. Stellar MLS
- $315,0003 bd2 ba1.4k sqft4721 TURNBERRY CIRCLE, NORTH PORT, FL 34288For SaleMLS ID #A4709467, Barbara Hammons, PREFERRED SHORE LLC. Stellar MLS
- $215,0003 bd2 ba1.4k sqft5264 BRICKELL DRIVE, NORTH PORT, FL 34286For SaleMLS ID #A4703501, Kristen Hertel, NEXTHOME EXCELLENCE. Stellar MLS
- $285,0003 bd2 ba1.5k sqft16842 TOLEDO BLADE BOULEVARD, PORT CHARLOTTE, FL 33954For SaleMLS ID #TB8563735, Angela Fowler, ANGELA FOWLER REAL ESTATE, LLC. Stellar MLS
- $280,0003 bd2 ba1.4k sqft4234 GALVIN LANE, NORTH PORT, FL 34288For SaleMLS ID #C7529193, Kelly Simmons, ERA ADVANTAGE REALTY, INC.. Stellar MLS
- $299,0002 bd2 ba1.1k sqft4361 TURNBERRY CIRCLE, NORTH PORT, FL 34288For SaleMLS ID #A4704576, Rachel Tritschler, RE/MAX ALLIANCE GROUP. Stellar MLS
