Skip main navigation
Sold for $1,100,000
  • Listed by: RE/MAX One • David Cohan • Contact: 818-335-9776
    Bought with: Keller Williams Larchmont
    $1,100,000

    4840 Cleon Ave Unit 104, North Hollywood, CA 91601

    4beds
    2,018sqft
    Townhouse
    Built in 2014
    0.32 Acres Lot
    $1,080,500 Zestimate®
    $545/sqft
    $5,011 Estimated rent

    Home value

    $1,080,500

    $972,000 - $1.20M

    $5,011/mo

    Zestimate® history
    Loading
    Loading...

    Owner options

    List your home for rent

    $5,011/mo

    Rent Zestimate®

    Find your next renter with Zillow Rental Manager. Plus, with online applications, you can quickly screen prospective tenants – for free.

    Learn more

    $5,011/mo

    Rent Zestimate®

    Refinance and save

    $7,514/mo

    Est. payment

    Refinancing to a lower rate could help reduce your monthly payments and save thousands over the life of the loan.

    See today's rates

    $7,514/mo

    Est. payment

    Explore your selling options

    Work with a Zillow partner agent

    Leverage their expertise and Zillow's premium Showcase listings to get your home seen by more buyers.

    Get started

    List with your own agent

    Get your home in front of millions of buyers by listing it on Zillow.

    Learn how to do it

    Sell it yourself

    Take full control of how buyers see your home on Zillow by listing For Sale by Owner (FSBO).

    List your home

    What's special

    En-suite bathroomLarge center islandPrivate front entranceOpen concept living spaceDesigner porcelain tiled flooringHigh ceilingsQuartz countertop
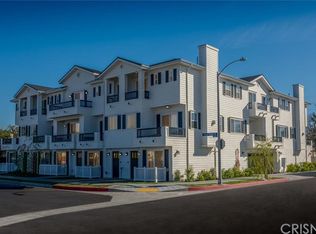
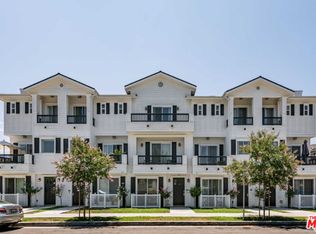
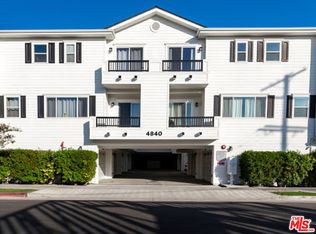
    This rare 4-bedroom/3 bath, 2018 sq. ft. end unit is a beautifully appointed multi-level Toluca Woods high-end townhouse adjacent to the famed NoHo Arts District. The open concept living space flows seamlessly from the living room to the dining area and into the chef's kitchen, which has a large center island as well as ample built-in cabinetry, quartz countertop and stainless steel appliances including two-compartment sink with Vestige faucets. The warm and grand primary suite has a walk-in closet, high ceilings and an en-suite bathroom equipped with dual vanities, granite counters, shower and tub. The additional bedrooms are complete with large closets. Other features of this property include recessed lighting throughout, a full-house water filtration system, high end “Bel Air” brand flooring in living spaces and designer porcelain tiled flooring in bathrooms, 36” fireplace in the open living room, three open patio areas and so much more! Constructed in 2014, the 9-unit Peach Grove Villas were beautifully built utilizing innovative design and artful architecture. The private front entrance and direct access to the finished & soundproofed rear garage with two side-by-side parking spaces offers security, comfort, and convenience. Toluca Lake Elementary School District!

    Zillow last checked:

    Listing updated:

    Listed by:

    David Cohan DRE #01276417 818-335-9776,

    RE/MAX One

    Bought with:

    Heidi Davis, DRE #01831924

    Keller Williams Larchmont

    Source: CRMLS,MLS#: SR25057839MLS LogoOriginating MLS: California Regional MLS

    Facts & features

    Interior

    Bedrooms & bathrooms
    • Bedrooms: 4
    • Bathrooms: 3
    • Full bathrooms: 2
    • 3/4 bathrooms: 1
    • Main level bathrooms: 1
    • Main level bedrooms: 1
    Rooms
    • Room types: Bedroom, Entry/Foyer, Kitchen, Living Room, Primary Bathroom, Primary Bedroom, Other, Dining Room
    Bedroom
    • Features: Bedroom on Main Level
    Bathroom
    • Features: Bathroom Exhaust Fan, Bathtub, Dual Sinks, Granite Counters, Separate Shower, Tub Shower
    Kitchen
    • Features: Kitchen Island, Quartz Counters
    Other
    • Features: Walk-In Closet(s)
    Heating
    • Central
    Cooling
    • Central Air
    Appliances
    • Included: Built-In Range, Dishwasher, Disposal, Gas Oven, Gas Range, Microwave, Refrigerator, Tankless Water Heater, Water Heater, Water Purifier
    • Laundry: Washer Hookup, Electric Dryer Hookup, Inside, In Kitchen, Stacked
    Features
    • Built-in Features, Balcony, Ceiling Fan(s), Cathedral Ceiling(s), Separate/Formal Dining Room, High Ceilings, Open Floorplan, Quartz Counters, Recessed Lighting, Bedroom on Main Level, Walk-In Closet(s)
    • Flooring: Laminate
    • Doors: Sliding Doors
    • Windows: Blinds, Drapes, Screens
    • Has fireplace: Yes
    • Fireplace features: Gas, Living Room
    • Common walls with other units/homes: 2+ Common Walls
    Interior area
    • Total interior livable area: 2,018 sqft

    Property

    Parking
    • Total spaces: 2
    • Parking features: Direct Access, Garage, Private, Side By Side
    • Attached garage spaces: 2
    Features
    • Levels: Three Or More
    • Stories: 3
    • Entry location: 1
    • Patio & porch: Patio
    • Exterior features: Rain Gutters
    • Pool features: None
    • Spa features: None
    • Fencing: Partial
    • Has view: Yes
    • View description: Hills, Neighborhood
    Lot
    • Size: 0.32 Acres
    • Features: Landscaped, Sprinkler System
    Details
    • Parcel number: 2421013066
    • Zoning: LARD1.5
    • Special conditions: Standard

    Construction

    Type & style
    • Home type: Townhouse
    • Architectural style: Contemporary
    • Property subtype: Townhouse
    • Attached to another structure: Yes
    Materials
    • Wood Siding
    • Roof: Bitumen,Composition
    Condition
    • Turnkey
    • New construction: No
    • Year built: 2014

    Utilities & green energy

    • Sewer: Public Sewer
    • Water: Public
    • Utilities for property: Electricity Connected, Natural Gas Connected, Sewer Connected, Water Connected

    Community & HOA

    Community
    • Features: Street Lights, Suburban, Sidewalks
    • Security: Carbon Monoxide Detector(s), Smoke Detector(s)
    HOA
    • Has HOA: Yes
    • Amenities included: Maintenance Grounds, Insurance, Management, Trash
    • HOA fee: $460 monthly
    • HOA name: Peach Grove Villas HOA
    • HOA phone: 888-999-6575
    Location
    • Region: North Hollywood

    Financial & listing details

    • Price per square foot: $545/sqft
    • Tax assessed value: $1,122,000
    • Date on market: 3/20/2025
    • Cumulative days on market: 6 days
    • Listing terms: Conventional
    • Road surface type: Paved

    Price history

    DateEventPrice
    4/25/2025Sold$1,100,000+0.5%$545/sqft
    Source: CRMLS #SR25057839 Report a problem
    3/28/2025Pending sale$1,095,000$543/sqft
    Source: CRMLS #SR25057839 Report a problem
    3/20/2025Listed for sale$1,095,000+49%$543/sqft
    Source: CRMLS #SR25057839 Report a problem
    10/15/2015Sold$735,000$364/sqft
    Source: Public Record Report a problem

    Public tax history

    YearProperty taxesTax assessment
    2026-- $1,122,000 +29%
    2025$13,313 +27.7%$870,084 +2%
    2024$10,426 +2%$853,024 +2%
    2023$10,222 +4.9%$836,299 +2%
    2022$9,740 +1.3%$819,901 +2%
    2021$9,613 -1%$803,826 +1%
    2020$9,709 $795,585 +2%
    2019$9,709 +4.9%$779,987 +2%
    2018$9,259 $764,694 +2%
    2017$9,259 +2.1%$749,700 +2%
    2016$9,065 $735,000
    Find assessor info on the county website

    Neighborhood: North Hollywood

    Nearby schools

    GreatSchools rating
    Get a cash offer in 3 minutes
    Find out how much your home could sell for in as little as 3 minutes with a no-obligation cash offer.
    Estimated market value
    $1,080,500
    Get a cash offer in 3 minutes
    Find out how much your home could sell for in as little as 3 minutes with a no-obligation cash offer.
    Estimated market value
    $1,080,500