Spacious 4-bedroom, 2-bath manufactured home on 1.45 acres, offering 2,432 sqft of comfortable living space. Inside, you'll find gorgeous countertops and plenty of cabinet space in the completely remodeled kitchen. The family room and two bedrooms are carpeted, while the remaining two bedrooms and den feature durable luxury vinyl plank flooring, perfect for high-traffic areas. Enjoy relaxing evenings by the wood-burning fireplace in the den. The large laundry room includes a convenient sink, and there's a separate oversized pantry for all your storage needs. Outside, unwind on the expansive decks at both the front and back of the home—ideal for entertaining or simply enjoying the peaceful surroundings. The fully fenced property includes several outbuildings, providing space for hobbies, storage, or animals. Don’t miss out on all this property has to offer. It’s the perfect blend of indoor comfort and outdoor freedom!
New siding will be installed in July 2025. Upgrades: 2025: Roof 2023: Aerobic system, master shower, cedar shutters, 2022: all new kitchen, appliances, butler's pantry in dining area, sheetrock, flooring, and kitchen & master bath lighting.
Sold
Price Unknown
4840 County Road 310, Cleburne, TX 76031
4beds
2,432sqft
Manufactured Home, Single Family Residence
Built in 2008
1.45 Acres Lot
$366,900 Zestimate®
$--/sqft
$-- Estimated rent
Home value
$366,900
$341,000 - $396,000
Not available
Zestimate® history
Owner options
List your home for rent
Find your next renter with Zillow Rental Manager. Plus, with online applications, you can quickly screen prospective tenants – for free.
Refinance and save
Refinancing to a lower rate could help reduce your monthly payments and save thousands over the life of the loan.
Explore your selling options
Work with a Zillow partner agent
Leverage their expertise and Zillow's premium Showcase listings to get your home seen by more buyers.
Get startedList with your own agent
Get your home in front of millions of buyers by listing it on Zillow.
Learn how to do itSell it yourself
Take full control of how buyers see your home on Zillow by listing For Sale by Owner (FSBO).
List your homeWhat's special
Wood-burning fireplaceFully fenced propertyCompletely remodeled kitchenExpansive decksGorgeous countertopsLarge laundry roomPlenty of cabinet space
Zillow last checked:
Listing updated:
Listed by:
Amanda Hardy 0730684 817-454-7617,
Berkshire HathawayHS PenFed TX 817-377-4500
Bought with:
Nancy Arreguin
Monument Realty
Source: NTREIS,MLS#: 20948248
Facts & features
Interior
Bedrooms & bathrooms
- Bedrooms: 4
- Bathrooms: 2
- Full bathrooms: 2
Primary bedroom
- Features: Ceiling Fan(s), En Suite Bathroom, Walk-In Closet(s)
- Level: First
- Dimensions: 15 x 14
Bedroom
- Features: Ceiling Fan(s), Split Bedrooms
- Level: First
- Dimensions: 11 x 10
Bedroom
- Features: Ceiling Fan(s), Split Bedrooms
- Level: First
- Dimensions: 11 x 11
Bedroom
- Features: Ceiling Fan(s), Split Bedrooms
- Level: First
- Dimensions: 12 x 10
Primary bathroom
- Features: Built-in Features, Dual Sinks, Double Vanity, En Suite Bathroom, Garden Tub/Roman Tub, Solid Surface Counters, Separate Shower
- Level: First
- Dimensions: 13 x 8
Den
- Features: Built-in Features, Ceiling Fan(s), Fireplace
- Level: First
- Dimensions: 21 x 14
Dining room
- Features: Built-in Features, Butler's Pantry
- Level: First
- Dimensions: 14 x 12
Other
- Features: Built-in Features, Solid Surface Counters
- Level: First
- Dimensions: 10 x 5
Kitchen
- Features: Built-in Features, Eat-in Kitchen, Kitchen Island, Solid Surface Counters
- Level: First
- Dimensions: 14 x 13
Living room
- Features: Ceiling Fan(s)
- Level: First
- Dimensions: 20 x 14
Office
- Features: Built-in Features
- Level: First
- Dimensions: 21 x 8
Storage room
- Level: First
- Dimensions: 9 x 8
Utility room
- Features: Built-in Features, Utility Room, Utility Sink
- Level: First
- Dimensions: 12 x 10
Heating
- Central, Electric, Fireplace(s)
Cooling
- Central Air, Ceiling Fan(s), Electric
Appliances
- Included: Dishwasher, Electric Range, Electric Water Heater, Disposal, Microwave, Refrigerator, Wine Cooler
- Laundry: Washer Hookup, Electric Dryer Hookup, Laundry in Utility Room
Features
- Wet Bar, Built-in Features, Decorative/Designer Lighting Fixtures, Double Vanity, Eat-in Kitchen, Kitchen Island, Open Floorplan, Walk-In Closet(s)
- Flooring: Carpet, Luxury Vinyl Plank
- Windows: Window Coverings
- Has basement: No
- Number of fireplaces: 1
- Fireplace features: Den, Glass Doors, Masonry, Wood Burning
Interior area
- Total interior livable area: 2,432 sqft
Property
Parking
- Total spaces: 2
- Parking features: Additional Parking, Covered, Detached Carport, Driveway, Electric Gate, Gravel, Gated
- Carport spaces: 2
- Has uncovered spaces: Yes
Features
- Levels: One
- Stories: 1
- Patio & porch: Awning(s), Rear Porch, Deck, Front Porch, Covered
- Exterior features: Garden, Private Yard, Storage
- Pool features: None
- Fencing: Electric,Fenced,Full,Perimeter,Pipe
Lot
- Size: 1.45 Acres
- Features: Acreage, Back Yard, Cleared, Corner Lot, Lawn, Many Trees, Few Trees
- Residential vegetation: Grassed
Details
- Additional structures: Shed(s), Storage, Workshop
- Parcel number: 126033601040
Construction
Type & style
- Home type: MobileManufactured
- Architectural style: Traditional
- Property subtype: Manufactured Home, Single Family Residence
Materials
- Vinyl Siding
- Foundation: Pillar/Post/Pier
- Roof: Composition
Condition
- Year built: 2008
Utilities & green energy
- Sewer: Aerobic Septic
- Water: Rural
- Utilities for property: Electricity Available, Overhead Utilities, Septic Available
Community & HOA
Community
- Security: Smoke Detector(s)
- Subdivision: Hilltop Oak Estates Sub
HOA
- Has HOA: No
Location
- Region: Cleburne
Financial & listing details
- Tax assessed value: $271,571
- Annual tax amount: $5,061
- Date on market: 6/5/2025
- Cumulative days on market: 56 days
- Listing terms: Cash,Conventional,FHA,VA Loan
- Exclusions: Washer & Dryer
- Electric utility on property: Yes
- Road surface type: Asphalt
Price history
| Date | Event | Price |
|---|---|---|
| 9/3/2025 | Sold | -- |
Source: NTREIS #20948248 Report a problem | ||
| 8/9/2025 | Pending sale | $350,000$144/sqft |
Source: NTREIS #20948248 Report a problem | ||
| 8/1/2025 | Contingent | $350,000$144/sqft |
Source: NTREIS #20948248 Report a problem | ||
| 6/5/2025 | Listed for sale | $350,000+25%$144/sqft |
Source: NTREIS #20948248 Report a problem | ||
| 6/29/2022 | Sold | -- |
Source: NTREIS #20066864 Report a problem | ||
| 6/6/2022 | Pending sale | $280,000$115/sqft |
Source: NTREIS #20066864 Report a problem | ||
| 5/24/2022 | Listed for sale | $280,000+22%$115/sqft |
Source: NTREIS #20066864 Report a problem | ||
| 4/1/2020 | Listing removed | $229,500$94/sqft |
Source: Keller Williams Realty #14198983 Report a problem | ||
| 3/1/2020 | Pending sale | $229,500$94/sqft |
Source: Keller Williams Realty #14198983 Report a problem | ||
| 1/22/2020 | Price change | $229,500-2.3%$94/sqft |
Source: Keller Williams Realty #14198983 Report a problem | ||
| 10/9/2019 | Listed for sale | $235,000$97/sqft |
Source: Keller Williams Realty #14198983 Report a problem | ||
| 9/1/1998 | Sold | -- |
Source: Agent Provided Report a problem | ||
Public tax history
| Year | Property taxes | Tax assessment |
|---|---|---|
| 2025 | $2,881 -13.8% | $271,571 -8.9% |
| 2024 | $3,343 -36.3% | $297,959 -3.5% |
| 2023 | $5,245 +10.7% | $308,861 +25.3% |
| 2022 | $4,737 -2.9% | $246,439 |
| 2021 | $4,876 +114.7% | $246,439 +123.3% |
| 2020 | $2,271 | $110,371 |
| 2019 | $2,271 -6.9% | $110,371 |
| 2018 | $2,440 +60.2% | $110,371 +231% |
| 2017 | $1,523 +214.8% | $33,347 -4.1% |
| 2016 | $484 -58.2% | $34,777 |
| 2015 | $1,157 | $34,777 -69.2% |
| 2014 | $1,157 | $112,873 |
| 2012 | -- | -- |
| 2011 | -- | -- |
| 2010 | -- | -- |
| 2009 | -- | -- |
| 2008 | -- | -- |
| 2007 | -- | -- |
| 2006 | -- | -- |
| 2005 | -- | -- |
| 2004 | -- | -- |
Find assessor info on the county website
Neighborhood: 76031
Nearby homes
- $430,0004 bd3 ba1.8k sqft4832 County Road 310, Cleburne, TX 76031Off Market
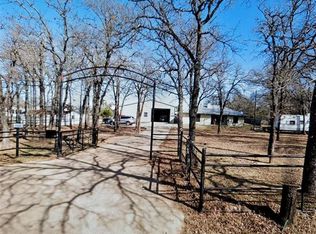
- $273,3003 bd2 ba1.3k sqft4808 County Road 310, Cleburne, TX 76031Off Market
- $169,2002 bd1 ba916 sqft3201 County Road 312, Cleburne, TX 76031Off Market
- $175,700-- bd-- ba1.2k sqft3201 County Road 312, Cleburne, TX 76031Off Market
- $361,3003 bd2 ba1.3k sqft3109 County Road 312, Cleburne, TX 76031Off Market
- $415,3003 bd2 ba1.9k sqft4811 County Road 310, Cleburne, TX 76031Off Market
- $294,900-- bd-- ba-- sqft3103 County Road 312, Cleburne, TX 76031Off Market
- $405,1003 bd2 ba1.5k sqft3117 County Road 312, Cleburne, TX 76031Off Market
Nearby schools
GreatSchools rating
- 3/10Adams Elementary SchoolGrades: PK-4Distance: 2.3 mi
- 4/10Ad Wheat Middle SchoolGrades: 7-8Distance: 5.4 mi
- 5/10Cleburne High SchoolGrades: 9-12Distance: 5.8 mi
Schools provided by the listing agent
- Elementary: Adams
- High: Cleburne
- District: Cleburne ISD
Source: NTREIS. This data may not be complete. We recommend contacting the local school district to confirm school assignments for this home.
Get a cash offer in 3 minutes
Find out how much your home could sell for in as little as 3 minutes with a no-obligation cash offer.
Estimated market value
$366,900
Get a cash offer in 3 minutes
Find out how much your home could sell for in as little as 3 minutes with a no-obligation cash offer.
Estimated market value
$366,900
- Texas
- Johnson County
- Cleburne
- 76031
- 4840 County Road 310
