Charming & move-in ready, this 3-bed bungalow in the heart of SoBro blends classic character w/thoughtful modern updates. Bright & airy throughout, the home features beautiful hardwood floors across main and upper levels, creating a warm & inviting living space filled w/natural light. The spacious, updated kitchen offers abundant cabinetry, newer flooring, & a comfortable eat-in area-perfect for everyday living & entertaining. Upstairs, you'll find flexible living space, while the finished basement adds incredible versatility w/bonus room currently used as a home theater & playroom, along w/dedicated laundry room, additional storage, & updated half bath. Since 2022, the sellers have made significant investments to enhance both comfort and peace of mind totaling $35K, including a radon mitigation system, new flue pipe, injection foam insulation, new front siding, & a beautifully added gabled porch roof. Additional updates include a 6-foot privacy fence, new kitchen flooring, cellular blinds, updated basement half bath, & newer appliances (dishwasher, microwave, & refrigerator). Situated on a quiet, well-maintained street, this home offers unbeatable walkability-just minutes from the Monon Trail, Nickel Plate Trail, and Arsenal Park (currently undergoing major upgrades). Enjoy easy access to all the dining, shopping, and nightlife that Broad Ripple is known for, along with a convenient commute to downtown Indianapolis.
Sold
$274,900
4840 Crittenden Ave, Indianapolis, IN 46205
3beds
1,830sqft
Residential, Single Family Residence
Built in 1940
6,098 Square Feet Lot
$275,900 Zestimate®
$150/sqft
$1,774 Estimated rent
Home value
$275,900
$259,000 - $295,000
$1,774/mo
Zestimate® history
Owner options
List your home for rent
$1,774/mo
Rent Zestimate®
Find your next renter with Zillow Rental Manager. Plus, with online applications, you can quickly screen prospective tenants – for free.
$1,774/mo
Rent Zestimate®
Refinance and save
$1,728/mo
Est. payment
Refinancing to a lower rate could help reduce your monthly payments and save thousands over the life of the loan.
$1,728/mo
Est. payment
Explore your selling options
Work with a Zillow partner agent
Leverage their expertise and Zillow's premium Showcase listings to get your home seen by more buyers.
Get startedList with your own agent
Get your home in front of millions of buyers by listing it on Zillow.
Learn how to do itSell it yourself
Take full control of how buyers see your home on Zillow by listing For Sale by Owner (FSBO).
List your homeWhat's special
New front sidingAdditional storageSpacious updated kitchenNew kitchen flooringBright and airy throughoutDedicated laundry roomCharming and move-in ready
Zillow last checked:
Listing updated:
Listed by:
David Johnson 317-345-9694,
F.C. Tucker Company
Bought with:
Erik Wentz
F.C. Tucker Company
Source: MIBOR as distributed by MLS GRID,MLS#: 22093998
Facts & features
Interior
Bedrooms & bathrooms
- Bedrooms: 3
- Bathrooms: 2
- Full bathrooms: 1
- 1/2 bathrooms: 1
- Main level bathrooms: 1
- Main level bedrooms: 2
Primary bedroom
- Level: Main
- Area: 198 Square Feet
- Dimensions: 18x11
Bedroom 2
- Level: Main
- Area: 121 Square Feet
- Dimensions: 11x11
Bedroom 3
- Level: Upper
- Area: 280 Square Feet
- Dimensions: 28x10
Bonus room
- Features: Other
- Level: Basement
- Area: 308 Square Feet
- Dimensions: 28x11
Kitchen
- Level: Main
- Area: 240 Square Feet
- Dimensions: 20x12
Laundry
- Features: Other
- Level: Basement
- Area: 187 Square Feet
- Dimensions: 17x11
Living room
- Level: Main
- Area: 187 Square Feet
- Dimensions: 17x11
Heating
- Forced Air, Natural Gas
Cooling
- Central Air
Appliances
- Included: Dryer, Electric Oven, Refrigerator, Washer, Electric Water Heater
- Laundry: In Basement
Features
- Attic Access, Built-in Features, Ceiling Fan(s), Hardwood Floors, Eat-in Kitchen, Smart Thermostat
- Flooring: Hardwood
- Basement: Partial,Daylight
- Attic: Access Only
Interior area
- Total structure area: 1,830
- Total interior livable area: 1,830 sqft
- Finished area below ground: 453
Property
Parking
- Total spaces: 1
- Parking features: Detached
- Garage spaces: 1
- Details: Garage Parking Other(Guest Street Parking)
Features
- Levels: One and One Half
- Stories: 1
- Patio & porch: Covered
- Fencing: Fenced,Full,Privacy
Lot
- Size: 6,098 Square Feet
- Features: Sidewalks, Street Lights, Not In Subdivision
Details
- Parcel number: 490707139675000801
- Horse amenities: None
Construction
Type & style
- Home type: SingleFamily
- Architectural style: Traditional
- Property subtype: Residential, Single Family Residence
Materials
- Aluminum Siding, Brick
- Foundation: Block
Condition
- New construction: No
- Year built: 1940
Utilities & green energy
- Water: Public
Community & HOA
Community
- Subdivision: Bellaire
HOA
- Has HOA: No
Location
- Region: Indianapolis
Financial & listing details
- Price per square foot: $150/sqft
- Tax assessed value: $262,500
- Annual tax amount: $2,636
- Date on market: 4/9/2026
- Cumulative days on market: 2 days
Price history
| Date | Event | Price |
|---|---|---|
| 5/21/2026 | Sold | $274,900$150/sqft |
Source:  MIBOR as distributed by MLS GRID #22093998 Report a problem MIBOR as distributed by MLS GRID #22093998 Report a problem | ||
| 4/10/2026 | Pending sale | $274,900$150/sqft |
Source: MIBOR as distributed by MLS GRID #22093998 Report a problem | ||
| 4/9/2026 | Listed for sale | $274,900+17%$150/sqft |
Source: MIBOR as distributed by MLS GRID #22093998 Report a problem | ||
| 6/3/2022 | Sold | $235,000-2%$128/sqft |
Source: Public Record Report a problem | ||
| 4/12/2022 | Pending sale | $239,900$131/sqft |
Source:  RE/MAX International #21835708 Report a problem RE/MAX International #21835708 Report a problem | ||
| 4/5/2022 | Listed for sale | $239,900-4%$131/sqft |
Source: RE/MAX International #21835708 Report a problem | ||
| 3/10/2022 | Listing removed | -- |
Source: RE/MAX International Report a problem | ||
| 2/25/2022 | Pending sale | $249,900$137/sqft |
Source: RE/MAX International #21835708 Report a problem | ||
| 2/22/2022 | Listed for sale | $249,900$137/sqft |
Source: RE/MAX International #21835708 Report a problem | ||
| 2/3/2022 | Pending sale | $249,900$137/sqft |
Source: RE/MAX International #21835708 Report a problem | ||
| 2/2/2022 | Listed for sale | $249,900$137/sqft |
Source: RE/MAX International #21835708 Report a problem | ||
Public tax history
| Year | Property taxes | Tax assessment |
|---|---|---|
| 2025 | $2,637 -0.3% | $262,500 +17.8% |
| 2024 | $2,645 +59.8% | $222,900 -0.9% |
| 2023 | $1,655 -43.9% | $225,000 +56.1% |
| 2022 | $2,951 +9.8% | $144,100 +12.7% |
| 2021 | $2,686 +4.8% | $127,900 +10.3% |
| 2020 | $2,564 +2.9% | $116,000 +6.8% |
| 2019 | $2,492 +16.8% | $108,600 +3.8% |
| 2018 | $2,134 +4.9% | $104,600 +5.7% |
| 2017 | $2,035 +2.1% | $99,000 +4.2% |
| 2016 | $1,993 +1.4% | $95,000 +4.5% |
| 2014 | $1,965 +0.9% | $90,900 +4.6% |
| 2013 | $1,947 | $86,900 -15.2% |
| 2012 | $1,947 | $102,500 +16.6% |
| 2011 | -- | $87,900 |
| 2010 | $1,827 -2.5% | $87,900 |
| 2009 | $1,873 | $87,900 +8.8% |
| 2007 | -- | $80,800 -14.1% |
| 2006 | -- | $94,100 +44.1% |
| 2004 | -- | $65,300 |
| 2003 | -- | $65,300 +131.6% |
| 2002 | -- | $28,200 +200% |
| 2001 | -- | $9,400 |
| 2000 | -- | $9,400 |
Find assessor info on the county website
Neighborhood: Fairgrounds
Nearby homes
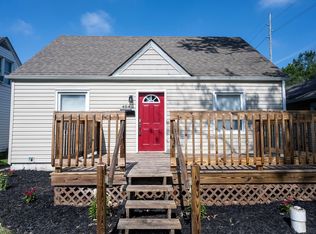
- $274,9003 bd1 ba1.8k sqft4846 Crittenden Ave, Indianapolis, IN 46205For Sale
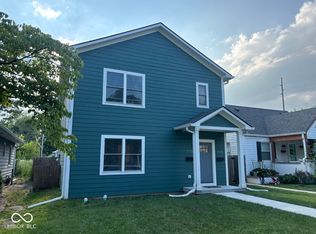
- $455,0004 bd4 ba-- sqft4834 Crittenden Ave, Indianapolis, IN 46205Sold
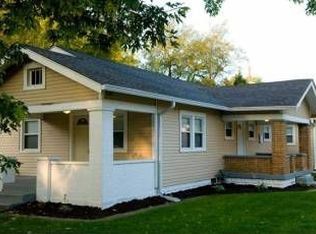
- $266,8003 bd2 ba2.2k sqft4860 Crittenden Ave, Indianapolis, IN 46205Off Market
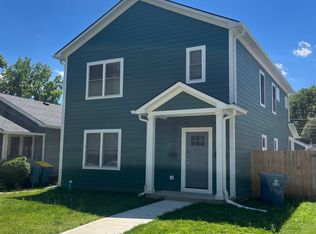
- $185,7002 bd2 ba1k sqft4836 Crittenden Ave, Indianapolis, IN 46205Off Market
- $266,2003 bd1 ba2k sqft4826 Crittenden Ave, Indianapolis, IN 46205Off Market
- $160,7002 bd1 ba1.1k sqft4822 Crittenden Ave, Indianapolis, IN 46205Off Market
- $235,0002 bd1 ba1.6k sqft4857 Crittenden Ave, Indianapolis, IN 46205Sold
- $99,5001 bd1 ba750 sqft1829 E 49th St, Indianapolis, IN 46205Off Market
Nearby schools
GreatSchools rating
- 6/10Rousseau McClellan School 91Grades: PK-5Distance: 0.2 mi
- NAJoyce Kilmer School 69Grades: 6Distance: 1.7 mi
- 2/10Shortridge High SchoolGrades: 9-12Distance: 2.2 mi
Get a cash offer in 3 minutes
Find out how much your home could sell for in as little as 3 minutes with a no-obligation cash offer.
Estimated market value
$275,900
Get a cash offer in 3 minutes
Find out how much your home could sell for in as little as 3 minutes with a no-obligation cash offer.
Estimated market value
$275,900
- Indiana
- Marion County
- Indianapolis
- 46205
- Fairgrounds
- 4840 Crittenden Ave
Nearby cities
Nearby neighborhoods
Nearby zip codes
Other Indianapolis Topics
