This remarkable 4-bedroom 4-bathroom home is located in the heart of Heritage Greens, surrounded by mature trees and professional landscaping in both the front and back yard. Once you walk into the home, you are greeted by a welcoming foyer with its tall ceilings and an open floor plan. As you step inside past the stairs, to the left you will find the newly updated principal bedroom suite. The bedroom itself boasts a cozy fireplace, a sound system, and the updated 5-piece bathroom is a complementary space to find relaxation and restoration through its thoughtful design and natural light coming from the skylight. The spacious walk-in closet is also located in the bathroom. In the heart of the house, the dining room with its vaulted ceiling, elegant drop chandelier, and floor to ceiling windows draws you in as it opens up to the gourmet kitchen with its large island, eat-in counters, and thoughtfully located appliances. The cozy family room opens to a private backyard along with its beautiful mature landscape. Upstairs, there are 3 more bedrooms, an updated bathroom, and a spacious loft. The spacious basement is an additional entertaining area with a built-in bar, wine fridge, and a projector/screen system. The open basement also includes a ¾ bathroom and a generous laundry room. This is a one of a kind home that is in overall immaculate condition. The HOA offers access to the pool and tennis courts and the house is within walking distance of the South Suburban Golf Course.
Sold for $1,350,000
$1,350,000
4840 E Links Drive, Centennial, CO 80122
4beds
4,111sqft
Single Family Residence
Built in 1980
8,320 Square Feet Lot
$1,346,800 Zestimate®
$328/sqft
$5,054 Estimated rent
Home value
$1,346,800
$1.28M - $1.44M
$5,054/mo
Zestimate® history
Owner options
List your home for rent
$5,054/mo
Rent Zestimate®
Find your next renter with Zillow Rental Manager. Plus, with online applications, you can quickly screen prospective tenants – for free.
$5,054/mo
Rent Zestimate®
Refinance and save
$6,968/mo
Est. payment
Refinancing to a lower rate could help reduce your monthly payments and save thousands over the life of the loan.
$6,968/mo
Est. payment
Explore your selling options
Work with a Zillow partner agent
Leverage their expertise and Zillow's premium Showcase listings to get your home seen by more buyers.
Get startedList with your own agent
Get your home in front of millions of buyers by listing it on Zillow.
Learn how to do itSell it yourself
Take full control of how buyers see your home on Zillow by listing For Sale by Owner (FSBO).
List your homeWhat's special
Zillow last checked:
Listing updated:
Listed by:
The Billy Van Heusen Team 720-507-4245 sell@bvhteam.com,
Keller Williams DTC,
Billy Van Heusen Jr. 720-507-4245,
Keller Williams DTC
Bought with:
Thaddeus Howells, 40014271
Porchlight Real Estate Group
Source: REcolorado as distributed by MLS GRID,MLS#: 4351290
Facts & features
Interior
Bedrooms & bathrooms
- Bedrooms: 4
- Bathrooms: 4
- Full bathrooms: 2
- 3/4 bathrooms: 1
- 1/2 bathrooms: 1
- Main level bathrooms: 2
- Main level bedrooms: 1
Primary bedroom
- Description: Main Floor
- Level: Main
- Area: 282.83 Square Feet
- Dimensions: 14.8 x 19.11
Bedroom
- Level: Upper
- Area: 123.17 Square Feet
- Dimensions: 11.3 x 10.9
Bedroom
- Level: Upper
- Area: 131.04 Square Feet
- Dimensions: 14.4 x 9.1
Bedroom
- Description: Currently Used As An Office
- Level: Upper
- Area: 147.62 Square Feet
- Dimensions: 12.1 x 12.2
Primary bathroom
- Description: 5-Piece En Suite Bathroom.
- Level: Main
- Area: 163.8 Square Feet
- Dimensions: 13 x 12.6
Bathroom
- Level: Main
- Area: 24 Square Feet
- Dimensions: 4.8 x 5
Bathroom
- Level: Upper
- Area: 44.8 Square Feet
- Dimensions: 4.11 x 10.9
Bathroom
- Level: Basement
- Area: 57.12 Square Feet
- Dimensions: 8.4 x 6.8
Dining room
- Level: Main
- Area: 243.86 Square Feet
- Dimensions: 17.8 x 13.7
Family room
- Level: Main
- Area: 318.24 Square Feet
- Dimensions: 22.1 x 14.4
Game room
- Description: The Projector And Screen Are Included!
- Level: Basement
- Area: 275.2 Square Feet
- Dimensions: 21.5 x 12.8
Kitchen
- Level: Main
- Area: 266.91 Square Feet
- Dimensions: 21.7 x 12.3
Laundry
- Level: Basement
- Area: 109.08 Square Feet
- Dimensions: 10.1 x 10.8
Loft
- Level: Upper
- Area: 240.8 Square Feet
- Dimensions: 11.2 x 21.5
Media room
- Level: Basement
- Area: 220.59 Square Feet
- Dimensions: 17.1 x 12.9
Mud room
- Level: Main
- Area: 64.61 Square Feet
- Dimensions: 7.1 x 9.1
Heating
- Forced Air
Cooling
- Central Air
Appliances
- Included: Bar Fridge, Dishwasher, Disposal, Microwave, Oven, Range, Range Hood, Refrigerator
- Laundry: In Unit
Features
- Eat-in Kitchen, Entrance Foyer, Five Piece Bath, High Ceilings, Kitchen Island, Open Floorplan, Radon Mitigation System, Smoke Free, Sound System, Vaulted Ceiling(s)
- Flooring: Carpet, Laminate, Tile
- Windows: Double Pane Windows
- Basement: Daylight,Finished,Partial
- Number of fireplaces: 2
- Fireplace features: Gas, Master Bedroom
Interior area
- Total structure area: 4,111
- Total interior livable area: 4,111 sqft
- Finished area above ground: 2,792
- Finished area below ground: 1,155
Property
Parking
- Total spaces: 2
- Parking features: Concrete
- Attached garage spaces: 2
Features
- Levels: Two
- Stories: 2
- Patio & porch: Covered, Patio
- Exterior features: Lighting, Private Yard, Rain Gutters
- Fencing: Full
Lot
- Size: 8,320 Square Feet
- Features: Landscaped, Level, Sprinklers In Front, Sprinklers In Rear
Details
- Parcel number: 031898579
- Special conditions: Standard
Construction
Type & style
- Home type: SingleFamily
- Architectural style: Traditional
- Property subtype: Single Family Residence
Materials
- Brick, Frame, Wood Siding
- Roof: Composition
Condition
- Updated/Remodeled
- Year built: 1980
Utilities & green energy
- Sewer: Public Sewer
- Water: Public
Community & HOA
Community
- Security: Carbon Monoxide Detector(s), Smoke Detector(s), Video Doorbell
- Subdivision: Heritage Greens
HOA
- Has HOA: Yes
- Amenities included: Clubhouse, Pool, Tennis Court(s)
- Services included: Maintenance Grounds
- HOA fee: $676 annually
- HOA name: Heritage Greens
- HOA phone: 720-677-6468
Location
- Region: Centennial
Financial & listing details
- Price per square foot: $328/sqft
- Tax assessed value: $1,130,400
- Annual tax amount: $8,008
- Date on market: 6/14/2024
- Listing terms: Cash,Conventional,Jumbo,VA Loan
- Exclusions: Seller's Personal Property; Washer And Dryer, All Window Treatments With The Exception Of: Tall Drapes And Sheers In Dining Room, Media Blinds On Basement Window, Media Blinds On Loft/Office Windows, Blinds On Smaller Window In Bedroom Above Garage.
- Ownership: Individual
- Road surface type: Paved
Price history
| Date | Event | Price |
|---|---|---|
| 7/26/2024 | Sold | $1,350,000-2.5%$328/sqft |
Source:  REcolorado as distributed by MLS GRID #4351290 Report a problem REcolorado as distributed by MLS GRID #4351290 Report a problem | ||
| 6/17/2024 | Pending sale | $1,385,000$337/sqft |
Source: REcolorado as distributed by MLS GRID #4351290 Report a problem | ||
| 6/14/2024 | Listed for sale | $1,385,000+211.9%$337/sqft |
Source: REcolorado as distributed by MLS GRID #4351290 Report a problem | ||
| 10/26/2012 | Sold | $444,000+4.5%$108/sqft |
Source: Public Record Report a problem | ||
| 4/12/2012 | Pending sale | $425,000$103/sqft |
Source: RE/MAX Professionals #1053613 Report a problem | ||
| 4/7/2012 | Price change | $425,000+21.5%$103/sqft |
Source: RE/MAX Professionals #1053613 Report a problem | ||
| 1/19/2012 | Pending sale | $349,900$85/sqft |
Source: RE/MAX Professionals #1053613 Report a problem | ||
| 1/10/2012 | Price change | $349,900-12.5%$85/sqft |
Source: RE/MAX Professionals #1053613 Report a problem | ||
| 12/27/2011 | Price change | $399,900-5.9%$97/sqft |
Source: RE/MAX Professionals #1053613 Report a problem | ||
| 12/7/2011 | Listed for sale | $425,000-18.3%$103/sqft |
Source: RE/MAX Professionals #1053613 Report a problem | ||
| 3/27/2007 | Sold | $520,000+13%$126/sqft |
Source: Public Record Report a problem | ||
| 10/28/2005 | Sold | $460,000$112/sqft |
Source: Public Record Report a problem | ||
Public tax history
| Year | Property taxes | Tax assessment |
|---|---|---|
| 2025 | $8,620 +6% | $70,650 +0.5% |
| 2024 | $8,128 +28.7% | $70,270 -5.9% |
| 2023 | $6,318 -0.1% | $74,672 +48.2% |
| 2022 | $6,323 | $50,374 -2.8% |
| 2021 | -- | $51,824 -4.7% |
| 2020 | $6,627 +8.2% | $54,369 |
| 2019 | $6,125 | -- |
| 2018 | $6,125 +7.4% | $52,740 |
| 2017 | $5,703 | $52,740 +16.8% |
| 2016 | -- | $45,157 +7.2% |
| 2015 | -- | $42,116 +11.5% |
| 2014 | $4,757 +5.2% | $37,778 -1.3% |
| 2013 | $4,523 | $38,260 |
| 2012 | -- | $38,260 |
| 2011 | $4,783 +10.5% | $38,260 -8.7% |
| 2010 | $4,330 +17.5% | $41,910 |
| 2009 | $3,686 | $41,910 +8.4% |
| 2008 | -- | $38,653 |
| 2007 | -- | $38,653 +13.4% |
| 2006 | -- | $34,076 |
| 2005 | -- | $34,076 -1.5% |
| 2002 | $2,820 -0.5% | $34,610 +12.5% |
| 2001 | $2,834 | $30,770 |
Find assessor info on the county website
Neighborhood: 80122
Nearby homes
- $804,9003 bd3 ba2.5k sqft4830 E Links Dr, Centennial, CO 80122Off Market
- $967,3004 bd3 ba2.4k sqft4850 E Links Dr, Centennial, CO 80122Off Market
- $939,0004 bd2 ba2.8k sqft4849 E Links Dr, Centennial, CO 80122Off Market
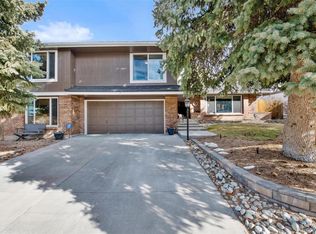
- $1,156,2004 bd3 ba3.7k sqft4839 E Links Dr, Centennial, CO 80122Off Market
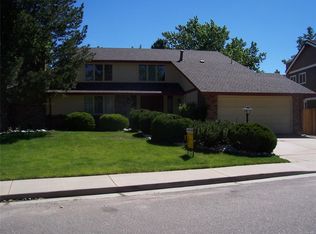
- $845,9004 bd3 ba2.1k sqft7730 S Dexter Ct, Centennial, CO 80122Off Market
- $943,7003 bd4 ba2.3k sqft4859 E Links Dr, Centennial, CO 80122Off Market
- $1,024,1003 bd3 ba3.9k sqft4788 E Links Dr, Centennial, CO 80122Off Market
- $1,102,3004 bd4 ba2.7k sqft4829 E Links Dr, Centennial, CO 80122Off Market
Nearby schools
GreatSchools rating
- 7/10Ford ElementaryGrades: K-5Distance: 0.6 mi
- 8/10Newton Middle SchoolGrades: 6-8Distance: 1.5 mi
- 8/10Arapahoe High SchoolGrades: 9-12Distance: 1.7 mi
Schools provided by the listing agent
- Elementary: Lois Lenski
- Middle: Newton
- High: Arapahoe
- District: Littleton 6
Source: REcolorado as distributed by MLS GRID. This data may not be complete. We recommend contacting the local school district to confirm school assignments for this home.
Get a cash offer in 3 minutes
Find out how much your home could sell for in as little as 3 minutes with a no-obligation cash offer.
Estimated market value
$1,346,800
Get a cash offer in 3 minutes
Find out how much your home could sell for in as little as 3 minutes with a no-obligation cash offer.
Estimated market value
$1,346,800
- Colorado
- Arapahoe County
- Centennial
- 80122
- 4840 E Links Drive
Nearby cities
Nearby zip codes
Other Centennial Topics
