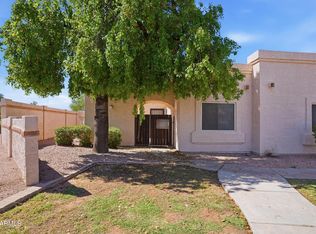
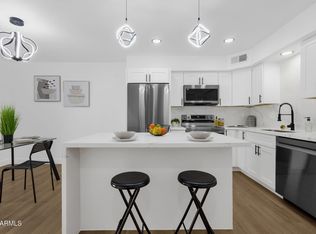
Beautifully updated end-unit townhome in Ahwatukee. This rare 4-bedroom, 2-bath floor plan features two primary suites one on the main level and one upstairs. The former loft was converted into a fourth bedroom for added functionality. Enjoy fresh flooring throughout, granite countertops in the kitchen and both bathrooms, updated cabinetry, tall baseboards, and a recent interior/exterior paint refresh. Vaulted ceilings add volume and natural light. Covered patio and storage space complete the outdoor area. Community amenities include lush landscaping, mature shade trees, a sparkling pool, tennis court, and dog park. Just minutes from South Mountain Park, I-10, and Ahwatukee shopping and dining
For sale
$350,000
4840 E MINERAL Road #1, Phoenix, AZ 85044
4beds
1,224sqft
Townhouse
Built in 1984
1,329 Square Feet Lot
$-- Zestimate®
$286/sqft
$239/mo HOA
What's special
Sparkling poolTennis courtCovered patioLush landscapingMature shade treesUpdated cabinetryTall baseboards
- 1 day |
- 180 |
- 12 |
Zillow last checked:
Listing updated:
Listed by:
Andrew C Weingartner 949-485-8663,
eXp Realty
Source: ARMLS,MLS#: 7065579
Facts & features
Interior
Bedrooms & bathrooms
- Bedrooms: 4
- Bathrooms: 2
- Full bathrooms: 2
Heating
- Electric
Cooling
- Central Air, Ceiling Fan(s)
Appliances
- Included: Dryer, Washer, Refrigerator, Electric Range, Built-In Electric Oven
Features
- Granite Counters, Master Downstairs, Upstairs, 2 Master Baths, Full Bth Master Bdrm
- Flooring: Laminate
- Has basement: No
- Has fireplace: No
Interior area
- Total structure area: 1,224
- Total interior livable area: 1,224 sqft
Video & virtual tour
Property
Parking
- Total spaces: 2
- Parking features: Carport, Open
- Carport spaces: 1
- Uncovered spaces: 1
Features
- Stories: 2
- Has spa: Yes
- Spa features: Heated
- Fencing: Block
Lot
- Size: 1,329 Square Feet
- Features: North/South Exposure, Grass Front, Synthetic Grass Back
Details
- Parcel number: 30141398
Construction
Type & style
- Home type: Townhouse
- Property subtype: Townhouse
- Attached to another structure: Yes
Materials
- Wood Frame, Painted
- Roof: Composition
Condition
- Year built: 1984
Utilities & green energy
- Sewer: Public Sewer
- Water: City Water
Community & HOA
Community
- Features: Pool, Community Spa, Community Spa Htd, Transportation Svcs, Near Bus Stop, Tennis Court(s), Biking/Walking Path
- Subdivision: QUAIL LANDING
HOA
- Has HOA: Yes
- Services included: Roof Repair, Insurance, Pest Control, Maintenance Grounds, Front Yard Maint, Maintenance Exterior
- HOA fee: $239 monthly
- HOA name: Quail Landing
- HOA phone: 480-201-1519
Location
- Region: Phoenix
Financial & listing details
- Price per square foot: $286/sqft
- Tax assessed value: $266,000
- Annual tax amount: $1,172
- Date on market: 8/14/2026
- Listing terms: Cash,Conventional,FHA,VA Loan
- Ownership: Fee Simple
Estimated market value
Not available
Estimated sales range
Not available
Not available
Price history
| Date | Event | Price |
|---|---|---|
| 8/14/2026 | Listed for sale | $350,000-5.4%$286/sqft |
Source:  ARMLS #7065579 Report a problem ARMLS #7065579 Report a problem | ||
| 12/3/2024 | Sold | $370,000$302/sqft |
Source: ARMLS #6776090 Report a problem | ||
| 10/26/2024 | Listed for sale | $370,000+105.6%$302/sqft |
Source: ARMLS #6776090 Report a problem | ||
| 4/21/2017 | Sold | $180,000$147/sqft |
Source: ARMLS #5581364 Report a problem | ||
| 3/30/2017 | Pending sale | $180,000$147/sqft |
Source: Keller Williams Realty Sonoran Living #5581364 Report a problem | ||
| 3/27/2017 | Listed for sale | $180,000+2.3%$147/sqft |
Source: Keller Williams Realty Sonoran Living #5581364 Report a problem | ||
| 1/24/2017 | Sold | $176,000-2.2%$144/sqft |
Source: Public Record Report a problem | ||
| 12/16/2016 | Price change | $179,900-2.7%$147/sqft |
Source: Keller Williams Realty Sonoran Living #5531990 Report a problem | ||
| 12/3/2016 | Price change | $184,900-0.1%$151/sqft |
Source: Keller Williams Realty Sonoran Living #5531990 Report a problem | ||
| 10/31/2016 | Listed for sale | $185,000+85%$151/sqft |
Source: Owner Report a problem | ||
| 11/12/1998 | Sold | $100,000$82/sqft |
Source: Public Record Report a problem | ||
Public tax history
| Year | Property taxes | Tax assessment |
|---|---|---|
| 2025 | $1,166 -12.5% | $26,600 -8% |
| 2024 | $1,332 +2% | $28,910 +143.8% |
| 2023 | $1,306 +22.9% | $11,860 -37.1% |
| 2022 | $1,062 -1.7% | $18,860 +10.4% |
| 2021 | $1,081 +3.3% | $17,080 +7.7% |
| 2020 | $1,046 +3.5% | $15,860 +15.8% |
| 2019 | $1,011 | $13,700 +1.6% |
| 2018 | $1,011 +4.8% | $13,480 +18.5% |
| 2017 | $964 +10.2% | $11,380 -7.9% |
| 2016 | $875 +3.4% | $12,350 +33.4% |
| 2015 | $847 | $9,260 +19% |
| 2014 | -- | $7,780 +11.9% |
| 2013 | -- | $6,950 -17.3% |
| 2012 | -- | $8,400 -8.7% |
| 2011 | -- | $9,200 -37.8% |
| 2010 | -- | $14,800 -16.6% |
| 2009 | -- | $17,750 +0.6% |
| 2008 | -- | $17,650 +26.1% |
| 2007 | -- | $14,000 +42.9% |
| 2006 | -- | $9,800 |
| 2005 | -- | $9,800 +12% |
| 2004 | -- | $8,750 |
| 2003 | -- | $8,750 +13.6% |
| 2002 | -- | $7,700 |
Find assessor info on the county website
Monthly payment
Est. payment
Payment breakdown
Explore the cost of this home by adjusting the details. Changes won't be saved.Climate risks
Neighborhood: Ahwatukee Foothills
Nearby schools
GreatSchools rating
- 5/10Kyrene De Las Lomas SchoolGrades: PK-5Distance: 1.5 mi
- 4/10Kyrene Centennial Middle SchoolGrades: 4-8Distance: 2.9 mi
- 5/10Mountain Pointe High SchoolGrades: 9-12Distance: 2.2 mi
Schools provided by the listing agent
- Elementary: Kyrene de las Lomas School
- Middle: Kyrene Centennial Middle School
- High: Mountain Pointe High School
- District: Kyrene Elementary District
Source: ARMLS. This data may not be complete. We recommend contacting the local school district to confirm school assignments for this home.
- $268,1002 bd2 ba960 sqft4840 E Mineral Rd UNIT 2, Phoenix, AZ 85044Off Market
- $267,4002 bd1 ba960 sqft4840 E Mineral Rd UNIT 3, Phoenix, AZ 85044Off Market
- $269,4002 bd2 ba960 sqft4840 E Mineral Rd UNIT 4, Phoenix, AZ 85044Off Market
- $251,6002 bd1 ba960 sqft4840 E Mineral Rd UNIT 5, Phoenix, AZ 85044Off Market
- $241,300-- bd1 ba784 sqft4840 E Mineral Rd UNIT 6, Phoenix, AZ 85044Off Market
- $360,0003 bd2 ba1.2k sqft4832 E Mineral Rd UNIT 5, Phoenix, AZ 85044Sold
- $340,3003 bd2 ba1.2k sqft4835 E Kachina Trl UNIT 6, Phoenix, AZ 85044Off Market
- $320,4003 bd2 ba1.2k sqft4835 E Kachina Trl, Phoenix, AZ 85044Off Market
A local agent can set up tours, give advice and negotiate with sellers.
Similar homes
- $305,0003 bd2 ba1.2k sqft6619 S MCALLISTER Avenue, Tempe, AZ 85283For Sale
 MLS ID #7063892, Brandon Vaccaro, Real Broker. ARMLS
 - $350,0003 bd3 ba1.4k sqft1123 E FREMONT Drive, Tempe, AZ 85282For Sale
 MLS ID #7043577, Hilary C Sutter, My Home Group Real Estate. ARMLS
 - $340,0003 bd2 ba1.1k sqft2019 W LEMON TREE Place #1102, Chandler, AZ 85224For Sale
 MLS ID #7053711, Pearl Rose Everett, HomeSmart. ARMLS
 - $320,0003 bd3 ba1.3k sqft2121 S PENNINGTON -- #21, Mesa, AZ 85202For Sale
 MLS ID #7049008, Tammy Blackwell, HomeSmart. ARMLS
 - $349,9992 bd2 ba1.1k sqft3033 N 39th Street #3, Phoenix, AZ 85018For SaleMLS ID #7047405, Holly Hoepfner, Berkshire Hathaway HomeServices Arizona Properties. ARMLS
- $415,0003 bd2 ba1.3k sqft6726 S BRITTANY Lane, Tempe, AZ 85283For SaleMLS ID #7058411, Nate Randleman, Keller Williams Realty Phoenix. ARMLS
- $299,0003 bd2 ba1.4k sqft5029 S MILL Avenue, Tempe, AZ 85282For SaleMLS ID #7059964, Rikki Cole, Real Broker. ARMLS
- $332,8004 bd3 ba1.4k sqft14 E HERMOSA Drive, Tempe, AZ 85282For SaleMLS ID #7052944, Jasson Dellacroce, My Home Group Real Estate. ARMLS
- $475,0004 bd2 ba1.4k sqft5028 E SHOMI Street, Phoenix, AZ 85044For SaleMLS ID #7057150, Amanda Pikul, Realty ONE Group. ARMLS
- $359,0003 bd3 ba1.7k sqft1615 E NEWPORT Drive, Tempe, AZ 85282For SaleMLS ID #7055998, Sam Vega, Vega and Associates Real Estate. ARMLS
- $349,9992 bd2 ba1.1k sqft3033 N 9th St #3, Phoenix, AZ 85040For SaleBerkshire Hathaway HomeServices Arizona Properties
- $370,2003 bd2 ba1.3k sqft2014 N 51st Way, Phoenix, AZ 85008Off Market
- $300,0002 bd2 ba1.2k sqft6747 S Jentilly Lane, Tempe, AZ 85283For SaleMLS ID #7025090, Adolfo Lopez, My Home Group Real Estate. ARMLS
- $330,0002 bd3 ba1.1k sqft1961 N Hartford Street #1004, Chandler, AZ 85225For SaleMLS ID #7059478, Tatiana Vanegas, Realty ONE Group. ARMLS
- $390,0004 bd3 ba1.5k sqft4470 E BELLEVIEW Street, Phoenix, AZ 85008For SaleMLS ID #7034423, Sam Levy, The Brokery. ARMLS
- $365,0003 bd3 ba1.4k sqft7527 S 13TH Place, Phoenix, AZ 85042For SaleMLS ID #6979797, Kristy Rimbach, The Home Shop. ARMLS
- $388,0002 bd2 ba1.1k sqft2630 E Roma Avenue, Phoenix, AZ 85016For SaleMLS ID #7059458, Shawnee Doherty, United Real Estate Specialists. ARMLS
- $415,0003 bd2 ba1k sqft3531 E ACOMA Drive, Phoenix, AZ 85032For SaleMLS ID #7061759, Sumer Brushier, LPT Realty, LLC. ARMLS
- $380,0002 bd2 ba1.1k sqft4848 N WOODMERE FAIRWAY -- #16, Scottsdale, AZ 85251For SaleMLS ID #7064109, Lisa Murphy, HomeSmart. ARMLS
- $345,0003 bd2 ba1.2k sqft4625 N 75th Lane, Phoenix, AZ 85033For SaleMLS ID #7064479, Blaine l Jarvis, Four Peaks Property Management LLC. ARMLS
