What would YOU do with an extra 3 beds and 2 baths—just steps away from your home? Whether it's gracious living with those you love, entertaining weekend guests or establishing your own office or creative retreat, this one-of-a-kind property has it all! The main ranch home offers incredible flexibility with it’s functional layout and generous living spaces. It includes 3 beds, 2.5 baths, a large living room open to the kitchen and a dining room BOTH w/gas fireplaces, loads of natural light, plus a main floor laundry and finished basement. There is also an attached 2-car garage with work area. Step behind the house to see an entertainer’s dream: a HUGE deck (23’ x 19’) perfect for hosting summer get-togethers or simply soaking up the sun. Take a dip in the above-ground pool, then unwind under the covered gazebo and enjoy your own private backyard retreat. But wait—there’s MORE! Check out the incredible Guest Quarters with 3 additional bedrooms, 2 full baths (one with a jacuzzi), a full kitchen, dining room, living room w/gas fireplace and even a laundry closet with stackable washer and dryer! It also has a 2-car garage that has been beautifully painted and includes its own HVAC system, making it a wonderful gathering place for parties or groups all year round! While local building codes prevent permanent residency in the guest space, it's a fantastic setup for short-term stays, visitors, or extended gatherings. Lake Cable with all it's amenities is less than a mile away, top-rated Jackson schools (high school is 1.5 miles away) and you are just minutes from Stark County’s busiest retail area and 15 min to the Akron-Canton Airport. The homeowners are also offering a 1yr Home Warranty, so what's not to love? Whether you're hosting the whole crew or enjoying a quiet afternoon by the pool, this home is all about making the most of every moment. Don’t miss your chance to see this “must-see” property—it’s one you’ll be talking about long after the tour!
Closed
$426,000
4840 Fleetwood Ave NW, Canton, OH 44718
3beds
2,440sqft
Single Family Residence
Built in 1956
1.42 Acres Lot
$-- Zestimate®
$175/sqft
$2,724 Estimated rent
Home value
Not available
Estimated sales range
Not available
$2,724/mo
Zestimate® history
Owner options
List your home for rent
$2,724/mo
Rent Zestimate®
Find your next renter with Zillow Rental Manager. Plus, with online applications, you can quickly screen prospective tenants – for free.
$2,724/mo
Rent Zestimate®
Refinance and save
$2,777/mo
Est. payment
Refinancing to a lower rate could help reduce your monthly payments and save thousands over the life of the loan.
$2,777/mo
Est. payment
Explore your selling options
Work with a Zillow partner agent
Leverage their expertise and Zillow's premium Showcase listings to get your home seen by more buyers.
Get startedList with your own agent
Get your home in front of millions of buyers by listing it on Zillow.
Learn how to do itSell it yourself
Take full control of how buyers see your home on Zillow by listing For Sale by Owner (FSBO).
List your homeWhat's special
Gas fireplacesAbove-ground poolFinished basementHuge deckGenerous living spacesCovered gazeboMain floor laundry
Zillow last checked:
Listing updated:
Listed by:
Maureen L Davis maureendavis@kw.com330-283-7943,
Keller Williams Elevate
Bought with:
David S Bratanov, 2016005885
Century 21 DeAnna Realty
Source: MLS Now,MLS#: 5113936 Originating MLS: Akron Cleveland Association of REALTORS
Originating MLS: Akron Cleveland Association of REALTORSFacts & features
Interior
Bedrooms & bathrooms
- Bedrooms: 3
- Bathrooms: 3
- Full bathrooms: 2
- 1/2 bathrooms: 1
- Main level bathrooms: 2
- Main level bedrooms: 3
Primary bedroom
- Description: Flooring: Hardwood
- Features: Window Treatments
- Level: First
- Dimensions: 14 x 12
Bedroom
- Description: Flooring: Hardwood
- Features: Window Treatments
- Level: First
- Dimensions: 11 x 10
Bedroom
- Description: Flooring: Hardwood
- Features: Window Treatments
- Level: First
- Dimensions: 13 x 11
Bathroom
- Description: Flooring: Ceramic Tile
- Features: Built-in Features, Window Treatments
- Level: First
- Dimensions: 11 x 6
Bathroom
- Level: Basement
- Dimensions: 14 x 5
Bathroom
- Description: Flooring: Linoleum
- Level: First
- Dimensions: 4 x 4
Bonus room
- Level: Basement
- Dimensions: 17 x 12
Bonus room
- Level: Basement
- Dimensions: 14 x 10
Dining room
- Description: Flooring: Hardwood
- Features: Built-in Features, Chandelier, Fireplace
- Level: First
- Dimensions: 23 x 12
Eat in kitchen
- Description: Flooring: Luxury Vinyl Tile
- Features: Chandelier
- Level: First
- Dimensions: 15 x 11
Laundry
- Description: Flooring: Linoleum
- Level: First
- Dimensions: 10 x 8
Living room
- Description: Flooring: Carpet
- Features: Fireplace
- Level: First
- Dimensions: 21 x 21
Recreation
- Level: Basement
- Dimensions: 25 x 11
Utility room
- Level: Basement
- Dimensions: 16 x 7
Heating
- Forced Air, Fireplace(s), Gas
Cooling
- Central Air
Appliances
- Included: Dryer, Dishwasher, Microwave, Range, Refrigerator, Washer
- Laundry: Washer Hookup, Gas Dryer Hookup, Main Level
Features
- Bookcases, Built-in Features, Ceiling Fan(s), Chandelier, Eat-in Kitchen
- Windows: Blinds, Double Pane Windows, Drapes, Insulated Windows, Window Treatments
- Basement: Full,Interior Entry,Partially Finished,Storage Space
- Number of fireplaces: 2
- Fireplace features: Dining Room, Living Room, Gas
Interior area
- Total structure area: 2,440
- Total interior livable area: 2,440 sqft
- Finished area above ground: 1,675
- Finished area below ground: 765
Property
Parking
- Total spaces: 4
- Parking features: Additional Parking, Asphalt, Attached, Direct Access, Detached, Garage, Garage Door Opener, Heated Garage, Inside Entrance, Garage Faces Side, Workshop in Garage, Water Available
- Attached garage spaces: 4
Accessibility
- Accessibility features: None
Features
- Levels: One
- Stories: 1
- Patio & porch: Deck, Front Porch
- Exterior features: Fire Pit, Private Yard
- Has private pool: Yes
- Pool features: Above Ground, Fenced, Pool Cover
- Fencing: None
- Has view: Yes
- View description: Neighborhood
Lot
- Size: 1.42 Acres
- Features: Back Yard, Front Yard, Gentle Sloping, Landscaped
Details
- Additional structures: Guest House, Gazebo
- Parcel number: 01605069
Construction
Type & style
- Home type: SingleFamily
- Architectural style: Ranch
- Property subtype: Single Family Residence
Materials
- Block, Vinyl Siding
- Foundation: Block
- Roof: Asphalt,Fiberglass
Condition
- Year built: 1956
Details
- Warranty included: Yes
Utilities & green energy
- Sewer: Septic Tank
- Water: Public
Community & HOA
Community
- Features: None
- Subdivision: Lake Cable Farmlets
HOA
- Has HOA: No
Location
- Region: Canton
Financial & listing details
- Price per square foot: $175/sqft
- Tax assessed value: $330,000
- Annual tax amount: $5,290
- Date on market: 4/14/2025
- Cumulative days on market: 2 days
- Listing terms: Cash,Conventional
Price history
| Date | Event | Price |
|---|---|---|
| 5/16/2025 | Sold | $426,000-5.3%$175/sqft |
Source:  MLS Now #5113936 Report a problem MLS Now #5113936 Report a problem | ||
| 4/16/2025 | Pending sale | $449,900$184/sqft |
Source: MLS Now #5113936 Report a problem | ||
| 4/14/2025 | Listed for sale | $449,900+91.4%$184/sqft |
Source: MLS Now #5113936 Report a problem | ||
| 6/22/2006 | Sold | $235,000$96/sqft |
Source: Public Record Report a problem | ||
Public tax history
| Year | Property taxes | Tax assessment |
|---|---|---|
| 2024 | $5,290 +29.5% | $115,510 +41.4% |
| 2023 | $4,086 +0.5% | $81,700 |
| 2022 | $4,067 -0.4% | $81,700 |
| 2021 | $4,083 +2.9% | $81,700 +8.6% |
| 2020 | $3,969 | $75,220 0% |
| 2019 | $3,969 | $75,230 |
| 2018 | $3,969 -2.1% | $75,230 +3.1% |
| 2017 | $4,053 -0.7% | $72,990 |
| 2016 | $4,080 -1.9% | $72,990 -0.7% |
| 2015 | $4,158 | $73,480 +13.6% |
| 2014 | $4,158 +120.6% | $64,690 |
| 2013 | $1,885 | $64,690 |
| 2012 | -- | $64,690 -0.2% |
| 2011 | -- | $64,800 +0.2% |
| 2010 | -- | $64,690 |
| 2009 | $3,484 -6.5% | -- |
| 2008 | $3,727 -2.8% | -- |
| 2007 | $3,834 -3.1% | -- |
| 2005 | $3,958 +1.7% | -- |
| 2004 | $3,891 +5.8% | -- |
| 2003 | $3,678 +85.9% | -- |
| 2002 | $1,979 -0.3% | -- |
| 2001 | $1,984 +9% | -- |
| 2000 | $1,820 | -- |
Find assessor info on the county website
Neighborhood: 44718
Nearby homes
- $307,9003 bd1 ba1.8k sqft4800 Fleetwood Ave NW, Canton, OH 44718Off Market
- $278,9003 bd1 ba1.8k sqft4900 Fleetwood Ave NW, Canton, OH 44718Off Market
- $305,4004 bd1 ba3.2k sqft4889 Brunnerdale Ave NW, Canton, OH 44718Off Market
- $369,9003 bd2 ba1.9k sqft4945 Brunnerdale Ave NW, Canton, OH 44718Sold
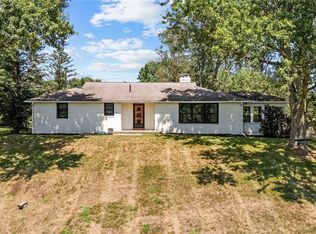
- $412,5003 bd3 ba2.4k sqft4835 Fleetwood Ave NW, Canton, OH 44718Off Market
- $2,5002 bd1 ba-- sqft4835 Fleetwood Ave NW, Canton, OH 44718Off Market
- $350,1005 bd2 ba1.9k sqft4845 Brunnerdale Ave NW, Canton, OH 44718Off Market
- $253,5003 bd1 ba1.2k sqft4970 Fleetwood Ave NW, Canton, OH 44718Off Market
Nearby schools
GreatSchools rating
- 9/10Sauder Elementary SchoolGrades: K-5Distance: 1.8 mi
- 8/10Jackson Middle SchoolGrades: 6-8Distance: 1.6 mi
- 8/10Jackson High SchoolGrades: 9-12Distance: 1.5 mi
Schools provided by the listing agent
- District: Jackson LSD - 7605
Source: MLS Now. This data may not be complete. We recommend contacting the local school district to confirm school assignments for this home.


Get pre-qualified for a loan
At Zillow Home Loans, we can pre-qualify you in as little as 5 minutes with no impact to your credit score.An equal housing lender. NMLS #10287.
- Ohio
- Stark County
- Canton
- 44718
- 4840 Fleetwood Ave NW
