New construction by Toll Brothers — move-in ready now. The popular Hedgewood 3-Car Modern Transitional features an elegant all-brick front, covered front porch, and brick water table on the sides and rear, offering timeless curb appeal. Welcome to Westover, a private enclave nestled in a serene wooded setting. Enjoy peaceful mornings and relaxing evenings from your covered rear porch overlooking a private wooded backyard, creating your own outdoor retreat. Inside, this thoughtfully designed modern floor plan showcases a dramatic two-story foyer and grand two-story great room, filled with natural light. The chef’s kitchen features a large island, butler’s pantry, and separate walk-in pantry, all open to the casual dining area and great room. Multi-slide stacked doors extend the living space to the covered patio—perfect for entertaining. The flex room off the foyer offers versatility for a formal dining room, home office, or playroom. The main level also includes a guest bedroom with full bath plus a convenient powder room. Upstairs, the luxurious primary suite features a spacious walk-in closet and direct access to the laundry room for added convenience. Three additional bedrooms, each with a private bath and walk-in closet, provide comfort and privacy for family or guests. Toll Brothers has been trusted since 1967 to offer the best in luxury home building. For 10 Years Toll Brothers has been ranked #1 Builder Worldwide on FORTUNE Magazine's "World's Most Admired Companies" list. Come see what luxury and convenience look like together here at Westover. Seller will pay up to $10,000 in closing costs with Toll Brothers Mortgage. Price listed in FMLS includes all other incentives.
Active
$1,038,000
4840 Gadwall Way, Cumming, GA 30028
5beds
3,341sqft
Single Family Residence, Residential
Built in 2026
0.35 Acres Lot
$1,010,100 Zestimate®
$311/sqft
$90/mo HOA
What's special
All-brick frontPrivate wooded backyardCovered front porchSeparate walk-in pantryDramatic two-story foyerSerene wooded setting
- 212 days
- 19
- 0
Zillow last checked:
Listing updated:
Listed by:
Maureen Gower,
Toll Brothers Real Estate Inc. 678-404-5125
Source: FMLS GA,MLS#: 7733510
Facts & features
Interior
Bedrooms & bathrooms
- Bedrooms: 5
- Bathrooms: 6
- Full bathrooms: 5
- 1/2 bathrooms: 1
- Main level bathrooms: 1
- Main level bedrooms: 1
Rooms
- Room types: Bathroom, Bedroom, Great Room, Kitchen, Laundry, Master Bathroom, Master Bedroom
Primary bedroom
- Features: Oversized Master, Split Bedroom Plan
- Level: Oversized Master, Split Bedroom Plan
Bedroom
- Features: Oversized Master, Split Bedroom Plan
Primary bathroom
- Features: Double Vanity, Separate Tub/Shower, Soaking Tub
Dining room
- Features: Other
Kitchen
- Features: Breakfast Room, Eat-in Kitchen, Kitchen Island, Pantry Walk-In, Solid Surface Counters, View to Family Room
Heating
- Forced Air, Zoned
Cooling
- Ceiling Fan(s), Central Air, Dual, Zoned
Appliances
- Included: Dishwasher, Disposal, Double Oven, ENERGY STAR Qualified Appliances, Gas Cooktop, Gas Water Heater, Microwave, Range Hood, Self Cleaning Oven, Tankless Water Heater, Trash Compactor
- Laundry: Laundry Room, Sink, Upper Level
Features
- Bookcases, Double Vanity, Entrance Foyer 2 Story, High Ceilings 9 ft Upper, High Ceilings 10 ft Main, High Speed Internet, His and Hers Closets, Tray Ceiling(s), Walk-In Closet(s)
- Flooring: Carpet, Ceramic Tile, Hardwood
- Windows: Double Pane Windows, Insulated Windows
- Basement: None
- Attic: Pull Down Stairs
- Number of fireplaces: 1
- Fireplace features: Factory Built, Family Room
- Common walls with other units/homes: No Common Walls
Interior area
- Total structure area: 3,341
- Total interior livable area: 3,341 sqft
- Finished area above ground: 3,341
- Finished area below ground: 0
Property
Parking
- Total spaces: 4
- Parking features: Attached, Driveway, Garage, Garage Door Opener, Garage Faces Front, Garage Faces Side, Kitchen Level
- Attached garage spaces: 3
- Has uncovered spaces: Yes
Accessibility
- Accessibility features: Accessible Bedroom, Accessible Kitchen, Accessible Kitchen Appliances
Features
- Levels: Two
- Stories: 2
- Patio & porch: Covered, Front Porch, Patio, Rear Porch
- Exterior features: Lighting, Private Yard, Rain Gutters, No Dock
- Pool features: None
- Spa features: None
- Fencing: None
- Has view: Yes
- View description: Neighborhood, Trees/Woods
- Waterfront features: None
- Body of water: None
Lot
- Size: 0.35 Acres
- Dimensions: 85x183x85x179
- Features: Back Yard, Landscaped, Rectangular Lot, Sprinklers In Front, Sprinklers In Rear, Wooded
Details
- Additional structures: None
- Parcel number: 030 445
- Other equipment: Irrigation Equipment
- Horse amenities: None
Construction
Type & style
- Home type: SingleFamily
- Architectural style: Contemporary,Modern,Traditional
- Property subtype: Single Family Residence, Residential
Materials
- Brick, Cement Siding, Frame
- Foundation: Brick/Mortar, Slab
- Roof: Composition,Ridge Vents
Condition
- New Construction
- New construction: Yes
- Year built: 2026
Details
- Warranty included: Yes
Utilities & green energy
- Electric: 110 Volts, 220 Volts in Garage
- Sewer: Public Sewer
- Water: Public
- Utilities for property: Electricity Available, Natural Gas Available, Phone Available, Sewer Available, Underground Utilities, Water Available
Green energy
- Energy efficient items: Appliances, Doors, Insulation, Roof, Water Heater, Windows
- Energy generation: None
- Water conservation: Low-Flow Fixtures
Community & HOA
Community
- Features: Curbs, Homeowners Assoc, Near Schools, Near Shopping, Sidewalks, Street Lights
- Security: Carbon Monoxide Detector(s), Smoke Detector(s)
- Subdivision: Westover
HOA
- Has HOA: Yes
- Services included: Reserve Fund
- HOA fee: $1,080 annually
- HOA phone: 470-238-9150
Location
- Region: Cumming
Financial & listing details
- Price per square foot: $311/sqft
- Tax assessed value: $310,000
- Annual tax amount: $3,041
- Date on market: 3/11/2026
- Cumulative days on market: 30 days
- Listing terms: 1031 Exchange,Cash,Conventional,FHA,VA Loan
- Electric utility on property: Yes
- Road surface type: Asphalt
Estimated market value
$1,010,100
$960,000 - $1.06M
$3,662/mo
Price history
| Date | Event | Price |
|---|---|---|
| 10/1/2026 | Listed for sale | $1,038,000$311/sqft |
Source:  FMLS GA #7733510 Report a problem FMLS GA #7733510 Report a problem | ||
| 6/9/2026 | Listing removed | $1,038,000$311/sqft |
Source:  GAMLS #10710471 Report a problem GAMLS #10710471 Report a problem | ||
| 10/11/2025 | Price change | $1,038,000+0.1%$311/sqft |
Source:  Toll Brothers Inc. Report a problem Toll Brothers Inc. Report a problem | ||
| 9/24/2025 | Listed for sale | $1,037,000$310/sqft |
Source: Toll Brothers Inc. Report a problem | ||
Public tax history
| Year | Property taxes | Tax assessment |
|---|---|---|
| 2025 | $3,041 | $124,000 |
Find assessor info on the county website
Monthly payment
Est. payment
Payment breakdown
Explore the cost of this home by adjusting the details. Changes won't be saved.Climate risks
Neighborhood: 30028
Nearby schools
Schools provided by the listing agent
- Elementary: Poole's Mill
- Middle: Liberty - Forsyth
- High: West Forsyth
Source: FMLS GA. This data may not be complete. We recommend contacting the local school district to confirm school assignments for this home.


Similar homes
- $899,0005 bd6 ba3.3k sqft4835 Gadwall Way, Cumming, GA 30028New Construction

 FMLS GA
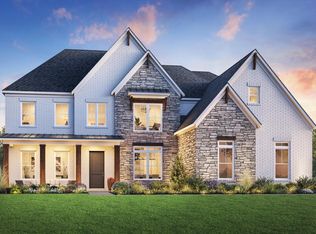
 - from $1,049,9955 bd6 ba4.6k sqftRhinewood Plan, Willow Glen - Reserve Collection, Cumming, GA 30040New Construction
 Toll Brothers Inc.
 - from $1,039,9955 bd6 ba3.6k sqftPeterson with Basement Plan, Toll Brothers at Heardmont Farms, Cumming, GA 30028New Construction
 Toll Brothers Inc.
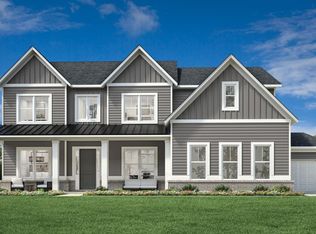
 - from $909,9955 bd6 ba3.6k sqftPeterson Plan, Jason's Walk, Cumming, GA 30028New Construction
 Toll Brothers Inc.
 - $705,9005 bd5 ba3.3k sqft4540 Manning Dr, Cumming, GA 30028New ConstructionFMLS GA
- $805,2534 bd4 ba3.2k sqft7560 Magnolia Crest Ln, Cumming, GA 30028Active
 MLS ID #10846366, Beverly Davison, Weekley Homes Realty. GAMLS
