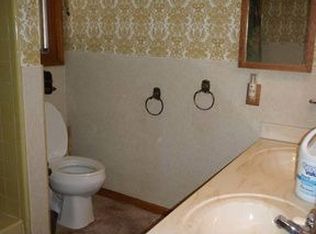
Charming brick ranch with great curb appeal, an attached garage, and a functional layout ready for its next owner. Step inside to a spacious living area with vaulted ceilings, a cozy fireplace, and an open layout to the dining room and kitchen, creating an easy flow for everyday living and entertaining. The main level features hardwood flooring, generous natural light, and comfortable bedrooms with plenty of potential to personalize. The kitchen offers ample cabinet space and stainless steel appliances. Downstairs, the basement provides excellent additional storage, workspace, or future finishing potential. Outside, enjoy a fenced backyard with a patio area, mature landscaping, and room to relax, garden, or entertain. Conveniently located near shopping, dining, parks, schools, and major roadways, this home is a great opportunity in a well-established Warren neighborhood.
For sale
$250,000
4840 Iowa Dr, Warren, MI 48092
3beds
1,454sqft
Single Family Residence
Built in 1963
7,840 Square Feet Lot
$246,900 Zestimate®
$172/sqft
$-- HOA
What's special
- 2 days
- 184
- 21
Zillow last checked:
Listing updated:
Listed by:
Tony Tran 586-524-9340,
Real Broker, LLC Troy 517-200-3245
Source: Realcomp II,MLS#: 20261074906
Facts & features
Interior
Bedrooms & bathrooms
- Bedrooms: 3
- Bathrooms: 2
- Full bathrooms: 1
- 1/2 bathrooms: 1
Primary bedroom
- Level: Entry
- Area: 143
- Dimensions: 13 X 11
Bedroom
- Level: Entry
- Area: 100
- Dimensions: 10 X 10
Bedroom
- Level: Entry
- Area: 99
- Dimensions: 11 X 9
Other
- Level: Entry
- Area: 77
- Dimensions: 11 X 7
Other
- Level: Entry
- Area: 24
- Dimensions: 6 X 4
Dining room
- Level: Entry
- Area: 99
- Dimensions: 11 X 9
Great room
- Level: Entry
- Area: 220
- Dimensions: 20 X 11
Kitchen
- Level: Entry
- Area: 132
- Dimensions: 12 X 11
Living room
- Level: Entry
- Area: 266
- Dimensions: 19 X 14
Heating
- Forced Air, Natural Gas
Cooling
- Ceiling Fans, Central Air
Appliances
- Included: Dishwasher, Disposal, Dryer, Free Standing Gas Range, Free Standing Refrigerator, Range Hood, Washer
Features
- Basement: Unfinished
- Has fireplace: Yes
- Fireplace features: Family Room
Interior area
- Total interior livable area: 1,454 sqft
- Finished area above ground: 1,454
Property
Parking
- Total spaces: 2
- Parking features: Two Car Garage, Attached, Garage Door Opener
- Attached garage spaces: 2
Features
- Levels: One
- Stories: 1
- Entry location: GroundLevel
- Patio & porch: Patio
- Pool features: None
- Fencing: Back Yard,Fenced
Lot
- Size: 7,840 Square Feet
- Dimensions: 73 x 120
Details
- Additional structures: Sheds
- Parcel number: 1308179002
- Special conditions: Short Sale No,Standard
Construction
Type & style
- Home type: SingleFamily
- Architectural style: Ranch
- Property subtype: Single Family Residence
Materials
- Brick
- Foundation: Basement, Poured
- Roof: Asphalt
Condition
- New construction: No
- Year built: 1963
Utilities & green energy
- Sewer: Public Sewer
- Water: Public
Community & HOA
Community
- Subdivision: HESSE BROWN SUB
HOA
- Has HOA: No
Location
- Region: Warren
Financial & listing details
- Price per square foot: $172/sqft
- Tax assessed value: $64,888
- Annual tax amount: $3,453
- Date on market: 9/18/2026
- Cumulative days on market: 2 days
- Listing agreement: Exclusive Right To Sell
- Listing terms: Cash,Conventional,FHA,Va Loan
Estimated market value
$246,900
$235,000 - $259,000
$2,175/mo
Price history
| Date | Event | Price |
|---|---|---|
| 9/18/2026 | Listed for sale | $250,000$172/sqft |
Source:  Realcomp II #20261074906 Report a problem Realcomp II #20261074906 Report a problem | ||
| 9/16/2026 | Listing removed | $250,000$172/sqft |
Source: Realcomp II #20261059407 Report a problem | ||
| 7/31/2026 | Listed for sale | $250,000+6.4%$172/sqft |
Source: Realcomp II #20261059407 Report a problem | ||
| 7/30/2026 | Listing removed | $235,000$162/sqft |
Source: Realcomp II #20261040348 Report a problem | ||
| 6/16/2026 | Pending sale | $235,000$162/sqft |
Source: Realcomp II #20261040348 Report a problem | ||
| 6/12/2026 | Listed for sale | $235,000+85.8%$162/sqft |
Source: Realcomp II #20261040348 Report a problem | ||
| 4/29/1997 | Sold | $126,500$87/sqft |
Source: Public Record Report a problem | ||
Public tax history
| Year | Property taxes | Tax assessment |
|---|---|---|
| 2026 | $3,454 +2.2% | $135,640 +3% |
| 2025 | $3,379 +5.3% | $131,740 +7.7% |
| 2024 | $3,209 +6.7% | $122,340 +12.7% |
| 2023 | $3,007 -1.7% | $108,510 +14.6% |
| 2022 | $3,060 +0.6% | $94,680 +5.7% |
| 2021 | $3,041 | $89,610 +6.5% |
| 2020 | $3,041 +6.9% | $84,180 +4% |
| 2019 | $2,844 -0.3% | $80,940 +13.4% |
| 2018 | $2,853 | $71,400 +9% |
| 2017 | -- | $65,490 |
| 2016 | -- | $65,490 +12.2% |
| 2015 | -- | $58,380 +16.8% |
| 2012 | -- | $49,990 |
| 2010 | -- | -- |
| 2009 | -- | $69,680 -13.9% |
| 2008 | -- | $80,940 -4.3% |
| 2007 | -- | $84,620 -0.6% |
| 2006 | -- | $85,110 +2.3% |
| 2005 | -- | $83,210 +1.8% |
| 2004 | -- | $81,770 +31.6% |
| 2001 | $2,552 +6.9% | $62,120 +3.2% |
| 2000 | $2,386 | $60,200 |
Find assessor info on the county website
Monthly payment
Est. payment
Payment breakdown
Explore the cost of this home by adjusting the details. Changes won't be saved.Climate risks
Neighborhood: 48092
Similar homes
- $235,0004 bd3 ba1.6k sqft11534 Briarcliff Dr, Warren, MI 48093For Sale
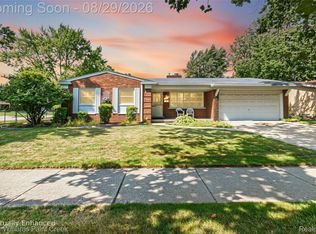
 MLS ID #20261068598, Robert Seggie, Keller Williams Paint Creek. Realcomp II
 - $215,0003 bd1 ba1.4k sqft21211 Ardmore Park Dr, Saint Clair Shores, MI 48081For Sale
 MLS ID #20261075135, Anthony Djon, Anthony Djon Luxury Real Estate. Realcomp II
 - $258,0003 bd3 ba2.1k sqft13712 La Chene Ave, Warren, MI 48088For Sale
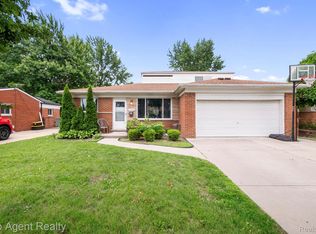 MLS ID #20261048321, Ian Billock, Top Agent Realty. Realcomp II
 - $249,9003 bd2 ba1.9k sqft40525 Colony Dr, Sterling Heights, MI 48313For Sale
 MLS ID #20261070462, Raphael D Fazzolari, Rondo Investment LLC. Realcomp II
 - $214,4003 bd1 ba1.2k sqft23095 Hill Ave, Warren, MI 48091For SaleMLS ID #20261059186, Muhammed Nasser, Real Estate Advantage. Realcomp II
- $220,0003 bd1 ba1.4k sqft1579 Dulong Ave, Madison Heights, MI 48071For SaleMLS ID #20261070482, Stephan Naamo, Community Choice Realty Inc. Realcomp II
- $187,9002 bd2 ba1k sqft5634 Chicago Rd, Warren, MI 48092For SaleMLS ID #20261056561, Hasnat Khan, IKONIK REALTY. Realcomp II
- $250,0003 bd3 ba1.6k sqft28494 Everett St, Southfield, MI 48076For SaleMLS ID #20261069263, Ivica Simjanoski, DOBI Real Estate. Realcomp II
- $189,0003 bd2 ba1.4k sqft25253 Eureka Dr, Warren, MI 48091For SaleMLS ID #20261060242, Adil Sarder, PurePath Realty Group. Realcomp II
- $229,0003 bd2 ba1.9k sqft18266 Macarthur St, Redford, MI 48240For SaleMLS ID #20261071855, Fadol Awada, Own It Realty. Realcomp II
- $232,9004 bd1 ba1.2k sqft26212 Park Ct, Madison Heights, MI 48071For SaleMLS ID #20261059037, Leanne Smits, Real Estate One-Royal Oak. Realcomp II
- $249,0003 bd2 ba1.7k sqft29905 Pleasant Trl, Southfield, MI 48076For SaleMLS ID #20261070998, Jack Liang, AutoCity Realty LLC. Realcomp II
- $210,9003 bd2 ba1.8k sqft25317 Wagner Ave, Warren, MI 48089For SaleMLS ID #20261066709, Naim Ahmed, Amin Realty. Realcomp II
- $239,9993 bd2 ba1.5k sqft1619 Camden St, Ferndale, MI 48220For SaleMLS ID #20261064084, Thanh Thieu Walker, DOBI Real Estate. Realcomp II
- $285,0003 bd2 ba2k sqft29505 Milton Ave, Madison Heights, MI 48071For SaleMLS ID #20261060734, Jeff Glover, KW Professionals. Realcomp II
- $240,0003 bd3 ba2k sqft26550 Oakland St, Roseville, MI 48066For SaleMLS ID #20261056800, Timothy A Francisco Jr, Real Estate One-Sterling Heights. Realcomp II
- $219,9003 bd1 ba960 sqft3230 Harris St, Ferndale, MI 48220For SaleMLS ID #20261069892, Christina Gennari, KW Domain. Realcomp II
- $295,0003 bd2 ba2.1k sqft33509 Stonewood Dr, Sterling Heights, MI 48312For SaleMLS ID #20261055397, Timothy A Francisco Jr, Real Estate One-Sterling Heights. Realcomp II
- $220,0003 bd2 ba1.6k sqft18332 Spring Ct S, Fraser, MI 48026For SaleMLS ID #20261060013, Aaron K Monzo, Keller Williams Realty-Great Lakes. Realcomp II
- $269,9003 bd1 ba1.1k sqft618 Kensington Ave, Ferndale, MI 48220For SaleMLS ID #20261068782, Maggie Z Ng, BE Realty Team. Realcomp II
