Step into a home designed for both comfort and elegance—this 3-bedroom, 3.5-bath residence features en suite bathrooms for every bedroom, along with an additional half bath for guests, a 2-car garage, and a private pool, all set within over 2,300 square feet of living space. Architectural details stand out throughout the home, including high ceilings with 10-foot doorways, crown molding, decorative wall trim, arched doorways, tray ceilings, and columns, creating a timeless and welcoming atmosphere. A covered entry leads to double French doors that open into a defined foyer with a tray ceiling, setting the tone for the home’s thoughtful design. Just off the entry is a private office with double French doors, wood flooring, and abundant natural light, while the formal dining room on the opposite side features a tray ceiling with crown molding and wall trim. As you move toward the kitchen, you’ll find a well-designed butler-style area with both a wet bar and a dry/coffee bar, ideal for entertaining. The kitchen offers plentiful wood cabinetry, granite countertops, stainless appliances, a gas cooktop, double wall ovens including a combination microwave, a walk-in pantry, and a sink-centered attached island. Just off the kitchen is a breakfast dinette overlooking the pool with direct access to the lanai, and a conveniently located half bath serves guests. The open, light-filled floor plan flows into a spacious living room, where the electric fireplace and custom built-in cabinetry anchor the space, creating a warm and inviting gathering area complete with surround sound and an integrated entertainment center. A full wall of large sliding glass doors opens directly to the pool and outdoor living space. The primary suite is a private retreat featuring tray ceilings, direct lanai access, dual custom walk-in closets, dual vanities, a stand-alone shower, and a jetted soaking tub. The additional bedrooms each offer en suite baths and double-door closets, providing comfort and privacy, with one guest suite offering direct pool access. The indoor laundry room provides exceptional storage. Outdoors, the covered lanai with roll-down screens overlooks a gas-heated pool with a waterfall feature, outdoor shower, and a storage cabinet, all set against a private backyard with beautiful sunset views. Additional features include hurricane shutters, a 600-gallon Caulkins propane tank, a whole-home Generac generator (2021), a new A/C (2025), a water heater (2021), and a pool heater (2024). The owners have meticulously maintained the home, ensuring all major systems receive regular servicing, including a recent roof inspection with any cracked tiles replaced. Located in the Jacaranda Heights community near shopping, dining, medical facilities, downtown Venice, Wellen Park, and beautiful beaches, this home offers refined details, thoughtful updates, and an inviting indoor-outdoor lifestyle.*Sellers may consider including select furnishings with an acceptable offer. Details available upon request.
Sold for $546,500
$546,500
4840 JACARANDA HEIGHTS DR, VENICE, FL 34293
3beds
2,371sqft
Single Family Residence
Built in 2005
9,175 Square Feet Lot
$546,300 Zestimate®
$230/sqft
$3,597 Estimated rent
Home value
$546,300
$503,000 - $595,000
$3,597/mo
Zestimate® history
Owner options
List your home for rent
$3,597/mo
Rent Zestimate®
Find your next renter with Zillow Rental Manager. Plus, with online applications, you can quickly screen prospective tenants – for free.
$3,597/mo
Rent Zestimate®
Refinance and save
$3,674/mo
Est. payment
Refinancing to a lower rate could help reduce your monthly payments and save thousands over the life of the loan.
$3,674/mo
Est. payment
Explore your selling options
Work with a Zillow partner agent
Leverage their expertise and Zillow's premium Showcase listings to get your home seen by more buyers.
Get startedList with your own agent
Get your home in front of millions of buyers by listing it on Zillow.
Learn how to do itSell it yourself
Take full control of how buyers see your home on Zillow by listing For Sale by Owner (FSBO).
List your homeWhat's special
Private poolElectric fireplaceSink-centered attached islandGranite countertopsAbundant natural lightDouble french doorsCustom built-in cabinetry
Zillow last checked:
Listing updated:
Listed by:
Irina McKay 815-483-5052,
MCKAY MANAGEMENT & REALTY 815-483-5052
Bought with:
Janos Novak, 698613
EXIT KING REALTY
Source: Stellar MLS,MLS#: A4678606 Originating MLS: Sarasota - Manatee
Originating MLS: Sarasota - Manatee
Facts & features
Interior
Bedrooms & bathrooms
- Bedrooms: 3
- Bathrooms: 4
- Full bathrooms: 3
- 1/2 bathrooms: 1
Rooms
- Room types: Den/Library/Office, Dining Room
Primary bedroom
- Description: Room6
- Features: En Suite Bathroom, Ceiling Fan(s), Walk-In Closet(s)
- Level: First
- Area: 110 Square Feet
- Dimensions: 11x10
Bedroom 2
- Description: Room7
- Features: Built-in Closet
- Level: First
- Area: 154 Square Feet
- Dimensions: 14x11
Bedroom 3
- Description: Room8
- Features: Built-in Closet
- Level: First
- Area: 144 Square Feet
- Dimensions: 12x12
Primary bathroom
- Description: Room9
- Features: En Suite Bathroom, Bath w Spa/Hydro Massage Tub, Tub with Separate Shower Stall, Dual Sinks
- Level: First
- Area: 132 Square Feet
- Dimensions: 11x12
Bathroom 2
- Description: Room10
- Level: First
- Area: 51.48 Square Feet
- Dimensions: 7.8x6.6
Bathroom 3
- Description: Room11
- Level: First
- Area: 43.32 Square Feet
- Dimensions: 5.7x7.6
Dinette
- Description: Room5
- Level: First
- Area: 80 Square Feet
- Dimensions: 10x8
Dining room
- Description: Room2
- Level: First
- Area: 168 Square Feet
- Dimensions: 12x14
Kitchen
- Description: Room3
- Features: Exhaust Fan, Granite Counters, Breakfast Bar, Kitchen Island, Pantry
- Level: First
- Area: 289 Square Feet
- Dimensions: 17x17
Laundry
- Description: Room12
- Level: First
- Area: 49.28 Square Feet
- Dimensions: 8.8x5.6
Living room
- Description: Room1
- Features: Built-In Shelving
- Level: First
- Area: 384 Square Feet
- Dimensions: 24x16
Office
- Description: Room4
- Level: First
- Area: 180 Square Feet
- Dimensions: 15x12
Heating
- Central, Electric
Cooling
- Central Air
Appliances
- Included: Convection Oven, Dishwasher, Disposal, Dryer, Electric Water Heater, Exhaust Fan, Freezer, Ice Maker, Microwave, Range, Range Hood, Refrigerator, Washer
- Laundry: Electric Dryer Hookup, Inside, Laundry Room, Washer Hookup
Features
- Built-in Features, Ceiling Fan(s), Crown Molding, Dry Bar, High Ceilings, Open Floorplan, Solid Wood Cabinets, Stone Counters, Thermostat, Tray Ceiling(s), Walk-In Closet(s), Wet Bar
- Flooring: Tile, Vinyl, Hardwood
- Doors: French Doors, Outdoor Shower, Sliding Doors
- Windows: Blinds, Window Treatments, Hurricane Shutters
- Has fireplace: Yes
- Fireplace features: Electric, Living Room
Interior area
- Total structure area: 3,105
- Total interior livable area: 2,371 sqft
Property
Parking
- Total spaces: 2
- Parking features: Garage - Attached
- Attached garage spaces: 2
Features
- Levels: One
- Stories: 1
- Patio & porch: Covered, Front Porch, Rear Porch, Screened
- Exterior features: Irrigation System, Outdoor Shower, Rain Gutters, Storage
- Has private pool: Yes
- Pool features: Heated, In Ground, Screen Enclosure
Lot
- Size: 9,175 Square Feet
Details
- Parcel number: 0461040007
- Zoning: RSF3
- Special conditions: None
Construction
Type & style
- Home type: SingleFamily
- Property subtype: Single Family Residence
Materials
- Block, Stucco
- Foundation: Slab
- Roof: Tile
Condition
- New construction: No
- Year built: 2005
Utilities & green energy
- Sewer: Public Sewer
- Water: Public
- Utilities for property: BB/HS Internet Available, Cable Available, Cable Connected, Electricity Connected, Fire Hydrant, Propane, Sewer Connected, Sprinkler Meter, Sprinkler Recycled, Water Connected
Community & HOA
Community
- Features: Deed Restrictions
- Security: Smoke Detector(s)
- Pet fee: $0 monthly
- Subdivision: JACARANDA HEIGHTS
HOA
- Has HOA: Yes
- HOA fee: $83 monthly
- HOA name: Jacaranda Heights/Rick Lopez
- HOA phone: 941-961-5976
Location
- Region: Venice
Financial & listing details
- Price per square foot: $230/sqft
- Tax assessed value: $528,400
- Annual tax amount: $5,560
- Date on market: 1/16/2026
- Cumulative days on market: 105 days
- Listing terms: Cash,Conventional,FHA,VA Loan
- Ownership: Fee Simple
- Total actual rent: 0
- Electric utility on property: Yes
- Road surface type: Paved
Price history
| Date | Event | Price |
|---|---|---|
| 6/22/2026 | Sold | $546,500-5%$230/sqft |
Source:  Stellar MLS #A4678606 Report a problem Stellar MLS #A4678606 Report a problem | ||
| 5/1/2026 | Pending sale | $575,000$243/sqft |
Source: Stellar MLS #A4678606 Report a problem | ||
| 3/26/2026 | Price change | $575,000-2.5%$243/sqft |
Source: Stellar MLS #A4678606 Report a problem | ||
| 1/16/2026 | Listed for sale | $589,900+47.5%$249/sqft |
Source: Stellar MLS #A4678606 Report a problem | ||
| 11/5/2015 | Sold | $400,000-4.6%$169/sqft |
Source: Public Record Report a problem | ||
| 9/3/2015 | Listed for sale | $419,500+21.6%$177/sqft |
Source: Michael Saunders & Company - Licensed Real Estate Broker Report a problem | ||
| 2/18/2010 | Sold | $345,000+98471.4%$146/sqft |
Source: Public Record Report a problem | ||
| 12/15/2009 | Price change | $350-99.9% |
Source: Owner Report a problem | ||
| 9/27/2009 | Listed for sale | $385,500+914.5%$163/sqft |
Source: Owner Report a problem | ||
| 8/20/2002 | Sold | $38,000+19.1%$16/sqft |
Source: Public Record Report a problem | ||
| 10/14/1996 | Sold | $31,900$13/sqft |
Source: Public Record Report a problem | ||
Public tax history
| Year | Property taxes | Tax assessment |
|---|---|---|
| 2025 | $5,560 +4.1% | $452,302 +2.9% |
| 2024 | $5,343 +3.7% | $439,555 +3% |
| 2023 | $5,150 +3% | $426,752 +3% |
| 2022 | $4,999 +1.1% | $414,322 +3% |
| 2021 | $4,944 -0.3% | $402,254 +1.4% |
| 2020 | $4,961 -3.1% | $396,700 +5.4% |
| 2019 | $5,120 | $376,420 +10% |
| 2018 | $5,120 +10.1% | $342,200 -4.7% |
| 2017 | $4,652 +44% | $358,900 +7.5% |
| 2016 | $3,230 -31.7% | $334,000 +11.7% |
| 2015 | $4,726 +46.3% | $298,900 +23.4% |
| 2014 | $3,230 -0.3% | $242,148 |
| 2013 | $3,239 +2.7% | $242,148 +1.7% |
| 2012 | $3,153 -4.9% | $238,100 -6.3% |
| 2011 | $3,315 -13.4% | $254,100 -11% |
| 2010 | $3,827 -1.5% | $285,400 -5.4% |
| 2009 | $3,884 | $301,700 -2.7% |
| 2008 | $3,884 -24.5% | $310,200 -21.9% |
| 2007 | $5,146 | $397,400 -0.7% |
| 2006 | -- | $400,300 +570.5% |
| 2005 | -- | $59,700 +63.1% |
| 2004 | $571 +19.8% | $36,600 +25.3% |
| 2003 | $476 +13.9% | $29,200 +12.7% |
| 2002 | $418 +4.7% | $25,900 -0.4% |
| 2001 | $399 -0.8% | $26,000 |
| 2000 | $402 | $26,000 |
Find assessor info on the county website
Neighborhood: 34293
Nearby homes
- $446,9003 bd2 ba2k sqft4836 Jacaranda Heights Dr, Venice, FL 34293Off Market
- $439,9002 bd2 ba1.6k sqft4844 Jacaranda Heights Dr, Venice, FL 34293Off Market
- $316,6003 bd2 ba1.5k sqft4701 Bonita Rd, Venice, FL 34293Off Market
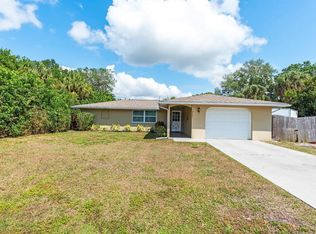
- $444,7003 bd2 ba2k sqft4832 Jacaranda Heights Dr, Venice, FL 34293Off Market
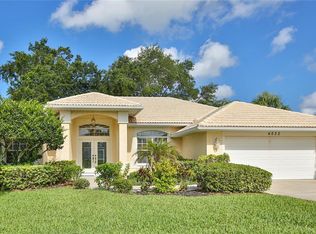
- $355,0003 bd2 ba1.9k sqft4651 Bonita Rd, Venice, FL 34293Off Market
- $421,3003 bd2 ba1.7k sqft4855 Jacaranda Heights Dr, Venice, FL 34293Off Market
- $521,9004 bd3 ba2.3k sqft4848 Jacaranda Heights Dr, Venice, FL 34293Off Market
- $2,7503 bd2 ba1.7k sqft4835 Jacaranda Heights Dr, Venice, FL 34293For Rent
Nearby schools
GreatSchools rating
- 9/10Taylor Ranch Elementary SchoolGrades: PK-5Distance: 2.6 mi
- 7/10Venice Middle SchoolGrades: 6-8Distance: 3.8 mi
- 7/10Venice Senior High SchoolGrades: 9-12Distance: 4.4 mi
Schools provided by the listing agent
- Elementary: Taylor Ranch Elementary
- Middle: Venice Area Middle
- High: Venice Senior High
Source: Stellar MLS. This data may not be complete. We recommend contacting the local school district to confirm school assignments for this home.
Get a cash offer in 3 minutes
Find out how much your home could sell for in as little as 3 minutes with a no-obligation cash offer.
Estimated market value
$546,300
Get a cash offer in 3 minutes
Find out how much your home could sell for in as little as 3 minutes with a no-obligation cash offer.
Estimated market value
$546,300
- Florida
- Sarasota County
- Venice
- 34293
- 4840 JACARANDA HEIGHTS DR
Nearby cities
Nearby neighborhoods
Nearby zip codes
Other Venice Topics
