Skip main navigation
Sold for $945,000
  • $945,000

    4840 Kansas Ave NW, Washington, DC 20011

    3beds
    2,440sqft
    Townhouse
    Built in 1925
    1,782 Square Feet Lot
    $949,100 Zestimate®
    $387/sqft
    $4,160 Estimated rent

    Home value

    $949,100

    $902,000 - $997,000

    $4,160/mo

    Zestimate® history
    Loading
    Loading...

    Owner options

    List your home for rent

    $4,160/mo

    Rent Zestimate®

    Find your next renter with Zillow Rental Manager. Plus, with online applications, you can quickly screen prospective tenants – for free.

    Learn more

    $4,160/mo

    Rent Zestimate®

    Refinance and save

    $5,991/mo

    Est. payment

    Refinancing to a lower rate could help reduce your monthly payments and save thousands over the life of the loan.

    See today's rates

    $5,991/mo

    Est. payment

    Explore your selling options

    Work with a Zillow partner agent

    Leverage their expertise and Zillow's premium Showcase listings to get your home seen by more buyers.

    Get started

    List with your own agent

    Get your home in front of millions of buyers by listing it on Zillow.

    Learn how to do it

    Sell it yourself

    Take full control of how buyers see your home on Zillow by listing For Sale by Owner (FSBO).

    List your home

    What's special

    Clean architectural linesThree well-proportioned bedroomsSeamless open-concept layoutSunlit main levelWelcoming front porchWell-appointed hall bathGenerous island
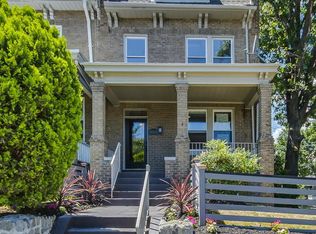
    INDOOR-OUTDOOR LIVING, PERFECTED! Thoughtfully reimagined and expanded, this elegant residence offers a refined balance of timeless character and modern design, unfolding across three beautifully finished levels with a rare, layered indoor-outdoor living experience seldom found in the city. A welcoming front porch introduces a sunlit main level defined by clean architectural lines, rich hardwood flooring, and a seamless open-concept layout. The living, dining, and family spaces flow effortlessly, creating a sophisticated yet highly livable environment. At the center, the kitchen is both functional and well-appointed, featuring a generous island, extensive cabinetry, and abundant natural light, designed to anchor both daily living and entertaining. Just beyond the dining area, the main level opens to an elevated rear deck, ideal for al fresco dining and outdoor gatherings. Below, a fully covered and screened terrace extends from the lower level, complete with a fireplace and dedicated seating area, offering a private, year-round retreat that significantly expands the home's outdoor living footprint. Upstairs, three well-proportioned bedrooms include a spacious primary suite with vaulted ceilings, dual closets, and a recently renovated en-suite bath featuring double vanities, a skylight, and a glass-enclosed walk-in shower. Two additional bedrooms and a well-appointed hall bath provide flexibility for guests, work-from-home needs, or additional living space. The fully finished lower level is designed for versatility, featuring a spacious recreation room ideal for a media lounge, playroom, or fitness area, along with a full bath. Direct access to the screened terrace creates a seamless connection between indoor and outdoor living, making this level equally suited for relaxation and entertaining. The location delivers the best of Petworth living. The celebrated Upshur Street corridor is minutes away, home to acclaimed dining including Menya Hosaki ramen, San Matteo, and a growing collection of cafes, shops, and neighborhood favorites, with the weekend farmers market at the Metro plaza. The green ovals of Sherman Circle and Grant Circle anchor the neighborhood's tree-lined streets, while Rock Creek Park's trails, tennis, and golf are a short trip west. Commuters enjoy the Georgia Ave-Petworth Metro on the Green and Yellow lines, multiple bus lines, and quick access to downtown via 16th Street and North Capitol. Sophisticated urban living with exceptional everyday livability, inside and out.

    Zillow last checked:

    Listing updated:

    Listed by:

    Anna Mackler 202-460-8786,

    Serhant,

    Listing Team: The Sky Group, Co-Listing Team: The Sky Group,Co-Listing Agent: Barak Sky 301-742-5759,

    Serhant

    Source: Bright MLS,MLS#: DCDC2272538MLS Logo

    Facts & features

    Interior

    Bedrooms & bathrooms
    • Bedrooms: 3
    • Bathrooms: 4
    • Full bathrooms: 3
    • 1/2 bathrooms: 1
    • Main level bathrooms: 1
    Basement
    • Area: 820
    Heating
    • Forced Air, Natural Gas
    Cooling
    • Central Air, Electric
    Appliances
    • Included: Washer/Dryer Stacked, Washer, Stainless Steel Appliance(s), Refrigerator, Range Hood, Oven/Range - Gas, Dryer, Disposal, Dishwasher, Gas Water Heater
    • Laundry: Has Laundry, Upper Level, Washer In Unit, Dryer In Unit
    Features
    • Bar, Primary Bath(s), Kitchen Island, Open Floorplan, Dining Area, Combination Kitchen/Dining, Combination Kitchen/Living, Bathroom - Walk-In Shower, Bathroom - Tub Shower
    • Flooring: Wood
    • Basement: Connecting Stairway,Exterior Entry,Rear Entrance,Other,Full,Walk-Out Access,Improved,Finished
    • Number of fireplaces: 1
    Interior area
    • Total structure area: 2,460
    • Total interior livable area: 2,440 sqft
    • Finished area above ground: 1,640
    • Finished area below ground: 800

    Property

    Parking
    • Total spaces: 2
    • Parking features: Concrete, Off Street
    • Has uncovered spaces: Yes
    Accessibility
    • Accessibility features: None
    Features
    • Levels: Three
    • Stories: 3
    • Patio & porch: Deck
    • Pool features: None
    Lot
    • Size: 1,782 Square Feet
    • Features: Unknown Soil Type
    Details
    • Additional structures: Above Grade, Below Grade
    • Parcel number: 3214//0089
    • Zoning: R-3
    • Special conditions: Standard

    Construction

    Type & style
    • Home type: Townhouse
    • Architectural style: Colonial
    • Property subtype: Townhouse
    Materials
    • Brick
    • Foundation: Other
    Condition
    • New construction: No
    • Year built: 1925

    Utilities & green energy

    • Sewer: Public Sewer
    • Water: Public

    Community & HOA

    Community
    • Subdivision: Petworth
    HOA
    • Has HOA: No
    Location
    • Region: Washington

    Financial & listing details

    • Price per square foot: $387/sqft
    • Tax assessed value: $993,250
    • Annual tax amount: $8,441
    • Date on market: 7/9/2026
    • Listing agreement: Exclusive Right To Sell
    • Ownership: Fee Simple

    Price history

    DateEventPrice
    9/16/2026Sold$945,000-3.5%$387/sqft
    Source: Bright MLS #DCDC2272538 Report a problem
    7/9/2026Listed for sale$979,000-1.6%$401/sqft
    Source: Bright MLS #DCDC2272538 Report a problem
    7/1/2026Listing removed$995,000$408/sqft
    Source: Bright MLS #DCDC2251666 Report a problem
    5/15/2026Price change$995,000-2.9%$408/sqft
    Source: Bright MLS #DCDC2251666 Report a problem
    4/23/2026Listed for sale$1,025,000+20.6%$420/sqft
    Source: Bright MLS #DCDC2251666 Report a problem
    7/13/2018Sold$849,989$348/sqft
    Source: Public Record Report a problem
    5/11/2018Listed for sale$849,989+112.5%$348/sqft
    Source: D.S.A. Properties & Investments LLC #1001164128 Report a problem
    2/10/2017Sold$400,000-11.1%$164/sqft
    Source: Public Record Report a problem
    11/26/2016Listed for sale$450,000$184/sqft
    Source: Cameron Direct Report a problem

    Public tax history

    YearProperty taxesTax assessment
    2026$8,443 +0%$993,250 +0%
    2025$8,441 -2.4%$993,000 -2.4%
    2024$8,645 +2.3%$1,017,050 +2.3%
    2023$8,454 +8.4%$994,620 +8.4%
    2022$7,801 +6%$917,760 +6%
    2021$7,357 +0.6%$865,500 +0.6%
    2020$7,310 +80.5%$859,950 +80.5%
    2018$4,049 +13.7%$476,390 +13.7%
    2017$3,563 +8.3%$419,120 +8.3%
    2016$3,291 +7.1%$387,150 +7.1%
    2015$3,073 +23.2%$361,500 +23.2%
    2014$2,494 +2.9%$293,370 +2.9%
    2013$2,423 -4.4%$285,020 -4.4%
    2012$2,535 $298,220
    2011$2,535 -15.1%$298,220 -15.1%
    2010$2,985 -14.7%$351,210 -14.7%
    2009$3,499 +17.6%$411,670 +21.8%
    2007$2,975 +29.1%$338,050 +34.9%
    2006$2,305 +22.9%$250,520 +28.3%
    2005$1,875 +7.1%$195,330 +7.1%
    2004$1,751 +52.5%$182,420 +52.5%
    2003$1,148 +1.6%$119,620 +1.6%
    2002$1,130 -15.2%$117,721 +1.6%
    2001$1,332 $115,823
    Find assessor info on the county website

    Neighborhood: Petworth

    Nearby schools

    GreatSchools rating
    Schools provided by the listing agent
    • District: District Of Columbia Public Schools

    Source: Bright MLS. This data may not be complete. We recommend contacting the local school district to confirm school assignments for this home.

    Get a cash offer in 3 minutes
    Find out how much your home could sell for in as little as 3 minutes with a no-obligation cash offer.
    Estimated market value

    $949,100

    Get a cash offer in 3 minutes
    Find out how much your home could sell for in as little as 3 minutes with a no-obligation cash offer.
    Estimated market value

    $949,100