Skip main navigation
Closed
  • $450,000

    4840 McKinley Pkwy Lot 2, Hamburg, NY 14075

    3beds
    1,632sqft
    Single Family Residence
    Built in 2016
    7,274 Square Feet Lot
    $486,300 Zestimate®
    $276/sqft
    $3,135 Estimated rent

    Home value

    $486,300

    $462,000 - $511,000

    $3,135/mo

    Zestimate® history
    Loading
    Loading...

    Owner options

    List your home for rent

    $3,135/mo

    Rent Zestimate®

    Find your next renter with Zillow Rental Manager. Plus, with online applications, you can quickly screen prospective tenants – for free.

    Learn more

    $3,135/mo

    Rent Zestimate®

    Refinance and save

    $3,397/mo

    Est. payment

    Refinancing to a lower rate could help reduce your monthly payments and save thousands over the life of the loan.

    See today's rates

    $3,397/mo

    Est. payment

    Explore your selling options

    Work with a Zillow partner agent

    Leverage their expertise and Zillow's premium Showcase listings to get your home seen by more buyers.

    Get started

    List with your own agent

    Get your home in front of millions of buyers by listing it on Zillow.

    Learn how to do it

    Sell it yourself

    Take full control of how buyers see your home on Zillow by listing For Sale by Owner (FSBO).

    List your home

    What's special

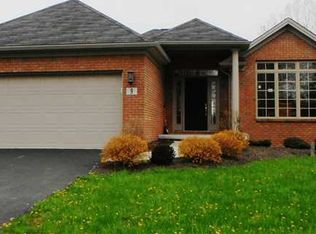
    Quality Alliance custom built Ranch Patio Home! Maintenance free living w/low $275 month HOA fee. HOA covers lawn mowing, snow removal, trash and water bill. Spacious 1632 SQ! Open Concept! Beautiful richly stained cabinetry w/recent addition of quartz counters. Huge work area with 8' island w/double sink. Impeccable hardwood floors in kitchen, dining area, liv rom, foyer. Tray ceiling adds architectural interest in liv rm w/gas fireplace. Summer enjoyment on large patio w/portico cover, vinyl privacy fencing along backyard lines. Convenient first floor laundry, full house generator for peace of mind! Offers due Monday, July 29 @5PM. See also ML#1545124.

    Zillow last checked:

    Listing updated:

    Listed by:

    Patricia Manns 716-870-2426,

    HUNT Real Estate Corporation

    Bought with:

    Timothy Ulinger, 10401328087

    eXp Realty

    Source: NYSAMLSs,MLS#: B1553736MLS LogoOriginating MLS: Buffalo

    Facts & features

    Interior

    Bedrooms & bathrooms
    • Bedrooms: 3
    • Bathrooms: 2
    • Full bathrooms: 2
    • Main level bathrooms: 2
    • Main level bedrooms: 3
    Bedroom 1
    • Level: First
    • Dimensions: 16.00 x 11.00
    Bedroom 2
    • Level: First
    • Dimensions: 10.00 x 10.00
    Bedroom 3
    • Level: First
    • Dimensions: 10.00 x 10.00
    Dining room
    • Level: First
    • Dimensions: 15.00 x 10.00
    Kitchen
    • Level: First
    • Dimensions: 15.00 x 10.00
    Living room
    • Level: First
    • Dimensions: 20.00 x 12.00
    Other
    • Level: First
    • Dimensions: 9.00 x 5.00
    Heating
    • Gas, Forced Air
    Cooling
    • Central Air
    Appliances
    • Included: Dishwasher, Disposal, Gas Water Heater, Microwave
    • Laundry: Main Level
    Features
    • Entrance Foyer, Separate/Formal Living Room, Kitchen Island, Living/Dining Room, Pantry, Quartz Counters, Sliding Glass Door(s), Skylights, Natural Woodwork, Bedroom on Main Level, Bath in Primary Bedroom, Main Level Primary, Primary Suite
    • Flooring: Ceramic Tile, Hardwood, Varies
    • Doors: Sliding Doors
    • Windows: Skylight(s)
    • Basement: Full,Sump Pump
    • Number of fireplaces: 1
    Interior area
    • Total structure area: 1,632
    • Total interior livable area: 1,632 sqft

    Property

    Parking
    • Total spaces: 2.5
    • Parking features: Attached, Garage, Garage Door Opener
    • Attached garage spaces: 2.5
    Features
    • Levels: One
    • Stories: 1
    • Patio & porch: Patio
    • Exterior features: Concrete Driveway, Fence, Patio
    • Fencing: Partial
    Lot
    • Size: 7,274 Square Feet
    • Dimensions: 52 x 138
    Details
    • Parcel number: 1448891711500002045000
    • Special conditions: Standard
    • Other equipment: Generator

    Construction

    Type & style
    • Home type: SingleFamily
    • Architectural style: Patio Home
    • Property subtype: Single Family Residence
    Materials
    • Brick, Vinyl Siding
    • Foundation: Poured
    • Roof: Asphalt
    Condition
    • Resale
    • Year built: 2016
    Details
    • Builder model: Alliance

    Utilities & green energy

    • Electric: Circuit Breakers
    • Sewer: Connected
    • Water: Connected, Public
    • Utilities for property: Cable Available, Sewer Connected, Water Connected

    Community & HOA

    Community
    • Security: Security System Owned
    • Subdivision: Heritage Square
    HOA
    • HOA fee: $275 monthly
    Location
    • Region: Hamburg

    Financial & listing details

    • Price per square foot: $276/sqft
    • Tax assessed value: $116,000
    • Annual tax amount: $7,256
    • Date on market: 7/22/2024
    • Cumulative days on market: 19 days
    • Listing terms: Cash,Conventional,FHA,VA Loan

    Price history

    DateEventPrice
    9/30/2024Sold$450,000+0%$276/sqft
    Source: NYSAMLSs #B1553736 Report a problem
    7/30/2024Pending sale$449,900$276/sqft
    Source: NYSAMLSs #B1545124 Report a problem
    7/22/2024Listed for sale$449,900$276/sqft
    Source: NYSAMLSs #B1545124 Report a problem
    6/24/2024Pending sale$449,900$276/sqft
    Source: NYSAMLSs #B1545124 Report a problem
    6/13/2024Listed for sale$449,900-5.3%$276/sqft
    Source: NYSAMLSs #B1545147 Report a problem
    6/10/2024Listing removed--
    Source: Owner Report a problem
    6/3/2024Listed for sale$474,900$291/sqft
    Source: Owner Report a problem

    Public tax history

    Tax history is unavailable.

    Neighborhood: 14075

    Nearby schools

    GreatSchools rating
    Schools provided by the listing agent
    • District: Frontier

    Source: NYSAMLSs. This data may not be complete. We recommend contacting the local school district to confirm school assignments for this home.