Lakefront living at its best- lake views from nearly every window, but the showstopper view is from the primary bedroom. Wake up to water views from your bed every morning and step out to your own private balcony right off the primary bedroom. The north side of the lake is undeveloped so it is just nature views and not houses, which you can not find these days. And be prepared to be spoiled with the primary bathroom and closets, yes two closets - a cedar closet and a huge room-sized closet. This home was built to impress from the 2-story foyer and sweeping staircase which the former owner said was painted by a designer. Then there is a formal living room and dining room with breathtaking views of the lake. The kitchen has granite counters and a large island and opens to an informal dining room with a wall of windows overlooking the lake. The family room is adjacent with a fireplace and tall ceilings and plantation shutters. There are doors to the covered deck to better enjoy that lake life. In the walkout lower level is a spacious entertaining space with a slider to a large patio and the fenced back yard with many native plants. The lower level also has a full bath and hookups for a 2nd laundry room. Upstairs are all of the bedrooms, most with walk-in closets and either a jack-and-jill bath or a private ensuite and the main laundry room. This home was built to take advantage of the views and to be able to sprawl out and have plenty of space for everyone and all of their hobbies. Come live your best life on the lake!! Homeowner has been very careful to plant native plants due to being so close to a body of water, by the street is a rain garden: those plants will soak up any water naturally and all around the home are very strategically planted native plants.
Sold
Price Unknown
4840 N 123rd St, Kansas City, KS 66109
4beds
3,462sqft
Single Family Residence
Built in 1994
0.4 Acres Lot
$546,000 Zestimate®
$--/sqft
$3,294 Estimated rent
Home value
$546,000
$519,000 - $573,000
$3,294/mo
Zestimate® history
Owner options
List your home for rent
$3,294/mo
Rent Zestimate®
Find your next renter with Zillow Rental Manager. Plus, with online applications, you can quickly screen prospective tenants – for free.
$3,294/mo
Rent Zestimate®
Refinance and save
$195/mo
Est. payment
Refinancing to a lower rate could help reduce your monthly payments and save thousands over the life of the loan.
$195/mo
Est. payment
Explore your selling options
Work with a Zillow partner agent
Leverage their expertise and Zillow's premium Showcase listings to get your home seen by more buyers.
Get startedList with your own agent
Get your home in front of millions of buyers by listing it on Zillow.
Learn how to do itSell it yourself
Take full control of how buyers see your home on Zillow by listing For Sale by Owner (FSBO).
List your homeWhat's special
Private ensuiteCedar closetLarge patioCovered deckJack-and-jill bathPlantation shuttersTall ceilings
Zillow last checked:
Listing updated:
Listed by:
Liana Caldera 816-392-0039,
Platinum Realty LLC
Bought with:
KW KANSAS CITY METRO
Source: Heartland MLS as distributed by MLS GRID,MLS#: 2440384
Facts & features
Interior
Bedrooms & bathrooms
- Bedrooms: 4
- Bathrooms: 4
- Full bathrooms: 3
- 1/2 bathrooms: 1
Primary bedroom
- Features: Cedar Closet(s)
- Level: Second
- Area: 240 Square Feet
- Dimensions: 15 x 16
Bedroom 2
- Features: All Carpet
- Level: Second
- Area: 132 Square Feet
- Dimensions: 11 x 12
Bedroom 3
- Features: All Carpet
- Level: Second
- Area: 132 Square Feet
- Dimensions: 11 x 12
Dining room
- Features: All Carpet
- Level: First
- Area: 154 Square Feet
- Dimensions: 11 x 14
Family room
- Level: Basement
- Area: 522 Square Feet
- Dimensions: 29 x 18
Hearth room
- Features: Ceiling Fan(s)
- Length: 15
Kitchen
- Features: Ceramic Tiles
- Level: First
- Area: 322 Square Feet
- Dimensions: 14 x 23
Laundry
- Features: Ceramic Tiles
- Level: Basement
Living room
- Features: All Carpet
- Level: First
- Area: 240 Square Feet
- Dimensions: 16 x 15
Other
- Features: Ceramic Tiles
- Level: Basement
- Area: 182 Square Feet
- Dimensions: 13 x 14
Heating
- Forced Air
Cooling
- Electric
Appliances
- Included: Water Softener
- Laundry: Bedroom Level
Features
- Walk-In Closet(s)
- Flooring: Carpet, Wood
- Basement: Finished,Walk-Out Access
- Number of fireplaces: 1
- Fireplace features: Family Room
Interior area
- Total structure area: 3,462
- Total interior livable area: 3,462 sqft
- Finished area above ground: 2,504
- Finished area below ground: 958
Property
Parking
- Total spaces: 2
- Parking features: Garage Faces Front, Tandem
- Garage spaces: 2
Features
- Patio & porch: Covered
- Fencing: Metal
- On waterfront: Yes
- Waterfront features: Lake Front
Lot
- Size: 0.4 Acres
- Features: Estate Lot, Lake on Lot
Details
- Parcel number: 202606
Construction
Type & style
- Home type: SingleFamily
- Architectural style: Traditional
- Property subtype: Single Family Residence
Materials
- Frame
- Roof: Composition
Condition
- Year built: 1994
Details
- Builder name: CANAAN HOMES
Utilities & green energy
- Sewer: Public Sewer
- Water: Public
Community & HOA
Community
- Security: Security System
- Subdivision: Piper
HOA
- Has HOA: Yes
- Services included: Trash
- HOA fee: $195 annually
Location
- Region: Kansas City
Financial & listing details
- Tax assessed value: $477,900
- Annual tax amount: $7,951
- Date on market: 7/5/2023
- Listing terms: Cash,Conventional
- Ownership: Private
Price history
| Date | Event | Price |
|---|---|---|
| 8/23/2023 | Sold | -- |
Source:  Heartland MLS as distributed by MLS GRID #2440384 Report a problem Heartland MLS as distributed by MLS GRID #2440384 Report a problem | ||
| 7/14/2023 | Pending sale | $479,900$139/sqft |
Source: Heartland MLS as distributed by MLS GRID #2440384 Report a problem | ||
| 7/5/2023 | Listed for sale | $479,900+41.2%$139/sqft |
Source: Heartland MLS as distributed by MLS GRID #2440384 Report a problem | ||
| 11/13/2013 | Sold | -- |
Source: Heartland MLS as distributed by MLS GRID #1804387 Report a problem | ||
| 10/5/2013 | Price change | $339,950-1.4%$98/sqft |
Source: Keller Williams Realty Diamond Partners Inc. #1804387 Report a problem | ||
| 9/3/2013 | Price change | $344,950-1.4%$100/sqft |
Source: Keller Williams Realty Diamond Partners Inc. #1804387 Report a problem | ||
| 6/22/2013 | Price change | $349,950-2.8%$101/sqft |
Source: Keller Williams Realty Diamond Partners Inc. #1804387 Report a problem | ||
| 5/22/2013 | Price change | $359,950-1.4%$104/sqft |
Source: Keller Williams Realty Diamond Partners Inc. #1804387 Report a problem | ||
| 3/27/2013 | Price change | $364,950-1.4%$105/sqft |
Source: Keller Williams Realty Diamond Partners Inc. #1804387 Report a problem | ||
| 2/8/2013 | Price change | $369,950-1.3%$107/sqft |
Source: Keller Williams Realty Diamond Partners Inc. #1804387 Report a problem | ||
| 9/1/2012 | Price change | $375,000-8.5%$108/sqft |
Source: Reese and Nichols #1789416 Report a problem | ||
| 10/1/2011 | Price change | $410,000-8.9%$118/sqft |
Source: Reece and Nichols Realtors #1734855 Report a problem | ||
| 6/23/2011 | Listed for sale | $450,000$130/sqft |
Source: Reece and Nichols Realtors #1734855 Report a problem | ||
Public tax history
| Year | Property taxes | Tax assessment |
|---|---|---|
| 2025 | $9,119 +5% | $54,958 +2.1% |
| 2024 | $8,687 -1.2% | $53,809 +6.1% |
| 2023 | $8,796 +10.6% | $50,714 +10% |
| 2022 | $7,951 +6.6% | $46,104 +4.8% |
| 2021 | $7,459 +2.4% | $43,982 +2% |
| 2020 | $7,287 +2.1% | $43,119 +2% |
| 2019 | $7,139 +1.2% | $42,274 +3.8% |
| 2018 | $7,055 +0% | $40,733 -1.2% |
| 2017 | $7,054 +2% | $41,221 +3% |
| 2016 | $6,918 -0.1% | $40,020 +1.7% |
| 2015 | $6,927 +20.3% | $39,332 +2.1% |
| 2014 | $5,758 | $38,525 +23.1% |
| 2013 | -- | $31,303 |
| 2012 | -- | $31,303 |
| 2011 | -- | -- |
| 2008 | -- | $37,916 -1.6% |
| 2007 | -- | $38,549 +5.1% |
| 2006 | -- | $36,674 +5.2% |
| 2005 | -- | $34,857 +7.9% |
| 2004 | -- | $32,292 +14.3% |
| 2003 | -- | $28,256 +7.7% |
| 2002 | -- | $26,243 +19.5% |
| 2000 | -- | $21,954 |
Find assessor info on the county website
Neighborhood: Piper
Nearby homes
- $545,6004 bd4 ba2.8k sqft4852 N 123rd St, Kansas City, KS 66109Off Market
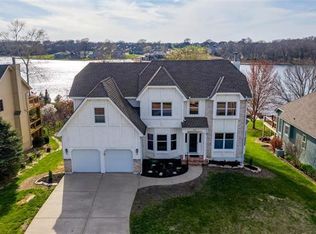
- $608,0003 bd3 ba1.8k sqft4834 N 123rd St, Kansas City, KS 66109Off Market
- $553,1004 bd3 ba3.3k sqft4860 N 123rd St, Kansas City, KS 66109Off Market
- $540,7003 bd2 ba2.4k sqft4820 N 123rd St, Kansas City, KS 66109Off Market
- $529,6003 bd3 ba3k sqft4900 N 123rd St, Kansas City, KS 66109Off Market
- $--4 bd3 ba3.8k sqft4810 N 123rd St, Kansas City, KS 66109Sold
- $392,1004 bd2 ba1.6k sqft4839 N 123rd St, Kansas City, KS 66109Off Market
- $390,9003 bd2 ba1.7k sqft4829 N 123rd St, Kansas City, KS 66109Off Market
Nearby schools
GreatSchools rating
- 6/10Piper East Elementary SchoolGrades: 3-5Distance: 1.9 mi
- 6/10Piper Middle SchoolGrades: 6-8Distance: 2.1 mi
- 6/10Piper High SchoolGrades: 9-12Distance: 2.4 mi
Schools provided by the listing agent
- Elementary: Piper
- Middle: Piper
- High: Piper
Source: Heartland MLS as distributed by MLS GRID. This data may not be complete. We recommend contacting the local school district to confirm school assignments for this home.
Get a cash offer in 3 minutes
Find out how much your home could sell for in as little as 3 minutes with a no-obligation cash offer.
Estimated market value
$546,000
Get a cash offer in 3 minutes
Find out how much your home could sell for in as little as 3 minutes with a no-obligation cash offer.
Estimated market value
$546,000
- Kansas
- Wyandotte County
- Kansas City
- 66109
- Piper
- 4840 N 123rd St
Nearby cities
Nearby neighborhoods
Nearby zip codes
Other Kansas City Topics
