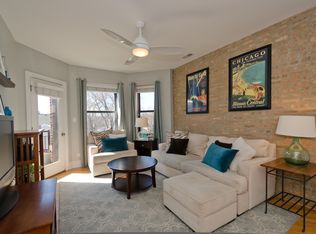
Live the urban life with this beautifully decorated, sunny duplex-down near Andersonville. Walk to Mariano's, Ravenswood Metra Station, CTA and numerous shops and restaurants. Set off Ashland in the back of a quiet courtyard, this 3 bedroom/2 bathroom condo lives like a single family home. Main level has a bedroom/office with French doors, living area and eat-in kitchen. Lower level has a large primary suite with over-sized walk-in closet, reading nook and a fireplace; a full bathroom; one bedroom and laundry. Front deck gets Southern exposure and is a perfect place to enjoy a glass of wine in the evening. Back deck off the kitchen is great for grilling. Well maintained building with proactive HOA. Additional storage with area for bikes. Pets allowed. Plenty of street parking on Ashland Avenue.
Closed
Street View
$390,000
4840 N Ashland Ave APT 1W, Chicago, IL 60640
3beds
--sqft
Condominium, Single Family Residence
Built in 1917
-- sqft lot
$511,600 Zestimate®
$--/sqft
$3,627 Estimated rent
Home value
$511,600
$455,000 - $578,000
$3,627/mo
Zestimate® history
Owner options
List your home for rent
$3,627/mo
Rent Zestimate®
Find your next renter with Zillow Rental Manager. Plus, with online applications, you can quickly screen prospective tenants – for free.
$3,627/mo
Rent Zestimate®
Refinance and save
$3,154/mo
Est. payment
Refinancing to a lower rate could help reduce your monthly payments and save thousands over the life of the loan.
$3,154/mo
Est. payment
Explore your selling options
Work with a Zillow partner agent
Leverage their expertise and Zillow's premium Showcase listings to get your home seen by more buyers.
Get startedList with your own agent
Get your home in front of millions of buyers by listing it on Zillow.
Learn how to do itSell it yourself
Take full control of how buyers see your home on Zillow by listing For Sale by Owner (FSBO).
List your homeWhat's special
Ravenswood metra stationFrench doorsFront deckBack deckEat-in kitchenLarge primary suiteReading nook
Zillow last checked:
Listing updated:
Listed by:
Virginia Jones 773-332-6380,
Berkshire Hathaway HomeServices Chicago
Bought with:
Reve' Kendall
Redfin Corporation
Source: MRED as distributed by MLS GRID,MLS#: 11898528
Facts & features
Interior
Bedrooms & bathrooms
- Bedrooms: 3
- Bathrooms: 2
- Full bathrooms: 2
Rooms
- Room types: No additional rooms
Primary bedroom
- Features: Flooring (Hardwood), Bathroom (Full)
- Level: Lower
- Area: 224 Square Feet
- Dimensions: 14X16
Bedroom 2
- Features: Flooring (Hardwood)
- Level: Lower
- Area: 100 Square Feet
- Dimensions: 10X10
Bedroom 3
- Features: Flooring (Hardwood)
- Level: Main
- Area: 110 Square Feet
- Dimensions: 11X10
Dining room
- Level: Main
- Dimensions: COMBO
Kitchen
- Features: Flooring (Hardwood)
- Level: Main
- Area: 110 Square Feet
- Dimensions: 10X11
Laundry
- Features: Flooring (Ceramic Tile)
- Level: Lower
- Area: 16 Square Feet
- Dimensions: 4X4
Living room
- Features: Flooring (Hardwood), Window Treatments (Blinds)
- Level: Main
- Area: 154 Square Feet
- Dimensions: 11X14
Heating
- Natural Gas
Cooling
- Central Air
Appliances
- Included: Range, Microwave, Dishwasher, Refrigerator, Washer, Dryer, Disposal, Stainless Steel Appliance(s)
- Laundry: Washer Hookup, Gas Dryer Hookup, In Unit
Features
- 1st Floor Bedroom, 1st Floor Full Bath, Storage, Walk-In Closet(s)
- Flooring: Hardwood
- Basement: None
- Number of fireplaces: 1
- Fireplace features: Gas Log, Master Bedroom
Interior area
- Total structure area: 0
Property
Accessibility
- Accessibility features: No Disability Access
Features
- Patio & porch: Deck
Details
- Parcel number: 14074230641010
- Special conditions: None
Construction
Type & style
- Home type: Condo
- Property subtype: Condominium, Single Family Residence
Materials
- Brick
Condition
- New construction: No
- Year built: 1917
- Major remodel year: 2007
Utilities & green energy
- Sewer: Public Sewer
- Water: Lake Michigan
Community & HOA
HOA
- Has HOA: Yes
- Amenities included: Bike Room/Bike Trails, Storage
- Services included: Water, Insurance, Exterior Maintenance, Lawn Care, Scavenger, Snow Removal
- HOA fee: $355 monthly
Location
- Region: Chicago
Financial & listing details
- Tax assessed value: $283,850
- Annual tax amount: $5,027
- Date on market: 10/2/2023
- Listing terms: Conventional
- Ownership: Condo
Price history
| Date | Event | Price |
|---|---|---|
| 12/8/2023 | Sold | $390,000-2.5% |
Source:  MRED as distributed by MLS GRID #11898528 Report a problem MRED as distributed by MLS GRID #11898528 Report a problem | ||
| 11/15/2023 | Pending sale | $400,000 |
Source: MRED as distributed by MLS GRID #11898528 Report a problem | ||
| 11/9/2023 | Contingent | $400,000 |
Source: MRED as distributed by MLS GRID #11898528 Report a problem | ||
| 10/31/2023 | Price change | $400,000-5.4% |
Source: MRED as distributed by MLS GRID #11898528 Report a problem | ||
| 10/8/2023 | Price change | $423,000-3.9% |
Source: MRED as distributed by MLS GRID #11898528 Report a problem | ||
| 10/2/2023 | Price change | $440,000-1.6% |
Source: MRED as distributed by MLS GRID #11898528 Report a problem | ||
| 9/22/2023 | Listed for sale | $447,000 |
Source: MRED as distributed by MLS GRID #11839914 Report a problem | ||
| 7/31/2023 | Pending sale | $447,000 |
Source:  Berkshire Hathaway HomeServices Chicago #11839914 Report a problem Berkshire Hathaway HomeServices Chicago #11839914 Report a problem | ||
| 7/31/2023 | Contingent | $447,000 |
Source: MRED as distributed by MLS GRID #11839914 Report a problem | ||
| 7/22/2023 | Listed for sale | $447,000+55.2% |
Source: MRED as distributed by MLS GRID #11839914 Report a problem | ||
| 3/8/2019 | Listing removed | $1,750 |
Source: Fulton Grace Realty Report a problem | ||
| 3/5/2019 | Price change | $1,750-10.3% |
Source: Fulton Grace Realty Report a problem | ||
| 2/4/2019 | Listed for rent | $1,950+1.8% |
Source: The Lathan-Rizzo Team - Fulton Grace Realty Report a problem | ||
| 6/22/2015 | Sold | $288,000-4% |
Source: MRED as distributed by MLS GRID #08849669 Report a problem | ||
| 5/9/2015 | Pending sale | $300,000 |
Source: Berkshire Hathaway HomeServices KoenigRubloff Realty Group #08849669 Report a problem | ||
| 4/14/2015 | Price change | $300,000+0.5% |
Source: Berkshire Hathaway HomeServices KoenigRubloff Realty Group #08849669 Report a problem | ||
| 3/4/2015 | Listed for sale | $298,500-11.4% |
Source: Berkshire Hathaway HomeServices KoenigRubloff Realty Group #08849669 Report a problem | ||
| 9/9/2013 | Listing removed | $336,900 |
Source: REMAX Edge Report a problem | ||
| 7/11/2013 | Listed for sale | $336,900+1.3% |
Source: REMAX Edge Report a problem | ||
| 9/7/2011 | Listing removed | $332,500 |
Source: Prudential Rubloff #07605205 Report a problem | ||
| 9/6/2011 | Listing removed | $1,915 |
Source: Prudential Rubloff #07769246 Report a problem | ||
| 8/7/2011 | Price change | $1,915-0.5% |
Source: Prudential Rubloff #07769246 Report a problem | ||
| 7/2/2011 | Price change | $1,925-2.5% |
Source: Prudential Rubloff #07769246 Report a problem | ||
| 2/25/2011 | Listed for sale | $332,500+7.8% |
Source: Prudential Rubloff #07605205 Report a problem | ||
| 1/21/2011 | Listed for rent | $1,975 |
Source: Prudential Rubloff #07665422 Report a problem | ||
| 4/23/2008 | Sold | $308,500 |
Source: Public Record Report a problem | ||
Public tax history
| Year | Property taxes | Tax assessment |
|---|---|---|
| 2024 | $5,041 -4.4% | $28,385 +13.5% |
| 2023 | $5,275 +2.6% | $24,999 |
| 2022 | $5,142 +2.3% | $24,999 |
| 2021 | $5,027 +10.4% | $24,999 +22.3% |
| 2020 | $4,552 +0.5% | $20,434 -9.3% |
| 2019 | $4,529 +1.7% | $22,540 |
| 2018 | $4,452 -0.9% | $22,540 +8% |
| 2017 | $4,494 +7.5% | $20,875 |
| 2016 | $4,181 +9.3% | $20,875 |
| 2015 | $3,825 -11.3% | $20,875 -10.2% |
| 2014 | $4,312 +2% | $23,243 |
| 2013 | $4,227 +1.4% | $23,243 |
| 2012 | $4,171 +7.4% | $23,243 -3% |
| 2011 | $3,884 -0.4% | $23,971 |
| 2010 | $3,901 +4.4% | $23,971 |
| 2009 | $3,738 +26.2% | $23,971 +16.1% |
| 2008 | $2,961 | $20,641 |
Find assessor info on the county website
Neighborhood: Ravenswood
Nearby homes
- $387,8002 bd1 ba20k sqft4840 N Ashland Ave APT 3E, Chicago, IL 60640Off Market
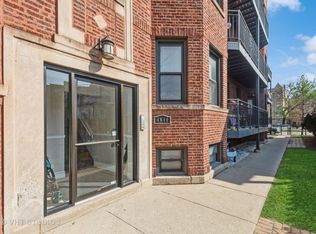
- $265,0002 bd1 ba900 sqft4840 N Ashland Ave APT 2W, Chicago, IL 60640Sold
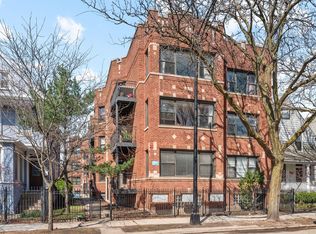
- $361,0002 bd1 ba-- sqft4838 N Ashland Ave APT 2E, Chicago, IL 60640Sold
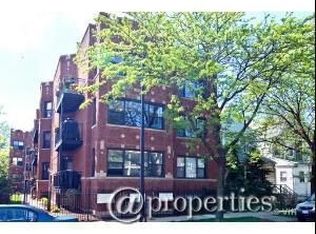
- $382,6002 bd1 ba20k sqft4838 N Ashland Ave APT 3E, Chicago, IL 60640Off Market
- $411,0002 bd1 ba20k sqft4838 N Ashland Ave APT 1E, Chicago, IL 60640Off Market
- $381,3002 bd1 ba20k sqft4840 N Ashland Ave APT 2E, Chicago, IL 60640Off Market
- $327,6002 bd1 ba970 sqft4840 N Ashland Ave APT 3W, Chicago, IL 60640Off Market
- $--2 bd1 ba-- sqft4840 N Ashland Ave #2W2ND, Chicago, IL 60640Off Market
Nearby schools
GreatSchools rating
- 6/10McPherson Elementary SchoolGrades: PK-8Distance: 0.4 mi
- 3/10Amundsen High SchoolGrades: 9-12Distance: 0.6 mi
Schools provided by the listing agent
- District: 299
Source: MRED as distributed by MLS GRID. This data may not be complete. We recommend contacting the local school district to confirm school assignments for this home.
Get a cash offer in 3 minutes
Find out how much your home could sell for in as little as 3 minutes with a no-obligation cash offer.
Estimated market value
$511,600
Get a cash offer in 3 minutes
Find out how much your home could sell for in as little as 3 minutes with a no-obligation cash offer.
Estimated market value
$511,600
- Illinois
- Cook County
- Chicago
- 60640
- Ravenswood
- 4840 N Ashland Ave Apartment 1W
Nearby cities
Nearby neighborhoods
Nearby zip codes
Other Chicago Topics
