


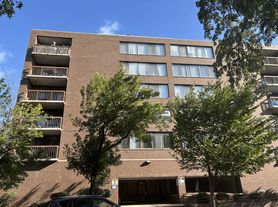
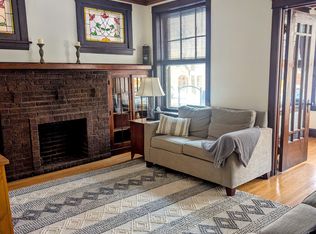
Professional quiet brick single unit per floor Condominium, 1885 Sq Foot living space condo, new paint, 3 Bedroom, 2 new standing shower bathroom, large new kitchen with two pantries, new appliances (4 door stainless steel fridge, ss gas stove, ss microwave, ss dishwaer, washer, dryer, gas water heater), new air condition, new can lights, new ceiling fans, hardwood floors, large private balcony. Parking included in the rent
One key for the front gate, front and rear building entrance, and garage
Located proximity of bus and new train station, Lake Shore drive, banks, resturants, stores.
The new kitchen cabinets will be installed next week (some current pictures are from upper floors) and bathrooms are not finished yet.
Owner pays for water, tenant pays for utilities and internet
18 months lease
$50 late fee
$2,000 security deposit
Apartment for rent
Apartment
Available now
Cats OK
Air conditioner, central air
In unit laundry
Garage parking
Forced air
What's special
Large private balconyNew air conditionNew can lightsHardwood floorsNew ceiling fansNew paint
- 1 day |
- -- |
- -- |
Zillow last checked:
Listing updated:
Travel times
Facts & features
Interior
Bedrooms & bathrooms
- Bedrooms: 3
- Bathrooms: 2
- Full bathrooms: 2
Heating
- Forced Air
Cooling
- Air Conditioner, Central Air
Appliances
- Included: Dryer, Refrigerator, Washer
- Laundry: In Unit
Features
- Flooring: Hardwood, Tile
Interior area
- Total interior livable area: 1,885 sqft
Property
Parking
- Parking features: Detached, Garage
- Has garage: Yes
- Details: Contact manager
Features
- Patio & porch: Patio
Details
- Additional structures: Garage(s)
- Parcel number: 14084160381002
Construction
Type & style
- Home type: Apartment
- Property subtype: Apartment
Utilities & green energy
- Utilities for property: Water
Building
Management
- Pets allowed: Yes
Community & HOA
Location
- Region: Chicago
Financial & listing details
- Lease term: 1 Year
Price history
| Date | Event | Price |
|---|---|---|
| 9/30/2026 | Listed for rent | $4,000+17.6%$2/sqft |
Source: Zillow Rentals Report a problem | ||
| 8/17/2026 | Listing removed | $3,400$2/sqft |
Source: Zillow Rentals Report a problem | ||
| 8/3/2026 | Price change | $3,400-1.4%$2/sqft |
Source: Zillow Rentals Report a problem | ||
| 7/27/2026 | Listed for rent | $3,450$2/sqft |
Source: Zillow Rentals Report a problem | ||
| 7/7/2015 | Sold | $120,000+69%$64/sqft |
Source: Public Record Report a problem | ||
| 1/21/2015 | Sold | $71,000-52.7%$38/sqft |
Source: Public Record Report a problem | ||
| 12/15/2011 | Listing removed | $150,000$80/sqft |
Source: Chicago Realty Partners #07908506 Report a problem | ||
| 10/23/2011 | Price change | $150,000-6%$80/sqft |
Source: Chicago Realty Partners #07908506 Report a problem | ||
| 9/22/2011 | Listed for sale | $159,500-71%$85/sqft |
Source: Chicago Realty Partners #07908506 Report a problem | ||
| 8/10/2007 | Sold | $550,000$292/sqft |
Source: Public Record Report a problem | ||