This townhome has a sleek modern design with clean lines, emphasizing energy efficiency and sustainable building practices. The home is an end unit and that means that the townhome benefits from more sunlight the large windows contribute to ample natural light, and privacy shading glass treatment in the front windows ensures both light and privacy. The finishes and appliances in the townhome are chic and modern. All appliances are included in the townhome, providing added convenience for the new owner. Features like quartz countertops and high ceilings highlight the modern and upscale interior design. The townhome is wired for EV charging with a 40-amp setup in the attached garage, showing an awareness of modern transportation needs and environmental concerns. The layout includes an office or bonus room/3rd bedroom on the ground level with access to outdoor space. This offers flexibility in how the space is utilized, accommodating both work and relaxation needs. The two bedrooms on the third floor are both ensuites, which means each bedroom has its own attached bathroom for added privacy and convenience. The townhome is conveniently situated in the lively Williams corridor, surrounded by popular shops, bars, and eateries. This offers easy access to a vibrant neighborhood scene with great walking and bike-ability. [Home Energy Score = 10. HES Report at https://rpt.greenbuildingregistry.com/hes/OR10220354]
Sold
$530,000
4840 N Williams Pl, Portland, OR 97217
3beds
1,281sqft
Residential, Townhouse
Built in 2015
871 Square Feet Lot
$493,100 Zestimate®
$414/sqft
$2,933 Estimated rent
Home value
$493,100
$468,000 - $518,000
$2,933/mo
Zestimate® history
Owner options
List your home for rent
$2,933/mo
Rent Zestimate®
Find your next renter with Zillow Rental Manager. Plus, with online applications, you can quickly screen prospective tenants – for free.
$2,933/mo
Rent Zestimate®
Refinance and save
$3,430/mo
Est. payment
Refinancing to a lower rate could help reduce your monthly payments and save thousands over the life of the loan.
$3,430/mo
Est. payment
Explore your selling options
Work with a Zillow partner agent
Leverage their expertise and Zillow's premium Showcase listings to get your home seen by more buyers.
Get startedList with your own agent
Get your home in front of millions of buyers by listing it on Zillow.
Learn how to do itSell it yourself
Take full control of how buyers see your home on Zillow by listing For Sale by Owner (FSBO).
List your homeWhat's special
Clean linesAmple natural lightHigh ceilingsFront windowsSleek modern designLarge windowsPopular shops
Zillow last checked:
Listing updated:
Listed by:
Noel Jackson 503-704-5991,
RE/MAX Equity Group,
Alia Marie Hazen 503-705-8414,
RE/MAX Equity Group
Bought with:
David Merrick, 201226053
Coldwell Banker Bain
Source: RMLS (OR),MLS#: 23141399
Facts & features
Interior
Bedrooms & bathrooms
- Bedrooms: 3
- Bathrooms: 3
- Full bathrooms: 2
- Partial bathrooms: 1
- Main level bathrooms: 1
Rooms
- Room types: Entry, Laundry, Bedroom 2, Bedroom 3, Dining Room, Family Room, Kitchen, Living Room, Primary Bedroom
Primary bedroom
- Features: Suite, Wallto Wall Carpet
- Level: Upper
- Area: 132
- Dimensions: 12 x 11
Bedroom 2
- Features: Suite, Wallto Wall Carpet
- Level: Upper
- Area: 143
- Dimensions: 11 x 13
Bedroom 3
- Features: Exterior Entry, Patio
- Level: Lower
- Area: 88
- Dimensions: 11 x 8
Dining room
- Features: Bamboo Floor
- Level: Main
Kitchen
- Features: Dishwasher, Microwave, Bamboo Floor, Free Standing Range, Free Standing Refrigerator
- Level: Main
- Area: 121
- Width: 11
Living room
- Features: Bamboo Floor
- Level: Main
- Area: 270
- Dimensions: 15 x 18
Heating
- Mini Split
Cooling
- Heat Pump
Appliances
- Included: Dishwasher, Disposal, Free-Standing Gas Range, Gas Appliances, Microwave, Range Hood, Washer/Dryer, Free-Standing Range, Free-Standing Refrigerator, Tankless Water Heater
- Laundry: Laundry Room
Features
- High Ceilings, Quartz, Suite, Tile
- Flooring: Bamboo, Concrete, Tile, Wall to Wall Carpet
- Windows: Double Pane Windows
Interior area
- Total structure area: 1,281
- Total interior livable area: 1,281 sqft
Property
Parking
- Total spaces: 1
- Parking features: On Street, Attached
- Attached garage spaces: 1
- Has uncovered spaces: Yes
Accessibility
- Accessibility features: Parking, Accessibility
Features
- Stories: 2
- Patio & porch: Patio
- Exterior features: Exterior Entry
Lot
- Size: 871 Square Feet
- Features: Level, SqFt 0K to 2999
Details
- Parcel number: R659954
Construction
Type & style
- Home type: Townhouse
- Architectural style: Contemporary
- Property subtype: Residential, Townhouse
- Attached to another structure: Yes
Materials
- Lap Siding, Panel, Insulation and Ceiling Insulation
- Foundation: Slab
- Roof: Composition
Condition
- Resale
- New construction: No
- Year built: 2015
Utilities & green energy
- Sewer: Public Sewer
- Water: Public
Community & HOA
Community
- Security: Security System Owned
- Subdivision: Williams Corridor
HOA
- Has HOA: Yes
- Amenities included: Commons, Exterior Maintenance, Road Maintenance, Snow Removal
- HOA fee: $199 monthly
Location
- Region: Portland
Financial & listing details
- Price per square foot: $414/sqft
- Tax assessed value: $488,640
- Annual tax amount: $6,426
- Date on market: 8/17/2023
- Cumulative days on market: 20 days
- Listing terms: Cash,Conventional
- Road surface type: Paved
Price history
| Date | Event | Price |
|---|---|---|
| 10/12/2023 | Sold | $530,000-3.5%$414/sqft |
Source:  RMLS (OR) #23141399 Report a problem RMLS (OR) #23141399 Report a problem | ||
| 9/6/2023 | Pending sale | $549,000$429/sqft |
Source: RMLS (OR) #23141399 Report a problem | ||
| 8/17/2023 | Listed for sale | $549,000+41.1%$429/sqft |
Source: RMLS (OR) #23141399 Report a problem | ||
| 1/16/2015 | Sold | $389,000$304/sqft |
Source: RMLS (OR) #14260691 Report a problem | ||
Public tax history
| Year | Property taxes | Tax assessment |
|---|---|---|
| 2025 | $7,086 +3.7% | $262,980 +3% |
| 2024 | $6,831 +4% | $255,330 +3% |
| 2023 | $6,569 +2.2% | $247,900 +3% |
| 2022 | $6,427 +1.7% | $240,680 +3% |
| 2021 | $6,318 +9% | $233,670 +3% |
| 2020 | $5,796 +3.8% | $226,870 +3% |
| 2019 | $5,583 | $220,270 +3% |
| 2018 | $5,583 +3% | $213,860 +3% |
| 2017 | $5,419 +14% | $207,640 +3% |
| 2016 | $4,753 | $201,600 +3% |
| 2015 | $4,753 +2.7% | $195,730 +364.3% |
| 2014 | $4,629 | $42,160 |
Find assessor info on the county website
Neighborhood: Humboldt
Nearby homes
- $470,2003 bd3 ba1.3k sqft4880 N Williams Pl, Portland, OR 97217Off Market
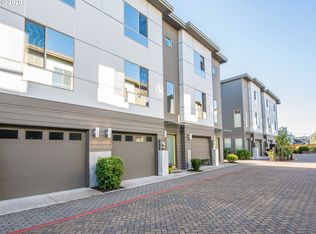
- $476,3003 bd3 ba1.3k sqft76 N Wygant St, Portland, OR 97217Off Market
- $488,5002 bd3 ba1.2k sqft4778 N Williams Pl, Portland, OR 97217Off Market
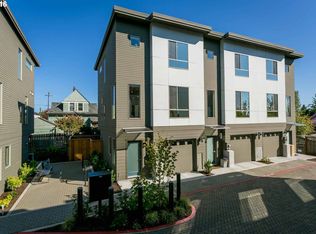
- $471,2003 bd2 ba1.2k sqft4841 N Williams Pl, Portland, OR 97217Off Market

- $500,0003 bd3 ba1.3k sqft4766 N Williams Pl, Portland, OR 97217Sold
- $462,1002 bd2 ba1.3k sqft4881 N Williams Pl, Portland, OR 97217Off Market
- $484,400-- bd2 ba1.3k sqft124 N Wygant St, Portland, OR 97217Off Market
- $493,9002 bd2 ba1.2k sqft4779 N Williams Pl, Portland, OR 97217Off Market
Nearby schools
GreatSchools rating
- 7/10Boise-Eliot Elementary SchoolGrades: PK-5Distance: 0.8 mi
- 8/10Harriet Tubman Middle SchoolGrades: 6-8Distance: 1.3 mi
- 5/10Jefferson High SchoolGrades: 9-12Distance: 0.4 mi
Schools provided by the listing agent
- Elementary: Boise-Eliot
- Middle: Harriet Tubman
- High: Grant,Jefferson
Source: RMLS (OR). This data may not be complete. We recommend contacting the local school district to confirm school assignments for this home.
Get a cash offer in 3 minutes
Find out how much your home could sell for in as little as 3 minutes with a no-obligation cash offer.
Estimated market value
$493,100
Get a cash offer in 3 minutes
Find out how much your home could sell for in as little as 3 minutes with a no-obligation cash offer.
Estimated market value
$493,100
- Oregon
- Multnomah County
- Portland
- 97217
- Humboldt
- 4840 N Williams Pl
