Absolutely charming cabin with beautiful mountain views situated close to the beautiful resort town of Hot Springs, NC. This little charmer rests on private 1.3 acres. It offers an open floor-plan, hardwood floors throughout the majority of the main floor, gas fireplace, dining area, 1 car garage, firepit and a spacious covered deck with lovely mountain views. The cabin is sold fully furnished minus a few items marked by blue tape.
Sold for $238,000
$238,000
4840 NW 25th Hwy #70, Hot Springs, NC 28743
2beds
1,013sqft
Cabin, Residential
Built in 1983
1.3 Acres Lot
$237,900 Zestimate®
$235/sqft
$1,578 Estimated rent
Home value
$237,900
Estimated sales range
Not available
$1,578/mo
Zestimate® history
Owner options
List your home for rent
$1,578/mo
Rent Zestimate®
Find your next renter with Zillow Rental Manager. Plus, with online applications, you can quickly screen prospective tenants – for free.
$1,578/mo
Rent Zestimate®
Refinance and save
$1,477/mo
Est. payment
Refinancing to a lower rate could help reduce your monthly payments and save thousands over the life of the loan.
$1,477/mo
Est. payment
Explore your selling options
Work with a Zillow partner agent
Leverage their expertise and Zillow's premium Showcase listings to get your home seen by more buyers.
Get startedList with your own agent
Get your home in front of millions of buyers by listing it on Zillow.
Learn how to do itSell it yourself
Take full control of how buyers see your home on Zillow by listing For Sale by Owner (FSBO).
List your homeWhat's special
Gas fireplaceBeautiful mountain viewsHardwood floorsOpen floor-planSpacious covered deckDining area
Zillow last checked:
Listing updated:
Listed by:
Rochelle Moon 919-497-7772,
Rochelle Moon Realty
Bought with:
Non Member
Non Member Office
Source: Doorify MLS,MLS#: 10064472
Facts & features
Interior
Bedrooms & bathrooms
- Bedrooms: 2
- Bathrooms: 1
- Full bathrooms: 1
Heating
- Ductless, Fireplace(s), Propane, Wall Furnace
Cooling
- Ductless
Appliances
- Included: Dryer, Electric Range, Refrigerator, Washer
- Laundry: In Basement, Laundry Room
Features
- Entrance Foyer, Pantry, Storage
- Flooring: Concrete, Hardwood, Vinyl
- Doors: Sliding Doors
- Windows: Blinds, Window Treatments
- Basement: Concrete, Full, Partially Finished, Unfinished
- Number of fireplaces: 1
- Fireplace features: Family Room
Interior area
- Total structure area: 1,013
- Total interior livable area: 1,013 sqft
- Finished area above ground: 688
- Finished area below ground: 325
Property
Parking
- Total spaces: 3
- Parking features: Additional Parking, Deck, Driveway, Garage
- Attached garage spaces: 1
- Uncovered spaces: 2
Features
- Levels: Two
- Stories: 2
- Patio & porch: Deck
- Exterior features: Fire Pit, Private Entrance, Private Yard, Rain Gutters, Smart Camera(s)/Recording
- Fencing: None
- Has view: Yes
- View description: Mountain(s)
Lot
- Size: 1.3 Acres
- Features: Back Yard, Hardwood Trees, Landscaped, Private, Sloped, Views
Details
- Parcel number: 8841601065
- Special conditions: Standard
- Horses can be raised: Yes
Construction
Type & style
- Home type: SingleFamily
- Architectural style: Cottage
- Property subtype: Cabin, Residential
Materials
- Wood Siding
- Foundation: Block, Permanent
- Roof: Metal
Condition
- New construction: No
- Year built: 1983
- Major remodel year: 2003
Utilities & green energy
- Sewer: Septic Tank
- Water: Well
- Utilities for property: Electricity Available
Community & HOA
Community
- Subdivision: To Be Added
HOA
- Has HOA: No
Location
- Region: Hot Springs
Financial & listing details
- Price per square foot: $235/sqft
- Annual tax amount: $871
- Date on market: 11/21/2024
- Road surface type: Gravel
Price history
| Date | Event | Price |
|---|---|---|
| 2/18/2025 | Sold | $238,000$235/sqft |
Source:  Doorify MLS #10064472 Report a problem Doorify MLS #10064472 Report a problem | ||
| 1/10/2025 | Pending sale | $238,000$235/sqft |
Source: Doorify MLS #10064472 Report a problem | ||
| 11/21/2024 | Listed for sale | $238,000$235/sqft |
Source: Doorify MLS #10064472 Report a problem | ||
Public tax history
Tax history is unavailable.
Neighborhood: 28743
Nearby homes
- $238,0002 bd1 ba1k sqft4840 NW Us Hwy #25/70, Hot Springs, NC 28743Sold
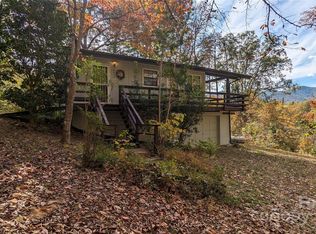
- $238,000-- bd1 ba1k sqft4840 NW Us Highway 25 Hwy #70, Hot Springs, NC 28743Sold
- $217,500-- bd1 ba1.1k sqft4746 NW Us Highway 25 Hwy #70, Hot Springs, NC 28743Off Market
- $336,600-- bd2 ba1.4k sqft144 Wildflower Way, Hot Springs, NC 28743Off Market
- $249,100-- bd1 ba1k sqft156 Wildflower Way, Hot Springs, NC 28743Off Market
- $196,300-- bd2 ba1.4k sqft4700 NW Us Highway 25 Hwy #70, Hot Springs, NC 28743Off Market
- $142,769-- bd2 ba1.1k sqft4700 NW Us Highway 25 Hwy #70, Hot Springs, NC 28743Off Market
- $88,52213.94 Acres4678 NW Us Highway 25 Hwy #70, Hot Springs, NC 28743Off Market
Nearby schools
GreatSchools rating
- 5/10Hot Springs Elementary SchoolGrades: K-5Distance: 3.9 mi
- 5/10Madison Middle SchoolGrades: 6-8Distance: 11.4 mi
- 6/10Madison Early College High SchoolGrades: 9-12Distance: 14.2 mi
Schools provided by the listing agent
- Elementary: To Be Added
- Middle: To Be Added
- High: To Be Added
Source: Doorify MLS. This data may not be complete. We recommend contacting the local school district to confirm school assignments for this home.


Get pre-qualified for a loan
At Zillow Home Loans, we can pre-qualify you in as little as 5 minutes with no impact to your credit score.An equal housing lender. NMLS #10287.
- North Carolina
- Madison County
- Hot Springs
- 28743
- 4840 NW 25th Hwy Unit 70
Nearby cities
Nearby zip codes
Other Hot Springs Topics
