This is a beautiful new construction home with loads of extras including porches front and back for your outdoor enjoyment. This beautifully designed 2-story home features an open floor plan with 10-foot ceilings downstairs and 9-foot ceilings upstairs, 80 inch front and back doors, all allowing natural light to fill every room. The heart of the home is the spacious kitchen, complete with a huge island, quartz countertops, soft-close cabinets, and upgraded tile backsplash. There is wainscoting in the hallway. The master suite includes a stylish bath with rain head shower and modern finishes. The master also has a large walk-in closet, and opens onto an upstairs covered balcony, perfect for enjoying your morning coffee. There is also a loft area upstairs that would make a great area for ahome office. The other two bedrooms upstairs open onto a deck overlooking the backyard. Other upgrades include upgraded luxury vinyl flooring throughout with tile in the baths, 5 panel interior doors, and most all the finishes in the home have a custom feel to them. It is really hard to find such a wonderfully crafted new construction home for this price. This home also has a privacy fence to give the buyer a more secluded backyard and an attached one car garage. Ferndale is an up and coming neighborhood close to Park Circle without the Park Circle prices! Listing agent is related to the seller. This property with certain lenders qualifies for special financing incentives because of the area where it is located. This may include closing cost help, 100 per cent financing, and no pmi. Up to buyer to investigate and confirm.
Closed
$452,000
4840 Nesbitt Ave, North Charleston, SC 29405
3beds
1,900sqft
Single Family Residence
Built in 2025
3,049 Square Feet Lot
$453,300 Zestimate®
$238/sqft
$3,628 Estimated rent
Home value
$453,300
$431,000 - $476,000
$3,628/mo
Zestimate® history
Owner options
List your home for rent
$3,628/mo
Rent Zestimate®
Find your next renter with Zillow Rental Manager. Plus, with online applications, you can quickly screen prospective tenants – for free.
$3,628/mo
Rent Zestimate®
Refinance and save
$2,569/mo
Est. payment
Refinancing to a lower rate could help reduce your monthly payments and save thousands over the life of the loan.
$2,569/mo
Est. payment
Explore your selling options
Work with a Zillow partner agent
Leverage their expertise and Zillow's premium Showcase listings to get your home seen by more buyers.
Get startedList with your own agent
Get your home in front of millions of buyers by listing it on Zillow.
Learn how to do itSell it yourself
Take full control of how buyers see your home on Zillow by listing For Sale by Owner (FSBO).
List your homeWhat's special
Zillow last checked:
Listing updated:
Listed by:
Carolina One Real Estate 843-779-8660
Bought with:
Keller Williams Realty Charleston
Source: CTMLS,MLS#: 26000313
Facts & features
Interior
Bedrooms & bathrooms
- Bedrooms: 3
- Bathrooms: 3
- Full bathrooms: 2
- 1/2 bathrooms: 1
Rooms
- Room types: Living/Dining Combo, Loft, Eat-In-Kitchen, Laundry
Heating
- Heat Pump
Cooling
- Has cooling: Yes
Appliances
- Laundry: Laundry Room
Features
- Beamed Ceilings, Ceiling - Cathedral/Vaulted, Ceiling - Smooth, High Ceilings, Kitchen Island, Walk-In Closet(s), Eat-in Kitchen
- Flooring: Ceramic Tile, Luxury Vinyl
- Has fireplace: No
Interior area
- Total structure area: 1,900
- Total interior livable area: 1,900 sqft
Property
Parking
- Total spaces: 1
- Parking features: Garage, Attached
- Attached garage spaces: 1
Features
- Levels: Two
- Stories: 2
- Patio & porch: Covered, Front Porch
- Exterior features: Balcony
- Fencing: Wood
Lot
- Size: 3,049 Square Feet
Construction
Type & style
- Home type: SingleFamily
- Architectural style: Traditional
- Property subtype: Single Family Residence
Materials
- Vinyl Siding
- Foundation: Slab
- Roof: Architectural
Condition
- New construction: Yes
- Year built: 2025
Utilities & green energy
- Sewer: Public Sewer
- Water: Public
Community & HOA
Community
- Subdivision: Ferndale
Location
- Region: North Charleston
Financial & listing details
- Price per square foot: $238/sqft
- Date on market: 1/6/2026
- Listing terms: Any
Price history
| Date | Event | Price |
|---|---|---|
| 7/15/2026 | Sold | $452,000-0.4%$238/sqft |
Source:  CTMLS #26000313 Report a problem CTMLS #26000313 Report a problem | ||
| 5/12/2026 | Price change | $454,000-1.1%$239/sqft |
Source: CTMLS #26000313 Report a problem | ||
| 1/6/2026 | Listed for sale | $459,000$242/sqft |
Source: CTMLS #26000313 Report a problem | ||
Public tax history
Tax history is unavailable.
Neighborhood: 29405
Nearby homes
- $30,000-- bd-- ba-- sqft4840 Nesbit Ave, North Charleston, SC 29405Sold
- $459,0003 bd3 ba1.9k sqft4844 Nesbitt Ave, North Charleston, SC 29405Sold
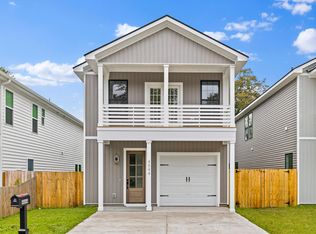
- $459,0002 bd1 ba500 sqft4844 Nesbit Ave, North Charleston, SC 29405Sold
- $460,2003 bd3 ba1.9k sqft4848 Nesbit Ave, North Charleston, SC 29405Sold
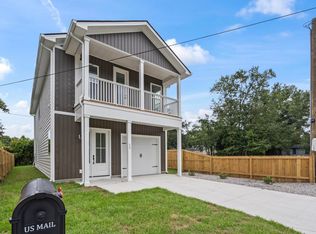
- $40,0003 bd1 ba725 sqft1839 Lester St, North Charleston, SC 29405Off Market
- $175,1003 bd2 ba1.3k sqft4852 Nesbit Ave, North Charleston, SC 29405Off Market
- $40,000-- bd-- ba-- sqft4837 Nesbit Ave, North Charleston, SC 29405Off Market
- $40,000-- bd-- ba-- sqft4839 Nesbit Ave, North Charleston, SC 29405Off Market
Nearby schools
GreatSchools rating
- 2/10North Charleston Creative Arts ElementaryGrades: PK-5Distance: 0.5 mi
- 6/10Morningside Middle SchoolGrades: 6-8Distance: 0.3 mi
- 1/10North Charleston High SchoolGrades: 9-12Distance: 1.3 mi
Schools provided by the listing agent
- Elementary: North Charleston Creative Arts
- Middle: Morningside
- High: North Charleston
Source: CTMLS. This data may not be complete. We recommend contacting the local school district to confirm school assignments for this home.
Get a cash offer in 3 minutes
Find out how much your home could sell for in as little as 3 minutes with a no-obligation cash offer.
Estimated market value
$453,300
Get a cash offer in 3 minutes
Find out how much your home could sell for in as little as 3 minutes with a no-obligation cash offer.
Estimated market value
$453,300
- South Carolina
- Charleston County
- North Charleston
- 29405
- 4840 Nesbitt Ave
Nearby cities
Nearby zip codes
Other North Charleston Topics
- Apartments for Rent in 29405
- Houses for Sale in 29405
- Houses for Rent in 29405
- 29405 Real Estate
- North Charleston Condos
- Houses for Sale in North Charleston
- Newest Listings in North Charleston
- North Charleston Home Values
- North Charleston Real Estate Agents
- North Charleston Refinance
- North Charleston Mortgage Rates
