Skip main navigation
Closed
  • $2,750,000

    4840 Northway Dr, Sandy Springs, GA 30342

    6beds
    7,535sqft
    Single Family Residence, Residential
    Built in 2024
    0.5 Acres Lot
    $3,944,400 Zestimate®
    $365/sqft
    $15,893 Estimated rent

    Home value

    $3,944,400

    $3.43M - $4.54M

    $15,893/mo

    Zestimate® history
    Loading
    Loading...

    Owner options

    List your home for rent

    $15,893/mo

    Rent Zestimate®

    Find your next renter with Zillow Rental Manager. Plus, with online applications, you can quickly screen prospective tenants – for free.

    Learn more

    $15,893/mo

    Rent Zestimate®

    Refinance and save

    $16,778/mo

    Est. payment

    Refinancing to a lower rate could help reduce your monthly payments and save thousands over the life of the loan.

    See today's rates

    $16,778/mo

    Est. payment

    Explore your selling options

    Work with a Zillow partner agent

    Leverage their expertise and Zillow's premium Showcase listings to get your home seen by more buyers.

    Get started

    List with your own agent

    Get your home in front of millions of buyers by listing it on Zillow.

    Learn how to do it

    Sell it yourself

    Take full control of how buyers see your home on Zillow by listing For Sale by Owner (FSBO).

    List your home

    What's special

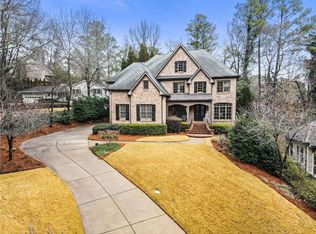
    Introducing an exquisite new construction home located in a highly sought-after Sandy Springs neighborhood. Situated close to Atlanta's premier hospitals and major corporate headquarters, this executive residence is ideal for those who enjoy hosting and entertaining. The main level features wide planked white oak hardwood flooring and 11-foot ceilings. The elegant living room offers a stunning fireplace with large windows overlooking the private back yard. This large living space seamlessly connects to a custom eat-in chef’s kitchen. The kitchen boasts an oversized island with waterfall quartz countertops, top-of-the-line appliances, and meticulously selected accents. Additionally, a full butler's kitchen is conveniently hidden behind the main kitchen for entertaining large groups. Completing the first floor are an expansive dining room, keeping room, a two-story foyer, an office or flexible space, and a generously sized second primary bedroom with an en-suite bathroom. Upstairs, the spacious primary bedroom features a cozy fireplace, and the spa-like en-suite bathroom includes an oversized double shower and soaking tub. This level also offers three additional bedrooms, each with en-suite bathrooms, and a large family gathering area with access to an upper deck. The terrace level is perfect for an in-law suite, complete with a large bedroom, living area with fireplace, and third fully equipped kitchen. There is ample finished space that could be transformed into a second bedroom, game room, and movie theater. The exterior of the property includes a sizable backyard with room for a large pool and green space. The covered patio with a stone fireplace provides yet another year-round entertainment space. The quality construction and attention to detail in this home are unparalleled. This remarkable residence is ready for you to make it your own.

    Zillow last checked:

    Listing updated:

    Listed by:

    Jeff Power,

    Atlanta Communities 678-458-5685

    Bought with:

    NON-MLS NMLS

    Non FMLS Member

    Source: FMLS GA,MLS#: 7513092MLS Logo

    Facts & features

    Interior

    Bedrooms & bathrooms
    • Bedrooms: 6
    • Bathrooms: 7
    • Full bathrooms: 6
    • 1/2 bathrooms: 1
    • Main level bathrooms: 1
    • Main level bedrooms: 1
    Rooms
    • Room types: Bonus Room, Den, Family Room, Game Room, Living Room, Media Room, Other
    Primary bedroom
    • Features: In-Law Floorplan, Master on Main, Oversized Master
    • Level: In-Law Floorplan, Master on Main, Oversized Master
    Bedroom
    • Features: In-Law Floorplan, Master on Main, Oversized Master
    Primary bathroom
    • Features: Double Vanity, Separate Tub/Shower, Soaking Tub, Vaulted Ceiling(s)
    Dining room
    • Features: Open Concept, Separate Dining Room
    Kitchen
    • Features: Breakfast Bar, Breakfast Room, Cabinets Other, Cabinets Stain, Eat-in Kitchen, Keeping Room, Kitchen Island, Pantry Walk-In, Second Kitchen, Solid Surface Counters
    Heating
    • Central, Electric, Natural Gas
    Cooling
    • Ceiling Fan(s), Central Air, Zoned
    Appliances
    • Included: Electric Oven, Gas Water Heater, Gas Cooktop, Range Hood
    • Laundry: Upper Level
    Features
    • High Ceilings 10 ft Main, Entrance Foyer 2 Story, Coffered Ceiling(s), Double Vanity, High Speed Internet, Entrance Foyer, His and Hers Closets, Tray Ceiling(s), Walk-In Closet(s)
    • Flooring: Carpet, Hardwood, Other
    • Windows: Insulated Windows
    • Basement: Daylight,Exterior Entry,Finished,Interior Entry,Finished Bath,Full
    • Number of fireplaces: 4
    • Fireplace features: Basement, Gas Starter, Great Room, Master Bedroom, Outside
    • Common walls with other units/homes: No Common Walls
    Interior area
    • Total structure area: 7,535
    • Total interior livable area: 7,535 sqft
    • Finished area above ground: 5,035
    • Finished area below ground: 2,350

    Property

    Parking
    • Total spaces: 6
    • Parking features: Garage Door Opener, Garage, Garage Faces Side
    • Garage spaces: 3
    Accessibility
    • Accessibility features: None
    Features
    • Levels: Three Or More
    • Patio & porch: Covered, Deck, Front Porch, Patio, Rear Porch
    • Exterior features: Permeable Paving, Private Yard
    • Pool features: None
    • Spa features: None
    • Fencing: None
    • Has view: Yes
    • View description: Other
    • Waterfront features: None
    • Body of water: None
    Lot
    • Size: 0.5 Acres
    • Features: Back Yard, Level, Landscaped, Private, Sloped, Front Yard
    Details
    • Additional structures: None
    • Parcel number: 17 004000010278
    • Other equipment: Irrigation Equipment
    • Horse amenities: None

    Construction

    Type & style
    • Home type: SingleFamily
    • Architectural style: Farmhouse
    • Property subtype: Single Family Residence, Residential
    Materials
    • Brick Front
    • Foundation: None
    • Roof: Composition,Shingle
    Condition
    • New Construction
    • New construction: Yes
    • Year built: 2024

    Utilities & green energy

    • Electric: Other
    • Sewer: Public Sewer
    • Water: Public
    • Utilities for property: Cable Available, Electricity Available, Natural Gas Available, Phone Available, Sewer Available, Water Available
    Green energy
    • Energy efficient items: None
    • Energy generation: None

    Community & HOA

    Community
    • Features: Street Lights, Near Schools
    • Security: Fire Alarm, Security System Leased
    • Subdivision: High Point
    HOA
    • Has HOA: No
    Location
    • Region: Sandy Springs

    Financial & listing details

    • Price per square foot: $365/sqft
    • Tax assessed value: $615,000
    • Annual tax amount: $7,589
    • Date on market: 1/23/2025
    • Cumulative days on market: 32 days
    • Listing terms: Conventional,Cash,Lease Purchase,Other
    • Electric utility on property: Yes
    • Road surface type: None

    Price history

    DateEventPrice
    4/1/2025Sold$2,750,000-5%$365/sqft
    Source: FMLS GA #7513092 Report a problem
    3/4/2025Pending sale$2,895,000$384/sqft
    Source: FMLS GA #7513092 Report a problem
    2/25/2025Listed for sale$2,895,000$384/sqft
    Source: FMLS GA #7513092 Report a problem
    2/24/2025Pending sale$2,895,000$384/sqft
    Source: FMLS GA #7513092 Report a problem
    1/23/2025Listed for sale$2,895,000-1.9%$384/sqft
    Source: FMLS GA #7513092 Report a problem
    1/1/2025Listing removed$2,950,000$392/sqft
    Source: FMLS GA #7445979 Report a problem
    8/28/2024Listed for sale$2,950,000-0.8%$392/sqft
    Source: FMLS GA #7445979 Report a problem
    8/23/2024Listing removed$2,975,000$395/sqft
    Source: FMLS GA #7422571 Report a problem
    7/19/2024Listed for sale$2,975,000+383.7%$395/sqft
    Source: FMLS GA #7422571 Report a problem
    2/7/2023Sold$615,000-3.1%$82/sqft
    Source: Public Record Report a problem
    1/15/2023Pending sale$635,000$84/sqft
    Source: GAMLS #10062360 Report a problem
    1/3/2023Contingent$635,000$84/sqft
    Source: FMLS GA #7070405 Report a problem
    11/3/2022Listed for sale$635,000$84/sqft
    Source: GAMLS #10062360 Report a problem
    10/6/2022Contingent$635,000$84/sqft
    Source: FMLS GA #7070405 Report a problem
    9/29/2022Price change$635,000-2.3%$84/sqft
    Source: GAMLS #10066998 Report a problem
    9/1/2022Price change$650,000-3.7%$86/sqft
    Source: GAMLS #10066998 Report a problem
    7/22/2022Price change$675,000-2.2%$90/sqft
    Source: FMLS GA #7070405 Report a problem
    6/23/2022Listed for sale$690,000$92/sqft
    Source: GAMLS #10062360 Report a problem

    Public tax history

    YearProperty taxesTax assessment
    2024$7,589 +202.5%$246,000 +2.9%
    2023$2,509 -7.9%$239,120
    2022$2,724 -7.5%$239,120 +13.2%
    2021$2,946 -49.3%$211,160 +2.6%
    2020$5,810 +148%$205,840 +1.8%
    2019$2,343 $202,200 +8.9%
    2018$2,343 $185,640 +24.5%
    2017$2,343 +32.9%$149,080
    2016$1,763 -0.2%$149,080
    2015$1,767 +31.4%$149,080 +18.3%
    2014$1,345 -0.5%$126,000
    2013$1,351 +10.2%$126,000 +5.9%
    2012$1,226 $119,000
    2011-- $119,000
    2010$1,232 -11.1%$119,000 -9.5%
    2009$1,386 $131,480
    2008-- $131,480 -0.1%
    2007$1,349 $131,560
    Find assessor info on the county website

    Neighborhood: High Point

    Nearby schools

    GreatSchools rating
    Schools provided by the listing agent
    • Elementary: High Point
    • Middle: Ridgeview Charter
    • High: Riverwood International Charter

    Source: FMLS GA. This data may not be complete. We recommend contacting the local school district to confirm school assignments for this home.

    Get a cash offer in 3 minutes
    Find out how much your home could sell for in as little as 3 minutes with a no-obligation cash offer.
    Estimated market value
    $3,944,400
    Get a cash offer in 3 minutes
    Find out how much your home could sell for in as little as 3 minutes with a no-obligation cash offer.
    Estimated market value
    $3,944,400