Skip main navigation
Off market
  • $291,600

    4840 Oak Glen Dr, Toledo, OH 43613

    4beds
    2,825sqft
    SingleFamily
    Built in 1992
    37 Square Feet Lot
    $291,600 Zestimate®
    $103/sqft
    $2,940 Estimated rent

    Home value

    $291,600

    $274,000 - $309,000

    $2,940/mo

    Zestimate® history
    Loading
    Loading...

    Owner options

    List your home for rent

    $2,940/mo

    Rent Zestimate®

    Find your next renter with Zillow Rental Manager. Plus, with online applications, you can quickly screen prospective tenants – for free.

    Learn more

    $2,940/mo

    Rent Zestimate®

    Refinance and save

    $2,002/mo

    Est. payment

    Refinancing to a lower rate could help reduce your monthly payments and save thousands over the life of the loan.

    See today's rates

    $2,002/mo

    Est. payment

    Explore your selling options

    Work with a Zillow partner agent

    Leverage their expertise and Zillow's premium Showcase listings to get your home seen by more buyers.

    Get started

    List with your own agent

    Get your home in front of millions of buyers by listing it on Zillow.

    Learn how to do it

    Sell it yourself

    Take full control of how buyers see your home on Zillow by listing For Sale by Owner (FSBO).

    List your home

    What's special

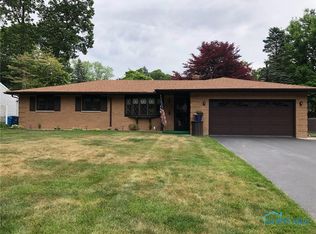
    2725 sf. Living Area - open concept 610 sf., 2 1/2 Car Garage with epoxy floors 7 rooms, (4 bedrooms), 2 1/2 bathrooms, laundry room Room Details: Foyer 9 x 11' oak floor, 12' ceiling with crown molding and coat closet. New chandelier 2017. NEW storm door 2017 Den or Dining Room 13' x 16' tray ceiling -  (wired for a center light fixture if desired) new carpet 2017 Family room 17' x 18' 6" white brick gas fireplace, vaulted ceiling, two skylights - 2012 Master bedroom 14'6" x 18' 6" tray ceilings and door opens to deck and hot tub Master Bath 10' 4" X 16', circle top window, cathedral ceiling, Aqua Whirl Designer Whirlpool, shower, 2' 7" x 3' 11"closet, solid oak cabinets Master Walk in Closet 7' x 11' Bedroom 11' x 12' walk in closet 4' 3" x 7' Bedroom 11' 6" x 13' walk in closet 4' 3" x 7'. Built in oak desk and book shelf Bedroom 12' x 12' walk in closet 3' 4" x 5' 4" Built in oak desk and book shelf Hall Bathroom - solid oak cabinets, new floor, new tub/ shower unit, new faucets - 2016 1/2 Bathroom, solid oak cabinets, new faucet - 2016 Kitchen/Dining area 16' x 27' plus 2' deep bay window, vaulted ceiling, 2 skylights - 2012 New Quartz countertops, new stainless steel triple bowl sink and faucet - 2015 Solid oak cabinets in kitchen Tile floor in kitchen area Commercial grade wood floor in eating area New double wall oven - 2013 New gas stovetop -5 burners - 2015 Refrigerator and Bosch dishwasher new in 2017 New decorator lighting over stove and dining table  Reverse osmosis unit - filters the water & adds back the good - Wine cooler 2017 New back door storm door with hiding screen - 2016 Desk with wider opening to clear a wheelchair Large partial basement (partially finished with pool table) plus a deep crawl Wired and plumbed for a whole house generator  Whole house surge protector Insta hot water throughout the home Primary 3/4 horse and backup 1/2 horse sump pump - 2014 and 2016 New Owens Corning Fiberglas Roof 2012 - 25 or 30 year guaranty New High Efficiency HVAC - 2012 Central vacuum - new unit - 2015 Solid oak 6 panel doors with lever handles Solid oak trim throughout the house Alarm system Concrete driveway with apron 8 x 10 shed new 2017 in back yard  Sprinkler system - new box 2015 Foundation walls 10" - greater than code requires Attic over the garage is completely floored New Deck 2017 Walking distance to Riverside & Rotary Park, Ft. Meigs School and YMCA Front yard newly landscaped, fenced in backyard MINIMAL MAINTENANCE Our home is all brick. The only exterior trim that is painted is the front door and a small area of cedar surrounding one front window. Andersen Casement Windows -  The blinds are between the window & screen to shield them from dust & damage Solid oak throughout the house that is maintenance free - Doors, cabinets, trim, crown molding, and even the room openings are encased in solid oak! Open concept 4' wide hallways with oak crown wood molding 35” doorways to master bedroom and bathroom Huge kitchen with extra room around the island Kitchen Desk with wider opening to clear a wheelchair Lever door handles Extra wide and deep steps to the garage home is very well insulated including the garage

    This property is not currently displayed as for sale or rent on Zillow. This may be different from what's on other websites or public sources.
    Facts & features

    Interior

    Bedrooms & bathrooms
    • Bedrooms: 4
    • Bathrooms: 3
    • Full bathrooms: 2
    • 1/2 bathrooms: 1
    Heating
    • Forced air, Gas
    Cooling
    • Central
    Appliances
    • Included: Dishwasher, Dryer, Garbage disposal, Microwave, Range / Oven, Refrigerator, Washer
    Features
    • Flooring: Carpet, Hardwood
    • Basement: Finished
    • Has fireplace: Yes
    Interior area
    • Total interior livable area: 2,825 sqft

    Property

    Parking
    • Parking features: Garage - Attached
    Features
    • Exterior features: Stone
    • Has spa: Yes
    Lot
    • Size: 37 Square Feet
    Details
    • Parcel number: 2370041

    Construction

    Type & style
    • Home type: SingleFamily
    • Architectural style: Conventional
    Materials
    • masonry
    • Roof: Shake / Shingle
    Condition
    • Year built: 1992

    Community & HOA

    Location
    • Region: Toledo

    Financial & listing details

    • Price per square foot: $103/sqft
    • Tax assessed value: $209,700
    • Annual tax amount: $4,476

    Price history

    DateEventPrice
    3/28/2017Sold$161,900$57/sqft
    Source: NORIS #6005644 Report a problem

    Public tax history

    YearProperty taxesTax assessment
    2025$4,476 +1.7%$73,395
    2024$4,401 +24.2%$73,395 +46.5%
    2023$3,544 +0.2%$50,085
    2022$3,538 -1.9%$50,085
    2021$3,608 +3.5%$50,085 +20.2%
    2020$3,486 +105.8%$41,685
    2019$1,693 -45.3%$41,685
    2018$3,099 +9.7%$41,685 +17.5%
    2017$2,824 +0.2%$35,490 -65%
    2016$2,820 +0.3%$101,400
    2015$2,811 +16.1%$101,400 +185.6%
    2014$2,420 $35,500
    2013$2,420 +3.8%$35,500
    2012$2,331 -22.6%$35,500 -27.5%
    2011$3,012 +7.8%$48,970
    2010$2,794 -0.3%$48,970
    2009$2,804 -4.4%$48,970 -13%
    2008$2,933 +11.8%$56,280
    2007$2,623 +2.9%$56,280
    2006$2,550 +2.8%$56,280 +2.9%
    2004$2,481 +8.4%$54,710
    2003$2,289 +3.7%$54,710 +21%
    2002$2,207 +6%$45,230
    2001$2,083 -49.2%$45,230
    2000$4,098 $45,230
    Find assessor info on the county website

    Neighborhood: DeVeaux

    Nearby schools

    GreatSchools rating
    Get a cash offer in 3 minutes
    Find out how much your home could sell for in as little as 3 minutes with a no-obligation cash offer.
    Estimated market value
    $291,600
    Get a cash offer in 3 minutes
    Find out how much your home could sell for in as little as 3 minutes with a no-obligation cash offer.
    Estimated market value
    $291,600