Skip main navigation
Off market
  • $592,800

    4840 Palm Aire Dr, Sarasota, FL 34243

    3beds
    2,377sqft
    SingleFamily
    Built in 1984
    0.33 Acres Lot
    $592,800 Zestimate®
    $249/sqft
    $2,666 Estimated rent

    Home value

    $592,800

    $551,000 - $634,000

    $2,666/mo

    Zestimate® history
    Loading
    Loading...

    Owner options

    List your home for rent

    $2,666/mo

    Rent Zestimate®

    Find your next renter with Zillow Rental Manager. Plus, with online applications, you can quickly screen prospective tenants – for free.

    Learn more

    $2,666/mo

    Rent Zestimate®

    Refinance and save

    $3,916/mo

    Est. payment

    Refinancing to a lower rate could help reduce your monthly payments and save thousands over the life of the loan.

    See today's rates

    $3,916/mo

    Est. payment

    Explore your selling options

    Work with a Zillow partner agent

    Leverage their expertise and Zillow's premium Showcase listings to get your home seen by more buyers.

    Get started

    List with your own agent

    Get your home in front of millions of buyers by listing it on Zillow.

    Learn how to do it

    Sell it yourself

    Take full control of how buyers see your home on Zillow by listing For Sale by Owner (FSBO).

    List your home

    What's special

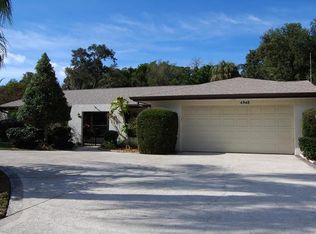
    BEAUTIFULLY RENOVATED unique & bright home with a FRANK LLOYD WRIGHT Prairie style feeling. All finishes installed with top quality craftsmanship. This Classically designed home is 2377 sq. ft. of living area. L-shaped floor plan which opens up views from every room to a natural TROPICAL FLORIDA OASIS yard. The Living areas are located at one end of the floor plan and 3 spacious bedrooms privately located at the other end of the home. All windows are floor to ceiling to bring nature into the home. French Doors and Plantation Shutters throughout the home - no sliders. Vaulted ceilings throughout the living areas, kitchen and all bedrooms. A NEW cooks kitchen loaded with features and generous Granite countertop-space & storage. A LARGE granite Island with enough room to accommodate 4 seats. All top of the line wood cabinets with glass fronts and LED lighting. A large butlers pantry w/ built-in cabinets; center cooking island has top of the line cook top & oven. ALL appliances are stainless steel, refrigerator and Large single featuring a pass-thru window out to patio area. Owner's BR suite has large walk-in closet w/ built-in California cabinets, linen closet. Wood-look floor tile plank throughout the home main living areas and Master Bedroom LOADED with French doors that lead to a natural MATURE TROPICAL backyard. Master Bath has dual pedestal sinks, enclosed water closet with its own window and door to outside and glass-enclosed shower with large floor to ceiling window view to the backyard. Spacious family room has wood burning fireplace, easy access to large screened lanai & backyard patio. Other features include Office area & dining room with oversized windows and wonderful views to the plush landscaped front and backyard. Includes a Laundry Room with built in cabinets located off the master bath, built-in wine storage closet, entry foyer that overlooks a water fountain, separate powder room, guest bath, LED Recessed Can lighting in the entire home + many more features. Oversized 2-car garage with NEW Wood look Garage Door. Utility sink and built-in storage cabinets. Lovingly landscaped with Accent and path lighting, quiet and private back yard backing up to a conservation area with lots of tropical plants. New expanded view screened lanai with travertine floors and covered grill area. Freshly painted exterior with new seamless gutters and leaf guards. New wood look garage door. New A/C unit with Germicidal UV lights installed in both A/C units. Realtors are welcome to show the home. Owner will pay realtor 3% of sales price upon closing.

    This property is not currently displayed as for sale or rent on Zillow. This may be different from what's on other websites or public sources.
    Facts & features

    Interior

    Bedrooms & bathrooms
    • Bedrooms: 3
    • Bathrooms: 3
    • Full bathrooms: 2
    • 1/2 bathrooms: 1
    Heating
    • Other, Electric
    Cooling
    • Central
    Appliances
    • Included: Dishwasher, Dryer, Freezer, Garbage disposal, Microwave, Range / Oven, Refrigerator
    • Laundry: Inside
    Features
    • Ceiling Fans(s), Vaulted Ceiling(s), Walk-In Closet(s), Solid Wood Cabinets, Stone Counters
    • Flooring: Tile
    • Windows: Window Treatments
    • Has fireplace: Yes
    Interior area
    • Total interior livable area: 2,377 sqft

    Property

    Parking
    • Total spaces: 2
    • Parking features: Garage - Attached
    Features
    • Levels: One
    • Patio & porch: Covered, Enclosed, Screened
    • Exterior features: Shingle, Brick
    Lot
    • Size: 0.33 Acres
    • Residential vegetation: Mature Landscaping
    Details
    • Parcel number: 1956200958
    • Zoning: RSF4.5/W

    Construction

    Type & style
    • Home type: SingleFamily
    • Architectural style: Craftsman
    Materials
    • masonry
    • Roof: Shake / Shingle
    Condition
    • Year built: 1984

    Utilities & green energy

    • Sewer: Public Sewer
    • Water: Public
    • Utilities for property: Public, BB/HS Internet Available, Cable Connected, Electricity Connected

    Community & HOA

    Community
    • Subdivision: DESOTO LAKES COUNTRY CLUB COLON
    Location
    • Region: Sarasota

    Financial & listing details

    • Price per square foot: $249/sqft
    • Tax assessed value: $466,760
    • Annual tax amount: $5,542

    Price history

    DateEventPrice
    8/24/2020Sold$468,500-3.4%$197/sqft
    Source: Public Record Report a problem
    5/13/2020Listing removed$485,000$204/sqft
    Source: PREFERRED SHORE #A4462963 Report a problem
    4/24/2020Price change$485,000-0.8%$204/sqft
    Source: PREFERRED SHORE #A4462963 Report a problem
    3/14/2020Price change$489,000-1.2%$206/sqft
    Source: PREFERRED SHORE #A4462963 Report a problem
    2/16/2020Listed for sale$495,000$208/sqft
    Source: Owner Report a problem
    1/23/2020Pending sale$495,000$208/sqft
    Source: Owner Report a problem
    1/17/2020Price change$495,000-4.6%$208/sqft
    Source: Owner Report a problem
    1/6/2020Listed for sale$519,000+23.3%$218/sqft
    Source: Owner Report a problem
    11/5/2018Listing removed$421,000$177/sqft
    Source: Owner Report a problem
    10/25/2018Listed for sale$421,000+48.8%$177/sqft
    Source: Owner Report a problem
    5/13/2014Sold$283,000-4.1%$119/sqft
    Source: Public Record Report a problem
    11/6/2013Listed for sale$295,000+5.4%$124/sqft
    Source: RE/MAX ALLIANCE GROUP #A3987257 Report a problem
    3/6/2012Listing removed$280,000$118/sqft
    Source: RE/MAX ALLIANCE GROUP #A3952357 Report a problem
    11/30/2011Listed for sale$280,000-4.4%$118/sqft
    Source: RE/MAX Alliance Group #A3952357 Report a problem
    2/24/2003Sold$293,000+44.3%$123/sqft
    Source: Public Record Report a problem
    10/3/2001Sold$203,000+11.5%$85/sqft
    Source: Public Record Report a problem
    6/22/1998Sold$182,000$77/sqft
    Source: Public Record Report a problem

    Public tax history

    YearProperty taxesTax assessment
    2025$5,542 +3.1%$386,519 +2.9%
    2024$5,378 +1.5%$375,626 +3%
    2023$5,297 +2.8%$364,685 +3%
    2022$5,153 +0.3%$354,063 +3%
    2021$5,139 +51.1%$343,750 +47.2%
    2020$3,401 +2.2%$233,448 +2.8%
    2019$3,327 $227,007 +1.9%
    2018$3,327 +1.3%$222,774 +2.1%
    2017$3,284 -1.9%$218,192 +2.1%
    2016$3,347 $213,704 +0.7%
    2015$3,347 $212,218 +10.9%
    2014$3,347 +10%$191,382 +12%
    2013$3,043 +304204%$170,877 -3.3%
    2012$1 $176,620 +6.6%
    2011$1 $165,754 -4.5%
    2010-- $173,653 -16.8%
    2009$3,660 -15.5%$208,816 -9.5%
    2008$4,329 +31%$230,798 +3%
    2007$3,304 -4.5%$224,076 +2.5%
    2006$3,461 +1.5%$218,611 +3%
    2005$3,410 +2%$212,244 +3%
    2004$3,344 +23.6%$206,062 +21.9%
    2003$2,704 +6.9%$169,025 +2.4%
    2002$2,530 +30.2%$165,063 +23.5%
    2001$1,943 +1.7%$133,691 +3%
    2000$1,911 $129,797
    Find assessor info on the county website

    Neighborhood: 34243

    Nearby schools

    GreatSchools rating
    Schools provided by the listing agent
    • Elementary: Kinnan Elementary
    • Middle: Braden River Middle
    • High: Braden River High
    • District: MANATEE

    Source: The MLS. This data may not be complete. We recommend contacting the local school district to confirm school assignments for this home.

    Get a cash offer in 3 minutes
    Find out how much your home could sell for in as little as 3 minutes with a no-obligation cash offer.
    Estimated market value
    $592,800
    Get a cash offer in 3 minutes
    Find out how much your home could sell for in as little as 3 minutes with a no-obligation cash offer.
    Estimated market value
    $592,800