From the moment you arrive, this home feels both refined and welcoming. An elegant foyer sets the tone, offering timeless architectural detailing and a sense of understated sophistication that carries throughout the main level. Natural light flows easily from room to room, highlighting thoughtfully curated finishes and creating an atmosphere that is warm, comfortable, and inviting. The heart of the home is the kitchen—a space designed not only for function, but for connection. Whether preparing everyday meals or hosting friends and family, the layout allows everything to feel effortless and intuitive. A sun-filled breakfast area with a vaulted ceiling and distinctive half-moon window creates the perfect backdrop for morning coffee or relaxed gatherings, while sightlines into the family room ensure the home always feels open and connected. Just beyond, the family room becomes a natural place to unwind. Anchored by a beautiful stone fireplace and framed by expansive windows, the space opens to serene views of the wooded backyard, offering a sense of privacy rarely found. Step outside onto the spacious deck, where the surrounding trees create a peaceful retreat—ideal for entertaining, grilling, or simply enjoying a quiet evening outdoors. The main level also offers flexible living space that easily adapts to your lifestyle, whether as a home office, reading room, or additional sitting area, along with a conveniently placed powder room for guests. Upstairs, the home continues to impress with generously sized bedrooms and a calm, comfortable layout. The primary suite is a true sanctuary, featuring a tray ceiling and a spa-inspired bathroom designed for relaxation. It’s a space meant to slow down, recharge, and enjoy moments of quiet at the end of the day. The finished terrace level expands the home’s livability even further, offering an inviting environment for entertaining or casual evenings in. A built-in bar and open gathering space make it easy to host, while direct access to a covered patio beneath the deck creates a seamless indoor-outdoor flow. The wooded backyard provides a tranquil backdrop and multiple spaces to gather, relax, jump in the hot-tub, or enjoy nature year-round. Adding to the home’s appeal is its proximity to EE Robinson Park, a local favorite offering ball fields, pickleball courts, and an extensive network of greenbelt walking trails—perfect for an active lifestyle, family outings, or peaceful weekend strolls. The property also offers the freedom and flexibility of no HOA, a rare and valuable benefit that allows you to enjoy the home without restrictive covenants or additional fees. Completing the home is a side-entry garage that offers more than just parking—it’s a functional extension of the property, ideal for hobbies, projects, or additional storage. Thoughtfully designed and beautifully maintained, this home offers a rare combination of elegance, comfort, privacy, and lifestyle freedom. It’s a place where everyday living feels elevated—and where memories are waiting to be made.
Closed
$412,109
4840 Parkview Mine Dr, Sugar Hill, GA 30518
4beds
2,348sqft
Single Family Residence, Residential
Built in 1989
10,454 Square Feet Lot
$406,200 Zestimate®
$176/sqft
$2,528 Estimated rent
Home value
$406,200
$374,000 - $439,000
$2,528/mo
Zestimate® history
Owner options
List your home for rent
$2,528/mo
Rent Zestimate®
Find your next renter with Zillow Rental Manager. Plus, with online applications, you can quickly screen prospective tenants – for free.
$2,528/mo
Rent Zestimate®
Refinance and save
$2,587/mo
Est. payment
Refinancing to a lower rate could help reduce your monthly payments and save thousands over the life of the loan.
$2,587/mo
Est. payment
Explore your selling options
Work with a Zillow partner agent
Leverage their expertise and Zillow's premium Showcase listings to get your home seen by more buyers.
Get startedList with your own agent
Get your home in front of millions of buyers by listing it on Zillow.
Learn how to do itSell it yourself
Take full control of how buyers see your home on Zillow by listing For Sale by Owner (FSBO).
List your homeWhat's special
Zillow last checked:
Listing updated:
Listed by:
Eric Becraft,
Georgia Premier Realty Team Inc. 678-294-1990
Bought with:
Stephen Roos, 374460
Realty One Group Edge
Source: FMLS GA,MLS#: 7704362
Facts & features
Interior
Bedrooms & bathrooms
- Bedrooms: 4
- Bathrooms: 3
- Full bathrooms: 2
- 1/2 bathrooms: 1
Rooms
- Room types: Living Room
Primary bedroom
- Features: Oversized Master, Split Bedroom Plan, Other
- Level: Oversized Master, Split Bedroom Plan, Other
Bedroom
- Features: Oversized Master, Split Bedroom Plan, Other
Primary bathroom
- Features: Double Vanity, Separate Tub/Shower, Soaking Tub
Dining room
- Features: Separate Dining Room
Kitchen
- Features: Breakfast Bar, Cabinets Stain, Eat-in Kitchen, Kitchen Island, Pantry Walk-In, Solid Surface Counters, View to Family Room
Heating
- Central, Forced Air, Natural Gas
Cooling
- Ceiling Fan(s), Central Air
Appliances
- Included: Dishwasher, Gas Cooktop, Gas Oven, Gas Water Heater, Microwave, Refrigerator
- Laundry: Laundry Room, Main Level
Features
- Bookcases, Crown Molding, Double Vanity, Dry Bar, Entrance Foyer, High Speed Internet, Tray Ceiling(s), Vaulted Ceiling(s), Walk-In Closet(s)
- Flooring: Carpet, Ceramic Tile, Luxury Vinyl
- Windows: None
- Basement: Daylight,Driveway Access,Finished,Partial,Walk-Out Access
- Attic: Pull Down Stairs
- Number of fireplaces: 1
- Fireplace features: Family Room
- Common walls with other units/homes: No Common Walls
Interior area
- Total structure area: 2,348
- Total interior livable area: 2,348 sqft
Property
Parking
- Total spaces: 2
- Parking features: Drive Under Main Level, Driveway, Garage, Garage Faces Side, Level Driveway
- Attached garage spaces: 2
- Has uncovered spaces: Yes
Accessibility
- Accessibility features: None
Features
- Levels: Two
- Stories: 2
- Patio & porch: Deck, Patio
- Exterior features: Lighting, Private Yard, Rain Gutters
- Pool features: None
- Spa features: None
- Fencing: None
- Has view: Yes
- View description: Park/Greenbelt, Trees/Woods
- Waterfront features: None
- Body of water: None
Lot
- Size: 10,454 Square Feet
- Dimensions: 85x136
- Features: Back Yard, Cleared, Front Yard, Level, Private, Wooded
Details
- Additional structures: None
- Parcel number: R7290 207
- Other equipment: None
- Horse amenities: None
Construction
Type & style
- Home type: SingleFamily
- Architectural style: Traditional
- Property subtype: Single Family Residence, Residential
Materials
- Cement Siding
- Foundation: Concrete Perimeter
- Roof: Composition
Condition
- Resale
- New construction: No
- Year built: 1989
Utilities & green energy
- Electric: None
- Sewer: Public Sewer
- Water: Public
- Utilities for property: Cable Available, Electricity Available, Natural Gas Available, Phone Available, Sewer Available, Underground Utilities, Water Available
Green energy
- Energy efficient items: None
- Energy generation: None
Community & HOA
Community
- Features: None
- Security: Smoke Detector(s)
- Subdivision: Parkview
HOA
- Has HOA: No
Location
- Region: Sugar Hill
Financial & listing details
- Price per square foot: $176/sqft
- Tax assessed value: $404,000
- Annual tax amount: $4,100
- Date on market: 1/9/2026
- Cumulative days on market: 25 days
- Electric utility on property: Yes
- Road surface type: Asphalt
Price history
| Date | Event | Price |
|---|---|---|
| 3/16/2026 | Sold | $412,109-1.9%$176/sqft |
Source:  FMLS GA #7704362 Report a problem FMLS GA #7704362 Report a problem | ||
| 2/16/2026 | Pending sale | $419,900$179/sqft |
Source: FMLS GA #7704362 Report a problem | ||
| 1/15/2026 | Listed for sale | $419,900+1.2%$179/sqft |
Source: FMLS GA #7704362 Report a problem | ||
| 11/1/2025 | Listing removed | $415,000$177/sqft |
Source: FMLS GA #7634873 Report a problem | ||
| 9/15/2025 | Price change | $415,000-1.2%$177/sqft |
Source:  GAMLS #10588278 Report a problem GAMLS #10588278 Report a problem | ||
| 8/20/2025 | Listed for sale | $420,000+127.1%$179/sqft |
Source: GAMLS #10588278 Report a problem | ||
| 9/28/2007 | Sold | $184,900+58%$79/sqft |
Source: Public Record Report a problem | ||
| 8/26/1994 | Sold | $117,000$50/sqft |
Source: Public Record Report a problem | ||
Public tax history
| Year | Property taxes | Tax assessment |
|---|---|---|
| 2025 | $3,908 -4.7% | $161,600 -1.6% |
| 2024 | $4,100 +20.8% | $164,240 +7.4% |
| 2023 | $3,393 -6.3% | $152,880 +9% |
| 2022 | $3,621 +22.2% | $140,280 +33.7% |
| 2021 | $2,964 -13.3% | $104,960 |
| 2020 | $3,417 +12.1% | $104,960 +12.3% |
| 2019 | $3,048 | $93,480 +11.3% |
| 2018 | $3,048 +23.3% | $83,960 +19.3% |
| 2016 | $2,472 +17.2% | $70,360 +19.7% |
| 2015 | $2,109 | $58,760 |
| 2014 | $2,109 +42.8% | $58,760 +39% |
| 2013 | $1,477 | $42,280 |
| 2012 | -- | $42,280 -26.5% |
| 2011 | -- | $57,520 -12.4% |
| 2010 | -- | $65,640 |
| 2009 | -- | $65,640 |
| 2007 | -- | $65,640 |
| 2006 | -- | $65,640 +18% |
| 2005 | -- | $55,640 |
| 2004 | $739 | $55,640 |
| 2003 | -- | $55,640 |
| 2002 | $1,476 +6.2% | $55,640 +15.7% |
| 2001 | $1,390 | $48,080 |
Find assessor info on the county website
Neighborhood: 30518
Nearby homes
- $381,1003 bd3 ba1.9k sqft4850 Parkview Mine Dr, Buford, GA 30518Off Market

- $379,1003 bd3 ba2k sqft4830 Parkview Mine Dr, Sugar Hill, GA 30518Off Market

- $352,0003 bd3 ba1.6k sqft4860 Parkview Mine Dr, Sugar Hill, GA 30518Off Market
- $342,5003 bd2 ba1.4k sqft4955 Diggers Way, Sugar Hill, GA 30518Off Market
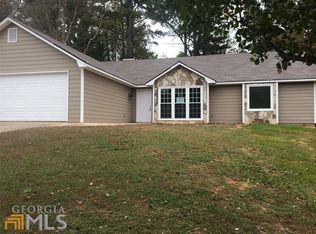
- $352,4003 bd2 ba1.8k sqft4935 Diggers Way, Buford, GA 30518Off Market
- $372,5003 bd2 ba1.9k sqft4820 Parkview Mine Dr, Sugar Hill, GA 30518Off Market
- $329,1003 bd2 ba1.6k sqft4925 Diggers Way, Sugar Hill, GA 30518Off Market
- $348,9003 bd2 ba1.7k sqft4965 Diggers Way, Sugar Hill, GA 30518Off Market
Nearby schools
GreatSchools rating
- 9/10Sugar Hill Elementary SchoolGrades: PK-5Distance: 0.4 mi
- 8/10Lanier Middle SchoolGrades: 6-8Distance: 3.8 mi
- 8/10Lanier High SchoolGrades: 9-12Distance: 1 mi
Schools provided by the listing agent
- Elementary: Sugar Hill - Gwinnett
- Middle: Lanier
- High: Lanier
Source: FMLS GA. This data may not be complete. We recommend contacting the local school district to confirm school assignments for this home.
Get a cash offer in 3 minutes
Find out how much your home could sell for in as little as 3 minutes with a no-obligation cash offer.
Estimated market value
$406,200
Get a cash offer in 3 minutes
Find out how much your home could sell for in as little as 3 minutes with a no-obligation cash offer.
Estimated market value
$406,200
- Georgia
- Gwinnett County
- Sugar Hill
- 30518
- 4840 Parkview Mine Dr
Nearby cities
Nearby zip codes
Other Sugar Hill Topics
