Skip main navigation
Off market
  • $498,300

    4840 Rainbow Dr, Weed, CA 96094

    5beds
    3baths
    2,370sqft
    SingleFamily
    Built in 2002
    0.51 Acres Lot
    $498,300 Zestimate®
    $210/sqft
    $2,676 Estimated rent

    Home value

    $498,300

    $468,000 - $528,000

    $2,676/mo

    Zestimate® history
    Loading
    Loading...

    Owner options

    List your home for rent

    $2,676/mo

    Rent Zestimate®

    Find your next renter with Zillow Rental Manager. Plus, with online applications, you can quickly screen prospective tenants – for free.

    Learn more

    $2,676/mo

    Rent Zestimate®

    Refinance and save

    $3,190/mo

    Est. payment

    Refinancing to a lower rate could help reduce your monthly payments and save thousands over the life of the loan.

    See today's rates

    $3,190/mo

    Est. payment

    Explore your selling options

    Work with a Zillow partner agent

    Leverage their expertise and Zillow's premium Showcase listings to get your home seen by more buyers.

    Get started

    List with your own agent

    Get your home in front of millions of buyers by listing it on Zillow.

    Learn how to do it

    Sell it yourself

    Take full control of how buyers see your home on Zillow by listing For Sale by Owner (FSBO).

    List your home

    What's special


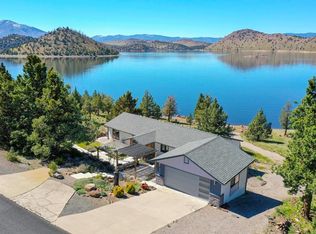
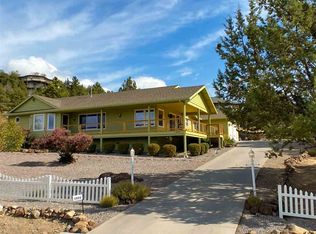
    LAKE FRONT! Captivating water front custom home. Come and enjoy the tranquility of Lake Shastina. Every day will feel like vacation while relaxing in this modern alpine chalet. Wonderful entertainment area with large deck overlooking the lake and stamped concrete patio complete with an outdoor kitchen and bar - all just steps away from your own floating dock. Once you're inside this finely crafted home you'll be impressed with the gourmet granite kitchen and high end stainless steel appliances. Enjoy the vistas of the lake and surrounding mountains through the cathedral windows or from the large deck off the living room with an awning for those sunny afternoons. Master suite boasts a spacious walk-in closet and separate shower and jetted tub. Family room has pigmented concrete floors, includes a pool table and has french doors leading to the outdoor entertainment area! Rounding out this fantastic package is a detached finished two car garage with 450 sq/ft room overhead that is perfect for guests, playroom or office. Call today to schedule your private viewing.

    This property is off market, which means it's not currently listed for sale or rent on Zillow. This may be different from what's available on other websites or public sources.
    Facts & features

    Interior

    Bedrooms & bathrooms
    • Bedrooms: 5
    • Bathrooms: 3
    Heating
    • Heat pump, Electric
    Cooling
    • Central
    Appliances
    • Included: Dishwasher, Garbage disposal, Refrigerator
    • Laundry: Closet
    Features
    • Bull Nose Corners, French Doors
    • Flooring: Tile, Carpet, Hardwood, Laminate
    • Has fireplace: Yes
    Interior area
    • Total interior livable area: 2,370 sqft

    Property

    Parking
    • Parking features: Garage - Detached
    Features
    • Exterior features: Cement / Concrete
    • Has view: Yes
    • View description: Territorial
    Lot
    • Size: 0.51 Acres
    • Topography: Slope
    Details
    • Parcel number: 106420070000

    Construction

    Type & style
    • Home type: SingleFamily
    Materials
    • wood frame
    • Roof: Composition
    Condition
    • Year built: 2002

    Community & neighborhood

    Location
    • Region: Weed

    HOA & financial

    HOA
    • Has HOA: Yes
    • HOA fee: $84 monthly

    Other

    Other facts
    • APPLIANCES: Cook Top, Oven-Electric
    • BATH AMENITIES: Shower Enclosure, Tub/Shower Enclosure, Tile Enclosure
    • EXTERIOR AMENITIES: Landscaping, Trees
    • SEWAGE: Sewer
    • UTILITIES AVAILABLE: Cell Service, Electricity, Hard Line Phone
    • WATER: Community
    • WINDOW COVERING: Blinds, Shutters
    • DRIVEWAY: Paved
    • FOUNDATION/BASEMENT: Full Basement
    • INTERIOR FEATURES: Bull Nose Corners, French Doors
    • KITCHEN AMENITIES: Custom Cabinets, Granite Counter Tops
    • VIEW: the Eddies, Mt Shasta, Lakes
    • TOPOGRAPHY: Slope
    • LAUNDRY: Closet
    • Apx Age: 11 - 20 yrs

    Price history

    DateEventPrice
    8/29/2019Sold$380,000-7.1%$160/sqft
    Source: Public Record Report a problem
    8/7/2018Listing removed$409,000$173/sqft
    Source: Alpine Realty #110706 Report a problem
    1/23/2018Price change$409,000-4.7%$173/sqft
    Source: Alpine Realty #110706 Report a problem
    8/10/2017Listed for sale$429,000+374%$181/sqft
    Source: Alpine Realty #110706 Report a problem
    2/7/2001Sold$90,500$38/sqft
    Source: Public Record Report a problem

    Public tax history

    YearProperty taxesTax assessment
    2025$4,447 +1.7%$415,579 +2%
    2024$4,373 +2%$407,432 +2%
    2023$4,287 +1.2%$399,445 +2%
    2022$4,235 +2.4%$391,614 +2%
    2021$4,135 +0.7%$383,936 +1%
    2020$4,105 +30.5%$380,000 +31.1%
    2019$3,145 $289,850
    2018$3,145 -0.2%$289,850
    2017$3,152 $289,850
    2016$3,152 +9.5%$289,850 +10%
    2015$2,878 $263,500
    2014$2,878 $263,500
    2013-- $263,500 -6.4%
    2012-- $281,500 -15.7%
    2011-- $333,792 +0.8%
    2010-- $331,298 -0.2%
    2009-- $332,086 +2%
    2008-- $325,576 +2%
    2007-- $319,193 +16.6%
    2006-- $273,720 +2%
    2005-- $268,354 +2%
    2004-- $263,093 +622.5%
    2003-- $36,414 +2%
    2002-- $35,700 +2%
    2001-- $35,000

    Find assessor info on the county website

    Neighborhood: Lake Shastina

    Nearby schools

    GreatSchools rating
    Get pre-qualified for a loan
    At Zillow Home Loans, we can pre-qualify you in as little as 5 minutes with no impact to your credit score.

    An equal housing lender. NMLS #10287.

    Sell for more on Zillow
    Get a Zillow Showcase℠ listing at no additional cost and you could sell for .
    $498,300
    2% more
    +$9,966
    With Zillow Showcase(estimated)
    $508,266