Welcome to 4840 Rochester Osceola Rd! Beautifully FULLY renovated and tucked away on 5 private acres with mature trees, wooded areas and plenty of flat, usable yard space. The open-concept interior features new flooring, trim, doors, lighting and a stunning kitchen with shaker cabinets, quartz waterfall countertops, backsplash and stainless appliances. Updated baths feature tile floors and showers. New roof in 2026, plus newer HVAC, water heater and windows. Enjoy a new rear deck, waterproofed full basement, 3 garage spaces, 10x10 gazebo and 24x24 pole barn with electric and workshop space. Fresh landscaping completes this peaceful, private property! Some photos have been virtually rendered.
For sale
Price cut: $25.9K (9/21)
$499,000
4840 Roachester Osceola Rd, Morrow, OH 45152
3beds
1,630sqft
Single Family Residence
Built in 1978
5 Acres Lot
$-- Zestimate®
$306/sqft
$-- HOA
What's special
Fully renovatedStunning kitchenOpen-concept interiorStainless appliancesQuartz waterfall countertopsShaker cabinetsFresh landscaping
- 47 days
- 1,215
- 161
Zillow last checked:
Listing updated:
Listed by:
Steven Koleno 804-656-5007,
Beycome Brokerage Realty LLC 804-656-5007
Source: Cincy MLS,MLS#: 1890901 Originating MLS: Cincinnati Area Multiple Listing Service
Originating MLS: Cincinnati Area Multiple Listing Service
Facts & features
Interior
Bedrooms & bathrooms
- Bedrooms: 3
- Bathrooms: 2
- Full bathrooms: 2
Primary bedroom
- Features: Bath Adjoins
- Level: First
- Area: 165
- Dimensions: 11 x 15
Bedroom 2
- Level: First
- Area: 154
- Dimensions: 14 x 11
Bedroom 3
- Level: First
- Area: 110
- Dimensions: 11 x 10
Bedroom 4
- Area: 0
- Dimensions: 0 x 0
Bedroom 5
- Area: 0
- Dimensions: 0 x 0
Primary bathroom
- Features: Shower, Tile Floor, Other
Bathroom 1
- Features: Full
- Level: First
Bathroom 2
- Features: Full
- Level: First
Dining room
- Level: First
- Area: 126
- Dimensions: 14 x 9
Family room
- Area: 0
- Dimensions: 0 x 0
Kitchen
- Area: 108
- Dimensions: 12 x 9
Living room
- Area: 476
- Dimensions: 34 x 14
Office
- Area: 0
- Dimensions: 0 x 0
Heating
- Heat Pump
Cooling
- Central Air
Appliances
- Included: Electric Water Heater
Features
- Windows: Other
- Basement: Full
Interior area
- Total structure area: 1,630
- Total interior livable area: 1,630 sqft
Property
Parking
- Total spaces: 6
- Parking features: Garage - Attached
- Attached garage spaces: 6
Features
- Levels: One
- Stories: 1
Lot
- Size: 5 Acres
- Dimensions: 290 x 780
Details
- Parcel number: 1425300009
Construction
Type & style
- Home type: SingleFamily
- Architectural style: Ranch
- Property subtype: Single Family Residence
Materials
- Brick
- Foundation: Concrete Perimeter
- Roof: Shingle
Condition
- New construction: No
- Year built: 1978
Utilities & green energy
- Gas: None
- Sewer: Septic Tank
- Water: Public
Community & HOA
HOA
- Has HOA: No
Location
- Region: Morrow
Financial & listing details
- Price per square foot: $306/sqft
- Annual tax amount: $4,036
- Date on market: 8/18/2026
- Listing terms: No Special Financing
Estimated market value
Not available
Estimated sales range
Not available
Not available
Price history
| Date | Event | Price |
|---|---|---|
| 9/21/2026 | Price change | $499,000-4.9%$306/sqft |
Source:  Cincy MLS #1890901 Report a problem Cincy MLS #1890901 Report a problem | ||
| 9/4/2026 | Price change | $524,900-4.5%$322/sqft |
Source: Cincy MLS #1890901 Report a problem | ||
| 8/18/2026 | Listed for sale | $549,900$337/sqft |
Source: Cincy MLS #1890901 Report a problem | ||
Public tax history
Tax history is unavailable.
Monthly payment
Est. payment
Payment breakdown
Explore the cost of this home by adjusting the details. Changes won't be saved.Climate risks
Neighborhood: 45152
- $382,3003 bd1 ba141k sqft4868 Roachester Osceola Rd, Morrow, OH 45152Off Market
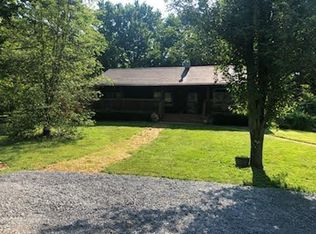
- $203,1002 bd1 ba792 sqft4782 Roachester Osceola Rd, Morrow, OH 45152Off Market
- $8,030-- bd-- ba-- sqft4884 Roachester Osceola Rd, Morrow, OH 45152Off Market
- $508,7003 bd2 ba1.5k sqft4884 Roachester Osceola Rd, Morrow, OH 45152Off Market
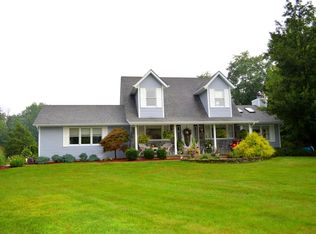
Similar homes
- $514,9004 bd3 ba1.9k sqft7191 Brook Dr, Morrow, OH 45152For Sale

 MLS ID #964840, Xanni Burton, Glasshouse Realty Group. DABR MLS
 - $500,0004 bd3 ba1.9k sqft8800 Morrow Rossburg Rd, Pleasant Plain, OH 45162For Sale
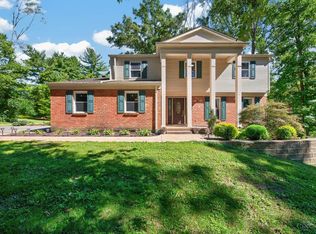
 MLS ID #1894916, Phyllis A Roberts, RE/MAX Preferred Group. Cincy MLS
 - $530,0003 bd2 ba1.5k sqft4089 Nicholson Rd, Clarksville, OH 45113For Sale
 MLS ID #1895512, Alisa R Tackett, Keller Williams Community Part. Cincy MLS
 - $380,0003 bd2 ba2.1k sqft4903 State Route 132, Morrow, OH 45152For Sale
 MLS ID #1874290, Mark McGuffey, Sibcy Cline, Inc.. Cincy MLS
 - $449,9003 bd2 ba1.9k sqft2532 State Route 28, Pleasant Plain, OH 45162For SaleMLS ID #1895726, Ryan Saylor, RE/MAX Local Experts. Cincy MLS
- $529,9005 bd3 ba2.2k sqft274 N 1st St, Clarksville, OH 45113For SaleMLS ID #1896014, Bobi Jo Gray, Glasshouse Realty Group. Cincy MLS
- $425,0004 bd3 ba2.1k sqft6149 Silver Wood Dr, Morrow, OH 45152For SaleMLS ID #970003, Steven Douglass, Comey & Shepherd REALTORS. DABR MLS
- $489,0003 bd2 ba2.1k sqft6212 State Route 133, Clarksville, OH 45113For SaleMLS ID #1889342, Donna R. Steutermann, RE/MAX United Associates. Cincy MLS
- $429,0003 bd2 ba1.5k sqft1500 S State Route 123, Lebanon, OH 45036For SaleMLS ID #965896, Jamie Gabbard, Glasshouse Realty Group. DABR MLS
- $497,9004 bd3 ba2.4k sqft2527 Buchanan Dr, Hamilton Township, OH 45152New ConstructionCincy MLS
- $399,0003 bd2 ba2k sqft8757 Swigert Rd, Loveland, OH 45140For SaleMLS ID #1892848, Carrie McVicker, Coldwell Banker Realty. Cincy MLS
- $355,0003 bd3 ba1.3k sqft6549 Black Forest Ct, Morrow, OH 45152For SaleMLS ID #1894952, Holly R. Styrcula, Huff Realty. Cincy MLS
- $329,9003 bd2 ba1.1k sqft6629 Black Forest Ct, Morrow, OH 45152For SaleMLS ID #970202, Peter J Duffy, Comey & Shepherd REALTORS. DABR MLS
- $299,9003 bd1 ba1.4k sqft5267 Radford Dr, Morrow, OH 45152For SaleMLS ID #967717, Michael Stylski, Comey & Shepherd REALTORS. DABR MLS
- $474,9004 bd3 ba2.2k sqft5519 Charismatic Ct, Hamilton Township, OH 45152New ConstructionCincy MLS
- $560,0003 bd2 ba2.1k sqft2594 Phillips Rd, Lebanon, OH 45036For SaleMLS ID #1879812, Steven Koleno, Beycome Brokerage Realty LLC. Cincy MLS
- $358,5004 bd3 ba1.9k sqft5737 Alpine Heights Dr, Morrow, OH 45152For SaleMLS ID #966480, Krista Michael, eXp Realty. DABR MLS
- $400,0005 bd3 ba2.2k sqft5800 Alpine Heights Dr, Morrow, OH 45152For SaleMLS ID #1891328, Cory Keller, RE/MAX United Associates. Cincy MLS
- $360,0004 bd3 ba2.2k sqft4910 Allens Ridge Dr, Morrow, OH 45152For SaleMLS ID #1894711, Candace K. Tolliver, Re/Max Time. Cincy MLS
