Skip main navigation
Closed
  • $999,999

    4840 S Dorchester Ave #2, Chicago, IL 60615

    4beds
    --sqft
    Townhouse, Single Family Residence
    Built in 2022
    0.56 Acres Lot
    $1,164,200 Zestimate®
    $--/sqft
    $6,379 Estimated rent

    Home value

    $1,164,200

    $990,000 - $1.39M

    $6,379/mo

    Zestimate® history
    Loading
    Loading...

    Owner options

    List your home for rent

    $6,379/mo

    Rent Zestimate®

    Find your next renter with Zillow Rental Manager. Plus, with online applications, you can quickly screen prospective tenants – for free.

    Learn more

    $6,379/mo

    Rent Zestimate®

    Refinance and save

    $7,395/mo

    Est. payment

    Refinancing to a lower rate could help reduce your monthly payments and save thousands over the life of the loan.

    See today's rates

    $7,395/mo

    Est. payment

    Explore your selling options

    Work with a Zillow partner agent

    Leverage their expertise and Zillow's premium Showcase listings to get your home seen by more buyers.

    Get started

    List with your own agent

    Get your home in front of millions of buyers by listing it on Zillow.

    Learn how to do it

    Sell it yourself

    Take full control of how buyers see your home on Zillow by listing For Sale by Owner (FSBO).

    List your home

    What's special

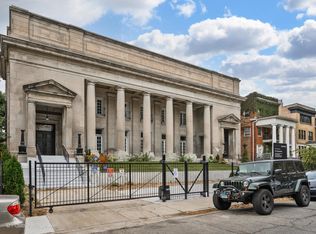
    The Dorchester Collection is a newly-constructed elegant gated townhome development located in the prestigious Hyde Park/Kenwood neighborhood. A courtyard, a communal garden, and a landscape front yard support a total of 13 townhouses. This 5 bedroom, 3.5 bath townhome is a dream for anyone looking for something a little extra from their home. The one-of-the-kind 3-story luxury residence offers exceptional character and gorgeous architectural details with multiple components repurposed from the historic space. This stunning facade is restored, a 1904 church designed by nationally famed architect Solo Spencer Beman. The main level is an open-concept chef's kitchen featuring custom two-tone cabinetry, a quartz countertop/backsplash, and a Bosch appliance package. There is still an opportunity for the buyer to select finishes. The primary suite, located on the top floor, includes 2 walk-in closets and an en-suite bathroom highlighting a stunning white marble shower and a separate soaking tub. The second floor features 3 spacious bedrooms and two full bathrooms. All bathrooms feature porcelain tiles, custom cabinetry, quartz countertops, and Hans Grohe plumbing fixtures. The unit has an attached, heated, above-ground, oversized garage that fits 2 cars. This University of Chicago community is ideally located just 10 minutes from downtown and a short distance to grocery stores, nightlife, distinctive restaurants, and cafes on 53rd street. Access to the lake and museums, and immediately next to the tennis court, Kenwood Park, and Kenwood public library, make this townhouse development a must-see. *Photos may be of a similar unit*

    Zillow last checked:

    Listing updated:

    Listed by:

    Ben Lalez 773-466-7150,

    Compass

    Bought with:

    Ben Lalez

    Compass

    Source: MRED as distributed by MLS GRID,MLS#: 11921646MLS Logo

    Facts & features

    Interior

    Bedrooms & bathrooms
    • Bedrooms: 4
    • Bathrooms: 4
    • Full bathrooms: 3
    • 1/2 bathrooms: 1
    Rooms
    • Room types: Walk In Closet
    Primary bedroom
    • Features: Flooring (Hardwood), Bathroom (Full, Tub & Separate Shwr)
    • Level: Third
    • Area: 264 Square Feet
    • Dimensions: 24X11
    Bedroom 2
    • Features: Flooring (Hardwood)
    • Level: Second
    • Area: 187 Square Feet
    • Dimensions: 17X11
    Bedroom 3
    • Features: Flooring (Hardwood)
    • Level: Second
    • Area: 143 Square Feet
    • Dimensions: 13X11
    Bedroom 4
    • Features: Flooring (Hardwood)
    • Level: Second
    • Area: 121 Square Feet
    • Dimensions: 11X11
    Dining room
    • Features: Flooring (Hardwood)
    • Level: Main
    • Dimensions: COMBO
    Kitchen
    • Features: Kitchen (Island), Flooring (Hardwood)
    • Level: Main
    • Area: 380 Square Feet
    • Dimensions: 20X19
    Laundry
    • Level: Second
    • Area: 15 Square Feet
    • Dimensions: 3X5
    Living room
    • Features: Flooring (Hardwood)
    • Level: Main
    • Area: 336 Square Feet
    • Dimensions: 21X16
    Walk in closet
    • Features: Flooring (Hardwood)
    • Level: Third
    • Area: 56 Square Feet
    • Dimensions: 7X8
    Heating
    • Natural Gas, Forced Air
    Cooling
    • Central Air
    Appliances
    • Included: Range, Microwave, Dishwasher, High End Refrigerator, Washer, Dryer, Disposal, Cooktop, Oven, Range Hood
    • Laundry: Upper Level, In Unit, Laundry Closet
    Features
    • Storage, Built-in Features, Walk-In Closet(s), High Ceilings, Open Floorplan, Pantry
    • Flooring: Hardwood
    • Basement: None
    Interior area
    • Total structure area: 0

    Property

    Parking
    • Total spaces: 4
    • Parking features: Asphalt, Garage Door Opener, On Site, Garage Owned, Attached, Garage
    • Attached garage spaces: 4
    • Has uncovered spaces: Yes
    Accessibility
    • Accessibility features: No Disability Access
    Features
    • Patio & porch: Deck, Patio
    Lot
    • Size: 0.56 Acres
    • Dimensions: 121 X201
    Details
    • Parcel number: 20112050210000
    • Special conditions: List Broker Must Accompany

    Construction

    Type & style
    • Home type: Townhouse
    • Property subtype: Townhouse, Single Family Residence
    Materials
    • Limestone
    • Foundation: Concrete Perimeter
    • Roof: Rubber
    Condition
    • New construction: No
    • Year built: 2022

    Utilities & green energy

    • Electric: Circuit Breakers
    • Sewer: Public Sewer
    • Water: Lake Michigan

    Community & HOA

    HOA
    • Has HOA: Yes
    • Amenities included: Storage, Park
    • Services included: Water, Insurance, Lawn Care, Scavenger, Snow Removal
    • HOA fee: $250 monthly
    Location
    • Region: Chicago

    Financial & listing details

    • Tax assessed value: $1,250,000
    • Annual tax amount: $24,528
    • Date on market: 11/3/2023
    • Listing terms: Conventional
    • Ownership: Fee Simple w/ HO Assn.

    Price history

    DateEventPrice
    12/11/2023Sold$999,999
    Source: MRED as distributed by MLS GRID #11921646 Report a problem
    11/6/2023Contingent$999,999
    Source: MRED as distributed by MLS GRID #11921646 Report a problem
    11/3/2023Listed for sale$999,999
    Source: MRED as distributed by MLS GRID #11921646 Report a problem

    Public tax history

    YearProperty taxesTax assessment
    2024$24,528 $125,000
    Find assessor info on the county website

    Neighborhood: Kenwood

    Nearby schools

    GreatSchools rating
    Schools provided by the listing agent
    • Elementary: Shoesmith Elementary School
    • Middle: Ray Elementary School
    • High: Kenwood Academy High School
    • District: 299

    Source: MRED as distributed by MLS GRID. This data may not be complete. We recommend contacting the local school district to confirm school assignments for this home.

    Get a cash offer in 3 minutes
    Find out how much your home could sell for in as little as 3 minutes with a no-obligation cash offer.
    Estimated market value
    $1,164,200
    Get a cash offer in 3 minutes
    Find out how much your home could sell for in as little as 3 minutes with a no-obligation cash offer.
    Estimated market value
    $1,164,200