This impressive urban estate was designed in 1902 for the family of lumberman Charles Adams Goodyear. Among the publications that have featured the house, Chicago Magazine selected 4840 Greenwood as one of the most beautiful houses in the city and suburbs. The article noted the exterior to be "a model of restraint ... a gorgeous piece of stone artistry." The striking facade, with its broad arched entry accented by carvings of roaring lions and serene figures, only begins to indicate the quality of the interior. Situated on nearly a half-acre of land in the historic Kenwood neighborhood, the mansion offers eight bedrooms and four full and two half-baths over three floors of living space, plus a lower level. The public rooms are elegantly detailed; the murals and bronze wall sconces are but two examples of the attention to detail given by the architect William Carbys Zimmerman and attributed to stellar artisans including Tiffany Studios. This is a once-in-a-lifetime opportunity to restore the property to its original magnificent stature, enhanced by amenities desired today.
Closed
Tax assessed value
$2,500,000
4840 S Greenwood Ave, Chicago, IL 60615
8beds
7,473sqft
Single Family Residence
Built in 1902
0.4 Acres Lot
$2,901,400 Zestimate®
$335/sqft
$5,768 Estimated rent
Home value
$2,901,400
$2.55M - $3.34M
$5,768/mo
Zestimate® history
Owner options
List your home for rent
$5,768/mo
Rent Zestimate®
Find your next renter with Zillow Rental Manager. Plus, with online applications, you can quickly screen prospective tenants – for free.
$5,768/mo
Rent Zestimate®
Refinance and save
$14,715/mo
Est. payment
Refinancing to a lower rate could help reduce your monthly payments and save thousands over the life of the loan.
$14,715/mo
Est. payment
Explore your selling options
Work with a Zillow partner agent
Leverage their expertise and Zillow's premium Showcase listings to get your home seen by more buyers.
Get startedList with your own agent
Get your home in front of millions of buyers by listing it on Zillow.
Learn how to do itSell it yourself
Take full control of how buyers see your home on Zillow by listing For Sale by Owner (FSBO).
List your homeWhat's special
Zillow last checked:
Listing updated:
Listed by:
Susan O'Connor 312-944-8900,
Berkshire Hathaway HomeServices Chicago
Bought with:
Catherine Rosenberg
Berkshire Hathaway HomeServices Chicago
Robert Sullivan
Berkshire Hathaway HomeServices Chicago
Source: MRED as distributed by MLS GRID,MLS#: 11882557
Facts & features
Interior
Bedrooms & bathrooms
- Bedrooms: 8
- Bathrooms: 6
- Full bathrooms: 4
- 1/2 bathrooms: 2
Rooms
- Room types: Bedroom 5, Pantry, Gallery, Office, Bedroom 6, Foyer, Bedroom 7, Bedroom 8, Walk In Closet
Primary bedroom
- Features: Flooring (Hardwood), Bathroom (Full)
- Level: Second
- Area: 323 Square Feet
- Dimensions: 17X19
Bedroom 2
- Level: Second
- Area: 216 Square Feet
- Dimensions: 12X18
Bedroom 3
- Level: Second
- Area: 252 Square Feet
- Dimensions: 18X14
Bedroom 4
- Level: Second
- Area: 196 Square Feet
- Dimensions: 14X14
Bedroom 5
- Level: Second
- Area: 270 Square Feet
- Dimensions: 15X18
Bedroom 6
- Level: Second
- Area: 208 Square Feet
- Dimensions: 13X16
Other
- Level: Third
- Area: 144 Square Feet
- Dimensions: 16X9
Other
- Level: Third
- Area: 160 Square Feet
- Dimensions: 16X10
Dining room
- Features: Flooring (Ceramic Tile)
- Level: Main
- Area: 360 Square Feet
- Dimensions: 18X20
Family room
- Level: Third
- Area: 1050 Square Feet
- Dimensions: 35X30
Foyer
- Features: Flooring (Ceramic Tile)
- Level: Main
- Area: 63 Square Feet
- Dimensions: 9X7
Other
- Level: Main
- Area: 462 Square Feet
- Dimensions: 22X21
Kitchen
- Level: Main
- Area: 266 Square Feet
- Dimensions: 14X19
Laundry
- Features: Flooring (Ceramic Tile)
- Level: Basement
- Area: 238 Square Feet
- Dimensions: 14X17
Living room
- Features: Flooring (Hardwood)
- Level: Main
- Area: 476 Square Feet
- Dimensions: 17X28
Office
- Level: Main
- Area: 182 Square Feet
- Dimensions: 13X14
Pantry
- Level: Main
- Area: 63 Square Feet
- Dimensions: 9X7
Pantry
- Level: Main
- Area: 126 Square Feet
- Dimensions: 9X14
Walk in closet
- Level: Third
- Area: 150 Square Feet
- Dimensions: 15X10
Heating
- Natural Gas
Cooling
- None
Features
- Basement: Partially Finished,Daylight
- Number of fireplaces: 4
- Fireplace features: Decorative, Bedroom, Den/Library, Dining Room
Interior area
- Total structure area: 0
- Total interior livable area: 7,473 sqft
Property
Parking
- Total spaces: 4
- Parking features: On Site, Garage Owned, Detached, Garage
- Garage spaces: 4
Accessibility
- Accessibility features: No Disability Access
Features
- Stories: 3
Lot
- Size: 0.4 Acres
- Dimensions: 88 X 200
Details
- Parcel number: 20111070270000
- Special conditions: List Broker Must Accompany
Construction
Type & style
- Home type: SingleFamily
- Architectural style: English
- Property subtype: Single Family Residence
Materials
- Limestone
Condition
- New construction: No
- Year built: 1902
Utilities & green energy
- Sewer: Public Sewer
- Water: Public
Community & HOA
HOA
- Services included: None
Location
- Region: Chicago
Financial & listing details
- Price per square foot: $335/sqft
- Tax assessed value: $2,500,000
- Annual tax amount: $52,886
- Date on market: 9/26/2023
- Listing terms: Cash
- Ownership: Fee Simple
Price history
| Date | Event | Price |
|---|---|---|
| 11/2/2023 | Sold | $2,500,000-16.5%$335/sqft |
Source:  MRED as distributed by MLS GRID #11882557 Report a problem MRED as distributed by MLS GRID #11882557 Report a problem | ||
| 11/1/2023 | Pending sale | $2,995,000$401/sqft |
Source: MRED as distributed by MLS GRID #11882557 Report a problem | ||
| 10/23/2023 | Contingent | $2,995,000$401/sqft |
Source: MRED as distributed by MLS GRID #11882557 Report a problem | ||
| 10/4/2023 | Listed for sale | $2,995,000$401/sqft |
Source: MRED as distributed by MLS GRID #11882557 Report a problem | ||
| 10/4/2023 | Contingent | $2,995,000$401/sqft |
Source:  Berkshire Hathaway HomeServices Chicago #11882557 Report a problem Berkshire Hathaway HomeServices Chicago #11882557 Report a problem | ||
| 10/1/2023 | Pending sale | $2,995,000$401/sqft |
Source: Berkshire Hathaway HomeServices Chicago #11882557 Report a problem | ||
| 10/1/2023 | Contingent | $2,995,000$401/sqft |
Source: MRED as distributed by MLS GRID #11882557 Report a problem | ||
| 9/26/2023 | Listed for sale | $2,995,000$401/sqft |
Source: MRED as distributed by MLS GRID #11882557 Report a problem | ||
Public tax history
| Year | Property taxes | Tax assessment |
|---|---|---|
| 2024 | $50,383 +2.4% | $250,000 +7.5% |
| 2023 | $49,221 +2.9% | $232,454 |
| 2022 | $47,812 -9.6% | $232,454 -11.6% |
| 2021 | $52,887 +9.5% | $263,000 +21.3% |
| 2020 | $48,303 +0.4% | $216,828 -9.4% |
| 2019 | $48,091 +1.7% | $239,364 |
| 2018 | $47,282 +23.5% | $239,364 +34.6% |
| 2017 | $38,292 +7.5% | $177,877 |
| 2016 | $35,627 +9.3% | $177,877 |
| 2015 | $32,595 +29.6% | $177,877 +31.2% |
| 2014 | $25,154 +2% | $135,572 |
| 2013 | $24,657 +1.4% | $135,572 |
| 2012 | $24,328 +11.6% | $135,572 +0.8% |
| 2011 | $21,803 +58.3% | $134,549 +40.2% |
| 2008 | $13,770 +1% | $95,989 |
| 2007 | $13,633 -1.1% | $95,989 |
| 2006 | $13,780 -7.1% | $95,989 +5.8% |
| 2005 | $14,827 +1% | $90,742 |
| 2004 | $14,678 +2.2% | $90,742 |
| 2003 | $14,359 +18.4% | $90,742 +34.5% |
| 2002 | $12,124 +3.8% | $67,481 |
| 2001 | $11,685 +6.5% | $67,481 |
| 2000 | $10,972 -0.7% | $67,481 +18.2% |
| 1999 | $11,046 | $57,113 |
Find assessor info on the county website
Neighborhood: Kenwood
Nearby homes
- $1,732,0004 bd2 ba4.8k sqft4830 S Greenwood Ave, Chicago, IL 60615Off Market
- $919,7004 bd2 ba2k sqft1050 E 49th St, Chicago, IL 60615Off Market
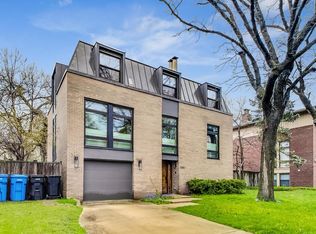
- $783,6004 bd3 ba2k sqft1044 E 49th St, Chicago, IL 60615Off Market
- $1,168,8005 bd5 ba2.8k sqft4858 S Greenwood Ave, Chicago, IL 60615Off Market
- $1,312,7005 bd4 ba2.8k sqft4826 S Greenwood Ave, Chicago, IL 60615Off Market
- $1,624,6005 bd4 ba3.9k sqft1034 E 49th St, Chicago, IL 60615Off Market
- $1,750,0005 bd4 ba4k sqft1030 E 49th St, Chicago, IL 60615Sold
- $412,500-- bd-- ba-- sqft4822 S Greenwood Ave, Chicago, IL 60615Off Market
Nearby schools
GreatSchools rating
- 3/10Reavis Elementary Math & Sci Spec SchoolGrades: PK-8Distance: 0.3 mi
- 7/10Kenwood Academy High SchoolGrades: 7-12Distance: 0.6 mi
Schools provided by the listing agent
- District: 299
Source: MRED as distributed by MLS GRID. This data may not be complete. We recommend contacting the local school district to confirm school assignments for this home.
Get a cash offer in 3 minutes
Find out how much your home could sell for in as little as 3 minutes with a no-obligation cash offer.
Estimated market value
$2,901,400
Get a cash offer in 3 minutes
Find out how much your home could sell for in as little as 3 minutes with a no-obligation cash offer.
Estimated market value
$2,901,400
- Illinois
- Cook County
- Chicago
- 60615
- Kenwood
- 4840 S Greenwood Ave
Nearby cities
Nearby neighborhoods
Nearby zip codes
Other Chicago Topics
