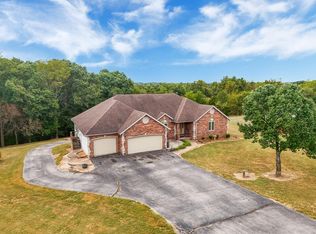
Price Improvement on this great property! Offering 5 bedrooms, 3 bathrooms, and a walkout basement, this Prairie View Heights home delivers the space, flexibility, and outdoor setting that are hard to find. Sitting on nearly half an acre with no homes directly behind, you'll enjoy added privacy while still being close to everything you need.The main level features a comfortable living area centered around a gas fireplace, an open dining space, and a well-equipped kitchen with granite countertops, stainless steel appliances, tile backsplash, bar seating, and a walk-in pantry. The primary suite is a true retreat with a tray ceiling, spacious walk-in closet, dual vanity with marble countertops, LED mirror, and an oversized smart shower. Two additional bedrooms and a full bath complete the main floor.Downstairs, the walkout basement creates the perfect setup for entertaining, guests, or multi-generational living. You'll find a large second living area with another fireplace, a wet bar, two additional bedrooms, a full bathroom, and a pool table that stays with the house. The fenced backyard offers plenty of room to enjoy with a deck, patio, storage shed, custom aluminum gate, and a basketball court area that can also accommodate extra parking. With smart home features, thoughtful updates, and plenty of room both inside and out, this home is ready for its next owner.
Active
Price cut: $19.5K (9/27)
$549,500
4840 S Prairie View Avenue, Battlefield, MO 65619
5beds
4,112sqft
Single Family Residence
Built in 2001
0.45 Acres Lot
$545,400 Zestimate®
$134/sqft
$44/mo HOA
What's special
Fenced backyardWalkout basementBasketball court areaCustom aluminum gateStorage shedStainless steel appliancesWet bar
- 117 days
- 350
- 19
Zillow last checked:
Listing updated:
Listed by:
Elevate Real Estate Group 417-496-4425,
Alpha Realty MO, LLC
Source: SOMOMLS as distributed by MLS GRID,MLS#: 60326136
Facts & features
Interior
Bedrooms & bathrooms
- Bedrooms: 5
- Bathrooms: 3
- Full bathrooms: 3
Rooms
- Room types: Bedroom, Foyer, Pantry, Living Areas (2), Mud Room, Family Room, Master Bedroom
Heating
- Forced Air, Central, Natural Gas
Cooling
- Central Air, Ceiling Fan(s)
Appliances
- Included: Dishwasher, Gas Water Heater, Free-Standing Electric Oven, Microwave, Disposal
- Laundry: Main Level, W/D Hookup
Features
- Wet Bar, High Ceilings, Internet - Fiber Optic, Marble Counters, Granite Counters, Tray Ceiling(s), Walk-In Closet(s), Walk-in Shower
- Flooring: Hardwood, Tile
- Windows: Window Treatments
- Basement: Walk-Out Access,Sump Pump,Storage Space,Interior Entry,Walk-Up Access,Finished,Utility,Full
- Attic: Partially Finished,Pull Down Stairs
- Has fireplace: Yes
- Fireplace features: Living Room, Basement
Interior area
- Total structure area: 4,273
- Total interior livable area: 4,112 sqft
- Finished area above ground: 2,136
- Finished area below ground: 1,976
Property
Parking
- Total spaces: 3
- Parking features: Driveway, Garage Faces Front, Garage Door Opener
- Attached garage spaces: 3
- Has uncovered spaces: Yes
Features
- Levels: One
- Stories: 1
- Patio & porch: Patio, Deck
- Exterior features: Rain Gutters
- Fencing: Privacy,Full,Shared,Wood
- Has view: Yes
- View description: City
Lot
- Size: 0.45 Acres
- Features: Landscaped
Details
- Additional structures: Shed(s)
- Parcel number: 1817400229
Construction
Type & style
- Home type: SingleFamily
- Architectural style: Traditional
- Property subtype: Single Family Residence
Materials
- Vinyl Siding
- Foundation: Brick/Mortar, Poured Concrete
- Roof: Composition
Condition
- Year built: 2001
Utilities & green energy
- Sewer: Public Sewer
- Water: Public
Green energy
- Energy efficient items: Lighting, Thermostat
Community & HOA
Community
- Security: Smoke Detector(s)
- Subdivision: Prairie View Hts
HOA
- Services included: Common Area Maintenance, Clubhouse, Trash, Pool
- HOA fee: $131 quarterly
Location
- Region: Battlefield
Financial & listing details
- Price per square foot: $134/sqft
- Tax assessed value: $408,900
- Annual tax amount: $4,198
- Date on market: 6/11/2026
- Listing terms: Cash,VA Loan,FHA,Conventional
- Road surface type: Asphalt
Estimated market value
$545,400
$518,000 - $573,000
$2,859/mo
Price history
| Date | Event | Price |
|---|---|---|
| 9/27/2026 | Price change | $549,500-3.4%$134/sqft |
Source:  SOMOMLS as distributed by MLS GRID #60326136 Report a problem SOMOMLS as distributed by MLS GRID #60326136 Report a problem | ||
| 9/23/2026 | Listed for sale | $569,000$138/sqft |
Source: SOMOMLS as distributed by MLS GRID #60326136 Report a problem | ||
| 9/3/2026 | Pending sale | $569,000$138/sqft |
Source: SOMOMLS as distributed by MLS GRID #60326136 Report a problem | ||
| 8/13/2026 | Price change | $569,000-1.7%$138/sqft |
Source: SOMOMLS as distributed by MLS GRID #60326136 Report a problem | ||
| 6/11/2026 | Listed for sale | $579,000-3.5%$141/sqft |
Source: SOMOMLS as distributed by MLS GRID #60326136 Report a problem | ||
| 12/8/2025 | Sold | -- |
Source: SOMOMLS as distributed by MLS GRID #60306057 Report a problem | ||
| 11/22/2025 | Pending sale | $599,900$146/sqft |
Source: SOMOMLS as distributed by MLS GRID #60306057 Report a problem | ||
| 10/30/2025 | Price change | $599,900-3.2%$146/sqft |
Source: SOMOMLS as distributed by MLS GRID #60306057 Report a problem | ||
| 10/1/2025 | Listed for sale | $619,900+24%$151/sqft |
Source: SOMOMLS as distributed by MLS GRID #60306057 Report a problem | ||
| 4/17/2024 | Sold | -- |
Source: SOMOMLS as distributed by MLS GRID #60263277 Report a problem | ||
| 3/17/2024 | Pending sale | $499,900$122/sqft |
Source: SOMOMLS as distributed by MLS GRID #60263277 Report a problem | ||
| 3/14/2024 | Listed for sale | $499,900+75.4%$122/sqft |
Source: SOMOMLS as distributed by MLS GRID #60263277 Report a problem | ||
| 6/18/2010 | Listing removed | $285,000$69/sqft |
Source: ForeclosureWarehouse.com #903557 Report a problem | ||
| 3/27/2009 | Listed for sale | $285,000$69/sqft |
Source: U.S. Cybertek, Inc. #903557 Report a problem | ||
Public tax history
| Year | Property taxes | Tax assessment |
|---|---|---|
| 2025 | $4,198 +4.9% | $77,690 +12.9% |
| 2024 | $4,002 +0.5% | $68,800 |
| 2023 | $3,982 +47.2% | $68,800 +44.7% |
| 2022 | $2,704 +0% | $47,560 |
| 2021 | $2,703 -4.2% | $47,560 +0.9% |
| 2020 | $2,823 +8.5% | $47,140 +6% |
| 2018 | $2,602 +6.3% | $44,480 +5.5% |
| 2017 | $2,449 | $42,160 |
| 2016 | $2,449 | $42,160 |
| 2015 | $2,449 +0.8% | $42,160 +3.8% |
| 2014 | $2,428 | $40,600 -5% |
| 2012 | -- | $42,750 |
| 2011 | -- | $42,750 -9% |
| 2010 | -- | $46,990 +19.9% |
| 2006 | $1,886 | $39,180 |
| 2005 | $1,886 +4.4% | $39,180 +4.7% |
| 2004 | $1,806 +758.8% | $37,410 |
| 2003 | $210 -7.9% | $37,410 +735% |
| 2002 | $228 -10.2% | $4,480 -25.2% |
| 2001 | $254 | $5,990 |
Find assessor info on the county website
Monthly payment
Est. payment
Payment breakdown
Explore the cost of this home by adjusting the details. Changes won't be saved.Climate risks
Neighborhood: 65619
Nearby schools
Schools provided by the listing agent
- Elementary: SGF-McBride/Wilson's Cre
- Middle: SGF-Cherokee
- High: SGF-Kickapoo
Source: SOMOMLS as distributed by MLS GRID. This data may not be complete. We recommend contacting the local school district to confirm school assignments for this home.
Similar homes
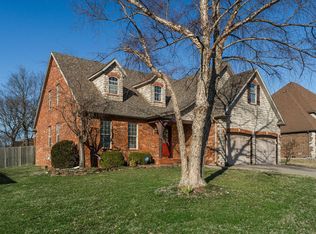
- $440,0004 bd3 ba2.7k sqft3801 W Randall Street, Battlefield, MO 65619Active
 MLS ID #60329963, Rhett Smillie, Keller Williams Local. SOMOMLS as distributed by MLS GRID
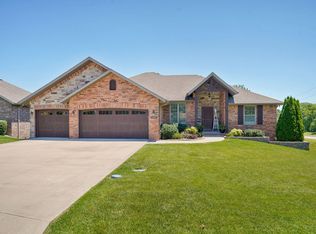
 - $569,9005 bd3 ba4.2k sqft5390 S Oxynard Street, Springfield, MO 65810Active
 MLS ID #60332972, Avery Grant, Alpha Realty MO, LLC. SOMOMLS as distributed by MLS GRID
 - $479,9004 bd3 ba2.4k sqft6066 S Crescent Road, Brookline, MO 65619Active
 MLS ID #60329011, Jennifer Jackson, AMAX Real Estate. SOMOMLS as distributed by MLS GRID
 - $575,0004 bd3 ba4.6k sqft1818 W Country Hill Lane, Nixa, MO 65714Active
 MLS ID #60333707, Brea Hunter, Murney Associates - Primrose. SOMOMLS as distributed by MLS GRID
 - $549,9004 bd3 ba3.6k sqft273 Wild Cat Road, Billings, MO 65610ActiveMLS ID #60327291, Jacqulyne Maples, Realty ONE Group Grand. SOMOMLS as distributed by MLS GRID
- $549,0005 bd4 ba3.8k sqft2370 Sheron Drive, Nixa, MO 65714ActiveMLS ID #60323515, Darlene L Matrone, Keller Williams Local. SOMOMLS as distributed by MLS GRID
- $525,0005 bd4 ba3.9k sqft900 E Welch Street, Nixa, MO 65714ActiveMLS ID #60333813, Team Serrano, Assist 2 Sell. SOMOMLS as distributed by MLS GRID
- $530,0005 bd3 ba4k sqft905 N 21st Avenue, Ozark, MO 65721ActiveMLS ID #60335395, Travis Grider, Alpha Realty MO, LLC. SOMOMLS as distributed by MLS GRID
- $486,7005 bd3 ba3.4k sqft3245 W Brett Drive, Springfield, MO 65810ActiveMLS ID #60319963, Indy Wallace-Vandivort, Indy Wallace Realty, LLC. SOMOMLS as distributed by MLS GRID
- $542,9003 bd4 ba2.3k sqft2441 State Highway Zz, Billings, MO 65610ActiveMLS ID #60333648, Laura L. Duckworth, EXP Realty LLC. SOMOMLS as distributed by MLS GRID
- $498,0004 bd4 ba3.7k sqft4845 S Ash Avenue, Springfield, MO 65804ActiveMLS ID #60325415, Jo Sharp, Murney Associates - Primrose. SOMOMLS as distributed by MLS GRID
- $649,0005 bd4 ba4k sqft1753 W Camino Lane, Springfield, MO 65810ActiveMLS ID #60320844, Courtney Kirkpatrick, Keller Williams Local. SOMOMLS as distributed by MLS GRID
- $600,0004 bd3 ba2.8k sqft1745 N Carnegie Road, Nixa, MO 65714ActiveMLS ID #60330810, Adam Graddy, Keller Williams Local. SOMOMLS as distributed by MLS GRID
- $639,9005 bd3 ba3.8k sqft1019 W Parkhill Circle, Springfield, MO 65810ActiveMLS ID #60328614, Langston Group, Murney Associates - Primrose. SOMOMLS as distributed by MLS GRID
- $589,9005 bd3 ba3.8k sqft3238 S Juniper Avenue, Springfield, MO 65804ActiveMLS ID #60320468, The Martino Group, Murney Associates - Primrose. SOMOMLS as distributed by MLS GRID
- $495,0004 bd3 ba3.7k sqft1109 Glen Oaks Drive, Nixa, MO 65714ActiveMLS ID #60327270, Aaron R Wilken, ReeceNichols - Springfield. SOMOMLS as distributed by MLS GRID
- $624,9004 bd4 ba3.1k sqft1790 N Deer Lane, Nixa, MO 65714ActiveMLS ID #60330391, Revoir Real Estate Group, Epique Realty. SOMOMLS as distributed by MLS GRID
- $539,9004 bd4 ba2.7k sqft676 Greer Avenue, Nixa, MO 65714ActiveMLS ID #60334816, Ogden Bolin Real Estate Group, Murney Associates - Nixa. SOMOMLS as distributed by MLS GRID
- $489,9005 bd4 ba3.1k sqft835 E Country Ridge Street, Nixa, MO 65714ActiveMLS ID #60330804, Carolyn Boss, Keller Williams Tri-Lakes. SOMOMLS as distributed by MLS GRID
