This is you chance to build your dream home according to your specifications in North Potomac Green, a wonderful and established West Bloomfield neighborhood right across from the high school! To be Built New Construction from Lombardo Homes, this popular Austin floorplan welcomes you into the grand 2-story foyer with soaring ceilings. Make your way back to the open concept floorplan where the living space opens up to the huge Chef's kitchen. 42" upper cabinetry is accepted by quartz counters and hardwood floors. The huge center island will be the likely be the place everyone gathers around when entertaining. The second level loft is a great place to make your "kids den" or home office. 4 bedrooms and a convenient 2nd floor laundry will keep you from walking up and down those stairs to get the wash done. Retire to your owner's suite to relax at the end of a long day. You'll have a private en suite and huge WIC! Walk out basement opportunity on this 1/3 acre lot with mature trees backs to open space and walking trail. Pictures are of similar home. Builder to complete due diligence.
Sold for $667,632
$667,632
4840 Stamford Dr, West Bloomfield, MI 48323
4beds
2,947sqft
Single Family Residence
Built in 2025
0.31 Acres Lot
$682,900 Zestimate®
$227/sqft
$4,695 Estimated rent
Home value
$682,900
$635,000 - $731,000
$4,695/mo
Zestimate® history
Owner options
List your home for rent
$4,695/mo
Rent Zestimate®
Find your next renter with Zillow Rental Manager. Plus, with online applications, you can quickly screen prospective tenants – for free.
$4,695/mo
Rent Zestimate®
Refinance and save
$4,616/mo
Est. payment
Refinancing to a lower rate could help reduce your monthly payments and save thousands over the life of the loan.
$4,616/mo
Est. payment
Explore your selling options
Work with a Zillow partner agent
Leverage their expertise and Zillow's premium Showcase listings to get your home seen by more buyers.
Get startedList with your own agent
Get your home in front of millions of buyers by listing it on Zillow.
Learn how to do itSell it yourself
Take full control of how buyers see your home on Zillow by listing For Sale by Owner (FSBO).
List your homeWhat's special
Zillow last checked:
Listing updated:
Listed by:
Kate Hayman 248-330-0534,
KW Domain,
Stacy Hauck 248-590-0800,
KW Domain
Bought with:
Kate Hayman, 6501341688
KW Domain
Source: Realcomp II,MLS#: 20250018184
Facts & features
Interior
Bedrooms & bathrooms
- Bedrooms: 4
- Bathrooms: 3
- Full bathrooms: 2
- 1/2 bathrooms: 1
Primary bedroom
- Level: Second
- Area: 234
- Dimensions: 18 x 13
Bedroom
- Level: Second
- Area: 156
- Dimensions: 13 x 12
Bedroom
- Level: Second
- Area: 168
- Dimensions: 12 x 14
Bedroom
- Level: Second
- Area: 176
- Dimensions: 11 x 16
Primary bathroom
- Level: Second
Other
- Level: Second
Other
- Level: Entry
Other
- Level: Entry
- Area: 150
- Dimensions: 15 x 10
Dining room
- Level: Entry
- Area: 168
- Dimensions: 14 x 12
Great room
- Level: Entry
- Area: 320
- Dimensions: 16 x 20
Kitchen
- Level: Entry
- Area: 165
- Dimensions: 15 x 11
Laundry
- Level: Second
- Area: 48
- Dimensions: 6 x 8
Loft
- Level: Second
- Area: 120
- Dimensions: 12 x 10
Heating
- Forced Air, Natural Gas
Cooling
- Central Air
Appliances
- Included: Built In Electric Oven, Disposal, Energy Star Qualified Dishwasher, Gas Cooktop, Humidifier, Microwave, Plumbed For Ice Maker, Stainless Steel Appliances
- Laundry: Gas Dryer Hookup, Laundry Room, Washer Hookup
Features
- Programmable Thermostat
- Windows: Egress Windows
- Basement: Full,Unfinished
- Has fireplace: Yes
- Fireplace features: Gas, Great Room
Interior area
- Total interior livable area: 2,947 sqft
- Finished area above ground: 2,947
Property
Parking
- Total spaces: 2
- Parking features: Two Car Garage, Attached, Electricityin Garage, Garage Faces Side
- Attached garage spaces: 2
Features
- Levels: Two
- Stories: 2
- Entry location: GroundLevel
- Pool features: None
Lot
- Size: 0.31 Acres
- Dimensions: 100.00 x 135.00
Details
- Parcel number: 1822255008
- Special conditions: Short Sale No,Standard
Construction
Type & style
- Home type: SingleFamily
- Architectural style: Colonial
- Property subtype: Single Family Residence
Materials
- Brick, Vinyl Siding
- Foundation: Basement, Poured, Sump Pump
- Roof: Asphalt
Condition
- Const Start Upon Sale,New Construction
- New construction: Yes
- Year built: 2025
Utilities & green energy
- Sewer: Public Sewer
- Water: Public
Community & HOA
Community
- Security: Carbon Monoxide Detectors
- Subdivision: NORTH POTOMAC GREEN
HOA
- Has HOA: Yes
- HOA fee: $250 annually
Location
- Region: West Bloomfield
Financial & listing details
- Price per square foot: $227/sqft
- Tax assessed value: $35,644
- Annual tax amount: $2,245
- Date on market: 3/19/2025
- Cumulative days on market: 22 days
- Listing agreement: Exclusive Right To Sell
- Listing terms: Cash,Conventional
- Exclusions: Exclusion(s) Do Not Exist
Price history
| Date | Event | Price |
|---|---|---|
| 6/30/2025 | Sold | $667,632+279.3%$227/sqft |
Source:  Realcomp II #20250018184 Report a problem Realcomp II #20250018184 Report a problem | ||
| 5/15/2025 | Sold | $176,000-73.8%$60/sqft |
Source: Realcomp II #20240068092 Report a problem | ||
| 5/9/2025 | Pending sale | $670,822$228/sqft |
Source: Realcomp II #20250018184 Report a problem | ||
| 4/16/2025 | Price change | $670,822+283.3%$228/sqft |
Source: Realcomp II #20250018184 Report a problem | ||
| 3/28/2025 | Price change | $175,000-73.9%$59/sqft |
Source: Realcomp II #20240068092 Report a problem | ||
| 3/19/2025 | Price change | $670,822+283.3%$228/sqft |
Source: Realcomp II #20250018184 Report a problem | ||
| 2/13/2025 | Price change | $175,000-10.3%$59/sqft |
Source: Realcomp II #20240068092 Report a problem | ||
| 11/25/2024 | Price change | $195,000-2.5%$66/sqft |
Source: Realcomp II #20240068092 Report a problem | ||
| 9/11/2024 | Listed for sale | $199,900$68/sqft |
Source: Realcomp II #20240068092 Report a problem | ||
Public tax history
| Year | Property taxes | Tax assessment |
|---|---|---|
| 2025 | -- | $44,670 -26.7% |
| 2024 | -- | $60,950 -59.8% |
| 2023 | -- | $151,470 +12% |
| 2022 | -- | $135,260 +3.9% |
| 2021 | -- | $130,170 +2.4% |
| 2020 | -- | $127,080 +6.3% |
| 2019 | -- | $119,590 +1% |
| 2018 | -- | $118,460 +13.5% |
| 2015 | $1,234 | $104,400 +8.2% |
| 2014 | -- | $96,470 +18.4% |
| 2011 | -- | $81,500 -6.9% |
| 2010 | -- | $87,540 -25.8% |
| 2009 | -- | $118,030 -13.5% |
| 2003 | -- | $136,390 +5.4% |
| 2002 | -- | $129,460 +30.5% |
| 2001 | $3,397 +10.1% | $99,170 +3.2% |
| 2000 | $3,086 | $96,100 |
Find assessor info on the county website
Neighborhood: 48323
Nearby homes
- $416,7004 bd2 ba2.1k sqft4079 Old Dominion Dr, West Bloomfield, MI 48323Off Market
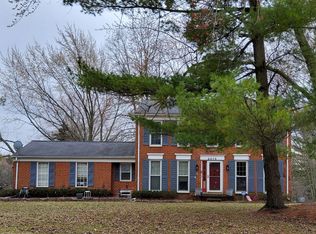
- $512,0004 bd4 ba2.5k sqft4837 Stamford Dr, West Bloomfield, MI 48323Off Market
- $464,1004 bd2 ba2.7k sqft4862 Stamford Dr, West Bloomfield, MI 48323Off Market
- $388,5004 bd2 ba2.1k sqft4859 Stamford Dr, West Bloomfield, MI 48323Off Market
- $421,6004 bd3 ba2.5k sqft4063 Old Dominion Dr, West Bloomfield, MI 48323Off Market
- $476,5004 bd3 ba2.5k sqft4087 Old Dominion Dr, West Bloomfield, MI 48323Off Market
- $462,1004 bd3 ba2.1k sqft4884 Stamford Dr, West Bloomfield, MI 48323Off Market
- $372,2004 bd2 ba2.1k sqft4877 Stamford Dr, West Bloomfield, MI 48323Off Market
Nearby schools
GreatSchools rating
- 8/10Sheiko Elementary SchoolGrades: PK-5Distance: 0.7 mi
- 6/10Abbott Middle SchoolGrades: 6-8Distance: 2.4 mi
- 7/10West Bloomfield High SchoolGrades: 9-12Distance: 0.4 mi
Get a cash offer in 3 minutes
Find out how much your home could sell for in as little as 3 minutes with a no-obligation cash offer.
Estimated market value
$682,900
Get a cash offer in 3 minutes
Find out how much your home could sell for in as little as 3 minutes with a no-obligation cash offer.
Estimated market value
$682,900
- Michigan
- Oakland County
- West Bloomfield
- 48323
- 4840 Stamford Dr
Nearby cities
Nearby zip codes
Other West Bloomfield Topics
