Welcome to Stonehaven, what you are looking for is what you will find in this fantastic home in Yorba Linda. Centrally located and excellent schools are pluses. Let’s take a look? Excellent curb appeal as you drive up, then come on in through the double door entry. The first floor has travertine tile flooring throughout. Notice the cathedral ceiling that covers the living room and the dining room. Sit by the fire, enjoy the light from the windows and relax. Perfect for guests with a downstairs bedroom and remodeled bath. Beautiful maple cabinets and lavish granite counters, including the island and the hall cabinets with wine storage, invite you into the kitchen. The backsplash features inserts that add elegance. Dacor appliances include the cooktop and the oven/microwave combination with a warming drawer below. A built-in Kitchen Aid refrigerator is a very desirable addition. Fisher/Paykel two-drawer dishwasher completes the appliances. The microwave also has a convention ability. Park your small appliances in the appliance garage as a seldom seen upgrade in the kitchen. Views from the kitchen include the backyard with pool and spa and water features that engage the eyes. Open to the kitchen is the breakfast nook and the family room both with views of the pool and spa. Upstairs brings you up the stairs with bamboo wood floors that continue all through the second floor except for the bathrooms with tile floors. Now we enter the primary bedroom overlooking the backyard. High ceilings complement this comfortable room. Enjoy the master bath with separate shower and tub and the dual sinks with granite counters. A privacy toilet room is a plus as is the walk-in closet. Two additional bedrooms with connection to a shared bath with dual sinks and a separate room with tub/shower combo and the toilet. Nice sized bedrooms and convenience to the bathroom. Come outside and relax under the patio cover and view the exceptional pool and elevated spa. There are two cascading water features to add to the ambiance of this space along with the palm trees and foliage. With a BBQ and a sink built-in to the island, you are ready to entertain. Finish with the inside laundry and the 3-car garage and you will be ready to move-in. Put this one on your list and come and see your next home!
Sold for $1,575,000
Listed by: Keller Williams Realty • Edith Israel • Contact: 714-623-3543
Bought with: Nationwide Realty
$1,575,000
4840 Stonehaven Dr, Yorba Linda, CA 92887
4beds
2,292sqft
Single Family Residence
Built in 1989
0.37 Acres Lot
$1,885,100 Zestimate®
$687/sqft
$6,293 Estimated rent
Home value
$1,885,100
$1.77M - $2.02M
$6,293/mo
Zestimate® history
Owner options
List your home for rent
$6,293/mo
Rent Zestimate®
Find your next renter with Zillow Rental Manager. Plus, with online applications, you can quickly screen prospective tenants – for free.
$6,293/mo
Rent Zestimate®
Refinance and save
$9,958/mo
Est. payment
Refinancing to a lower rate could help reduce your monthly payments and save thousands over the life of the loan.
$9,958/mo
Est. payment
Explore your selling options
Work with a Zillow partner agent
Leverage their expertise and Zillow's premium Showcase listings to get your home seen by more buyers.
Get startedList with your own agent
Get your home in front of millions of buyers by listing it on Zillow.
Learn how to do itSell it yourself
Take full control of how buyers see your home on Zillow by listing For Sale by Owner (FSBO).
List your homeWhat's special
Zillow last checked:
Listing updated:
Listed by:
Edith Israel DRE #01399225 714.623.3543,
Keller Williams Realty,
James Allen DRE #01056460,
Keller Williams Realty
Bought with:
Raul Diaz, DRE #01924083
Nationwide Realty
Source: CRMLS,MLS#: PW24107363 Originating MLS: California Regional MLS
Originating MLS: California Regional MLSFacts & features
Interior
Bedrooms & bathrooms
- Bedrooms: 4
- Bathrooms: 3
- Full bathrooms: 3
- Main level bathrooms: 1
- Main level bedrooms: 1
Rooms
- Room types: Bedroom, Family Room, Kitchen, Laundry, Living Room, Primary Bathroom, Primary Bedroom, Dining Room
Primary bedroom
- Features: Primary Suite
Bedroom
- Features: Bedroom on Main Level
Bathroom
- Features: Bathtub, Dual Sinks, Tub Shower, Upgraded
Kitchen
- Features: Granite Counters, Kitchen Island, Kitchen/Family Room Combo
Heating
- Central
Cooling
- Central Air
Appliances
- Included: Dishwasher, Gas Cooktop
- Laundry: Laundry Room
Features
- Separate/Formal Dining Room, Bedroom on Main Level, Primary Suite
- Flooring: Bamboo, Stone
- Has fireplace: Yes
- Fireplace features: Family Room, Living Room
- Common walls with other units/homes: No Common Walls
Interior area
- Total interior livable area: 2,292 sqft
Property
Parking
- Total spaces: 3
- Parking features: Concrete, Door-Multi, Direct Access, Garage Faces Front, Garage
- Attached garage spaces: 3
Features
- Levels: Two
- Stories: 2
- Entry location: front
- Patio & porch: Covered
- Has private pool: Yes
- Pool features: In Ground, Private
- Has spa: Yes
- Spa features: In Ground, Private
- Has view: Yes
- View description: Neighborhood
Lot
- Size: 0.37 Acres
- Features: 0-1 Unit/Acre, Sprinkler System
Details
- Parcel number: 35180102
- Special conditions: Standard,Trust
Construction
Type & style
- Home type: SingleFamily
- Property subtype: Single Family Residence
Condition
- Turnkey
- New construction: No
- Year built: 1989
Utilities & green energy
- Sewer: Public Sewer
- Water: Public
- Utilities for property: Electricity Connected, Natural Gas Connected, Sewer Connected, Water Connected
Community & HOA
Community
- Features: Street Lights, Sidewalks
- Subdivision: ,.
Location
- Region: Yorba Linda
Financial & listing details
- Price per square foot: $687/sqft
- Tax assessed value: $1,590,750
- Annual tax amount: $17,984
- Date on market: 5/28/2024
- Cumulative days on market: 9 days
- Listing terms: Cash,Cash to New Loan
Price history
| Date | Event | Price |
|---|---|---|
| 12/31/2025 | Listing removed | $5,700$2/sqft |
Source: Zillow Rentals Report a problem | ||
| 12/12/2025 | Listed for rent | $5,700$2/sqft |
Source: Zillow Rentals Report a problem | ||
| 12/5/2024 | Listing removed | $5,700$2/sqft |
Source: Zillow Rentals Report a problem | ||
| 11/15/2024 | Listed for rent | $5,700-10.9%$2/sqft |
Source: Zillow Rentals Report a problem | ||
| 10/7/2024 | Listing removed | $6,400$3/sqft |
Source: Zillow Rentals Report a problem | ||
| 10/2/2024 | Price change | $6,400-7.2%$3/sqft |
Source: Zillow Rentals Report a problem | ||
| 9/5/2024 | Listed for rent | $6,900-7.8%$3/sqft |
Source: Zillow Rentals Report a problem | ||
| 8/28/2024 | Listing removed | $7,480$3/sqft |
Source: Zillow Rentals Report a problem | ||
| 7/31/2024 | Listed for rent | $7,480$3/sqft |
Source: Zillow Rentals Report a problem | ||
| 6/27/2024 | Sold | $1,575,000-0.9%$687/sqft |
Source:  CRMLS #PW24107363 Report a problem CRMLS #PW24107363 Report a problem | ||
| 6/7/2024 | Pending sale | $1,590,000$694/sqft |
Source: CRMLS #PW24107363 Report a problem | ||
| 5/28/2024 | Listed for sale | $1,590,000$694/sqft |
Source: CRMLS #PW24107363 Report a problem | ||
Public tax history
| Year | Property taxes | Tax assessment |
|---|---|---|
| 2025 | $17,984 +122% | $1,590,750 +137.3% |
| 2024 | $8,102 +1.9% | $670,375 +2% |
| 2023 | $7,949 +1.3% | $657,231 +2% |
| 2022 | $7,846 +1.9% | $644,345 +2% |
| 2021 | $7,697 +1.4% | $631,711 +1% |
| 2020 | $7,592 | $625,234 +2% |
| 2019 | $7,592 +3.6% | $612,975 +2% |
| 2018 | $7,328 +3.2% | $600,956 +2% |
| 2017 | $7,102 | $589,173 +2% |
| 2016 | $7,102 +2% | $577,621 +1.5% |
| 2015 | $6,962 +4.2% | $568,945 +2% |
| 2014 | $6,680 | $557,801 +0.5% |
| 2013 | -- | $555,281 +2% |
| 2012 | -- | $544,394 +2% |
| 2011 | -- | $533,720 +0.8% |
| 2010 | -- | $529,732 -0.2% |
| 2009 | -- | $530,992 +2% |
| 2008 | -- | $520,581 +2% |
| 2007 | -- | $510,374 +2% |
| 2006 | -- | $500,367 +2% |
| 2005 | -- | $490,556 +2% |
| 2004 | -- | $480,938 +1.9% |
| 2003 | -- | $472,124 +2% |
| 2002 | -- | $462,867 +6.4% |
| 2001 | $4,853 +8.1% | $435,000 +8.8% |
| 2000 | $4,489 | $400,000 |
Find assessor info on the county website
Neighborhood: 92887
Nearby homes
- $1,733,1003 bd3 ba3.2k sqft4860 Stonehaven Dr, Yorba Linda, CA 92887Off Market
- $2,026,9005 bd3 ba3k sqft4820 Stonehaven Dr, Yorba Linda, CA 92887Off Market
- $1,776,1004 bd3 ba2.8k sqft21800 Heatheridge Dr, Yorba Linda, CA 92887Off Market
- $2,140,7005 bd4 ba3.4k sqft21810 Heatheridge Dr, Yorba Linda, CA 92887Off Market
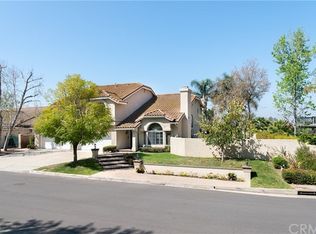
- $1,444,1003 bd2 ba1.7k sqft4880 Stonehaven Dr, Yorba Linda, CA 92887Off Market
- $2,006,1004 bd3 ba2.9k sqft4845 Stonehaven Dr, Yorba Linda, CA 92887Off Market
- $1,976,6005 bd3 ba3.4k sqft4810 Rockhampton Ct, Yorba Linda, CA 92887Off Market
- $1,778,0003 bd3 ba2.8k sqft21820 Heatheridge Dr, Yorba Linda, CA 92887Off Market
Nearby schools
GreatSchools rating
- 7/10Travis Ranch SchoolGrades: K-8Distance: 0.7 mi
- 10/10Yorba Linda High SchoolGrades: 9-12Distance: 2.2 mi
Schools provided by the listing agent
- Elementary: Travis
- Middle: Travis
- High: Yorba Linda
Source: CRMLS. This data may not be complete. We recommend contacting the local school district to confirm school assignments for this home.
Get a cash offer in 3 minutes
Find out how much your home could sell for in as little as 3 minutes with a no-obligation cash offer.
Estimated market value
$1,885,100
Get a cash offer in 3 minutes
Find out how much your home could sell for in as little as 3 minutes with a no-obligation cash offer.
Estimated market value
$1,885,100
- California
- Orange County
- Yorba Linda
- 92887
- 4840 Stonehaven Dr
Nearby cities
Nearby zip codes
Other Yorba Linda Topics
