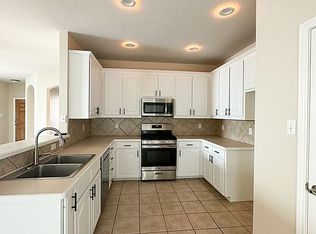
Welcome home to this stunning 4-bedroom, 2.5-bath residence filled with natural light and timeless architectural charm! Elegant arched entryways create a warm, inviting feel from the moment you walk in. The open-concept kitchen features a gas stove, abundant counter space, and a large breakfast bar that flows seamlessly into the living area—perfect for entertaining and everyday living. The living room offers a cozy fireplace, creating the ideal space to relax and unwind.
The spacious primary suite is a true retreat, featuring ceramic tile flooring, dual vanities, a garden tub, a separate shower, and a generous walk-in closet. Upstairs, you’ll find well-sized secondary bedrooms, a full bath, and a versatile game room that can serve as a media space, office, or playroom.
Step outside to enjoy the private backyard with a dedicated hot tub pad already wired for 220V with its own breaker box—ready for your future spa. Solar screens on all rear-facing windows improve energy efficiency while maintaining comfort and privacy. The seller will be adding dirt and fresh sod to the low areas of the yard, enhancing the overall outdoor space.
Additional upgrades include a smart garage door opener and a Class 3 impact-resistant roof installed in April 2022, offering durability and potential insurance savings.
Ideally located near I-35 with quick access to shopping, dining, and entertainment, and zoned to the highly acclaimed Keller ISD. This home checks all the boxes—don’t miss your opportunity to make it yours!
Sold
Price Unknown
4840 Valley Springs Trl, Fort Worth, TX 76244
4beds
2,387sqft
Single Family Residence
Built in 2002
5,662 Square Feet Lot
$361,700 Zestimate®
$--/sqft
$2,806 Estimated rent
Home value
$361,700
$336,000 - $387,000
$2,806/mo
Zestimate® history
Owner options
List your home for rent
$2,806/mo
Rent Zestimate®
Find your next renter with Zillow Rental Manager. Plus, with online applications, you can quickly screen prospective tenants – for free.
$2,806/mo
Rent Zestimate®
Refinance and save
$375/mo
Est. payment
Refinancing to a lower rate could help reduce your monthly payments and save thousands over the life of the loan.
$375/mo
Est. payment
Explore your selling options
Work with a Zillow partner agent
Leverage their expertise and Zillow's premium Showcase listings to get your home seen by more buyers.
Get startedList with your own agent
Get your home in front of millions of buyers by listing it on Zillow.
Learn how to do itSell it yourself
Take full control of how buyers see your home on Zillow by listing For Sale by Owner (FSBO).
List your homeWhat's special
Gas stoveSerene backyardFilled with natural lightElegant arched entrywaysGenerous walk-in closetVersatile game roomOpen-concept kitchen
Zillow last checked:
Listing updated:
Listed by:
Sherry Willig 0675111 817-996-4132,
NextHome on Main 469-946-6398,
Darren Willig 0723476 972-768-3961,
NextHome on Main
Bought with:
Cao Tran, 0801520
5th Stream Realty
Source: NTREIS,MLS#: 21154627
Facts & features
Interior
Bedrooms & bathrooms
- Bedrooms: 4
- Bathrooms: 3
- Full bathrooms: 2
- 1/2 bathrooms: 1
Primary bedroom
- Features: Ceiling Fan(s), Dual Sinks, Garden Tub/Roman Tub, Separate Shower
- Level: First
- Dimensions: 21 x 13
Bedroom
- Level: Second
- Dimensions: 13 x 11
Bedroom
- Level: Second
- Dimensions: 14 x 12
Bedroom
- Level: Second
- Dimensions: 10 x 10
Breakfast room nook
- Level: First
- Dimensions: 11 x 10
Dining room
- Level: First
- Dimensions: 12 x 10
Game room
- Level: Second
- Dimensions: 18 x 15
Kitchen
- Features: Breakfast Bar, Built-in Features, Eat-in Kitchen, Pantry
- Level: First
- Dimensions: 15 x 9
Living room
- Level: First
- Dimensions: 17 x 15
Utility room
- Level: First
- Dimensions: 7 x 6
Heating
- Central, Electric, Fireplace(s)
Cooling
- Central Air, Ceiling Fan(s), Electric
Appliances
- Included: Dishwasher, Electric Oven, Gas Cooktop, Disposal, Microwave
- Laundry: Washer Hookup, Electric Dryer Hookup, Laundry in Utility Room
Features
- Decorative/Designer Lighting Fixtures, Double Vanity, Eat-in Kitchen, High Speed Internet, Open Floorplan, Pantry, Cable TV, Vaulted Ceiling(s), Walk-In Closet(s)
- Flooring: Carpet, Ceramic Tile
- Windows: Window Coverings
- Has basement: No
- Number of fireplaces: 1
- Fireplace features: Gas, Gas Log, Living Room
Interior area
- Total interior livable area: 2,387 sqft
Property
Parking
- Total spaces: 4
- Parking features: Concrete, Covered, Driveway, Garage Faces Front, Garage, Garage Door Opener
- Attached garage spaces: 2
- Carport spaces: 2
Features
- Levels: Two
- Stories: 2
- Patio & porch: Deck
- Pool features: None, Community
- Fencing: Wood
Lot
- Size: 5,662 Square Feet
- Features: Interior Lot
Details
- Parcel number: 07981511
Construction
Type & style
- Home type: SingleFamily
- Architectural style: Traditional,Detached
- Property subtype: Single Family Residence
- Attached to another structure: Yes
Materials
- Brick, Vinyl Siding
- Foundation: Slab
- Roof: Composition
Condition
- Year built: 2002
Utilities & green energy
- Sewer: Public Sewer
- Water: Public
- Utilities for property: Electricity Connected, Natural Gas Available, Phone Available, Sewer Available, Separate Meters, Water Available, Cable Available
Community & HOA
Community
- Features: Clubhouse, Pool, Curbs, Sidewalks
- Subdivision: Trace Ridge Add
HOA
- Has HOA: Yes
- Services included: All Facilities, Association Management, Maintenance Grounds, Maintenance Structure
- HOA fee: $375 annually
- HOA name: Principal Management
- HOA phone: 817-451-7300
Location
- Region: Fort Worth
Financial & listing details
- Tax assessed value: $380,178
- Annual tax amount: $7,886
- Date on market: 2/1/2026
- Cumulative days on market: 313 days
- Listing terms: Cash,Conventional,FHA,VA Loan
- Exclusions: Vivint doorbell, Vivint thermostats, all Ring equipment, curtains/draperies, sound bars, a fan in the garage, and all workout equipment in the garage.
Price history
| Date | Event | Price |
|---|---|---|
| 5/15/2026 | Sold | -- |
Source: NTREIS #21154627 Report a problem | ||
| 4/26/2026 | Pending sale | $369,999$155/sqft |
Source: NTREIS #21154627 Report a problem | ||
| 4/19/2026 | Contingent | $369,999$155/sqft |
Source: NTREIS #21154627 Report a problem | ||
| 4/9/2026 | Price change | $369,999-1.3%$155/sqft |
Source: NTREIS #21154627 Report a problem | ||
| 2/1/2026 | Price change | $374,999-0.3%$157/sqft |
Source: NTREIS #21154627 Report a problem | ||
| 10/27/2025 | Listed for sale | $375,999$158/sqft |
Source: NTREIS #21031980 Report a problem | ||
| 10/13/2025 | Contingent | $375,999$158/sqft |
Source: NTREIS #21031980 Report a problem | ||
| 9/19/2025 | Price change | $375,999-0.3%$158/sqft |
Source: NTREIS #21031980 Report a problem | ||
| 8/15/2025 | Price change | $377,000-0.3%$158/sqft |
Source: NTREIS #21031980 Report a problem | ||
| 6/23/2025 | Price change | $378,000-1.8%$158/sqft |
Source: NTREIS #20926112 Report a problem | ||
| 5/7/2025 | Listed for sale | $385,000+58.4%$161/sqft |
Source: NTREIS #20926112 Report a problem | ||
| 3/30/2018 | Sold | -- |
Source: Agent Provided Report a problem | ||
| 3/20/2018 | Pending sale | $243,000$102/sqft |
Source: Chandler Crouch, REALTORS #13788884 Report a problem | ||
| 3/12/2018 | Price change | $243,000+1.3%$102/sqft |
Source: Chandler Crouch, REALTORS #13788884 Report a problem | ||
| 3/7/2018 | Listed for sale | $240,000-2%$101/sqft |
Source: Chandler Crouch, REALTORS #13788884 Report a problem | ||
| 12/8/2017 | Listing removed | $245,000$103/sqft |
Source: Dallas DFW #13673507 Report a problem | ||
| 9/27/2017 | Price change | $245,000-5.8%$103/sqft |
Source: Dallas DFW #13673507 Report a problem | ||
| 8/16/2017 | Listed for sale | $260,000+44.5%$109/sqft |
Source: Keller Williams Realty #13673507 Report a problem | ||
| 7/18/2017 | Listing removed | $1,795$1/sqft |
Source: Emerald Residential Property Management Report a problem | ||
| 6/21/2017 | Price change | $1,795-1.6%$1/sqft |
Source: Emerald Residential Property Management Report a problem | ||
| 6/6/2017 | Listed for rent | $1,825+4.3%$1/sqft |
Source: Emerald Res Property Mgnt LLC #13603244 Report a problem | ||
| 6/6/2014 | Listing removed | $1,750$1/sqft |
Source: Emerald Residential Property Management Report a problem | ||
| 5/15/2014 | Listed for rent | $1,750$1/sqft |
Source: Emerald Residential Property Management Report a problem | ||
| 10/21/2013 | Listing removed | $179,900$75/sqft |
Source: RE/MAX DFW Associates IV #12014673 Report a problem | ||
| 8/24/2013 | Listed for sale | $179,900$75/sqft |
Source: RE/MAX DFW Associates IV #12014673 Report a problem | ||
Public tax history
| Year | Property taxes | Tax assessment |
|---|---|---|
| 2025 | $6,234 +2.7% | $380,178 |
| 2024 | $6,070 +8.5% | $380,178 -1.6% |
| 2023 | $5,595 -14.3% | $386,168 +17.7% |
| 2022 | $6,531 +3.5% | $328,159 +25.5% |
| 2021 | $6,310 -0.7% | $261,405 +1.8% |
| 2020 | $6,351 -11.1% | $256,709 -0.4% |
| 2019 | $7,146 -0.7% | $257,686 +4.2% |
| 2018 | $7,197 +7.6% | $247,402 +9.2% |
| 2017 | $6,687 +10.6% | $226,471 +12.4% |
| 2016 | $6,046 +11.5% | $201,474 +13.6% |
| 2015 | $5,422 | $177,400 |
| 2014 | $5,422 | $177,400 +12.6% |
| 2013 | -- | $157,500 +1% |
| 2012 | -- | $156,000 -0.1% |
| 2011 | -- | $156,200 -0.1% |
| 2010 | -- | $156,300 -4.6% |
| 2009 | -- | $163,800 |
| 2008 | -- | $163,800 |
| 2007 | -- | $163,800 |
| 2006 | -- | $163,800 |
| 2005 | -- | $163,800 |
| 2004 | -- | $163,800 +17.7% |
| 2003 | -- | $139,200 |
Find assessor info on the county website
Neighborhood: Trace Ridge
Nearby homes
- $317,2003 bd2 ba1.8k sqft4844 Valley Springs Trl, Fort Worth, TX 76244Off Market
- $328,0004 bd2 ba1.8k sqft4836 Valley Springs Trl, Fort Worth, TX 76244Off Market
- $347,0003 bd2 ba1.8k sqft4836 Valley Springs Trl, Keller, TX 76248Off Market
- $375,9004 bd3 ba2.5k sqft4833 Diamond Trace Trl, Fort Worth, TX 76244Off Market

- $307,7003 bd2 ba1.6k sqft4848 Valley Springs Trl, Fort Worth, TX 76244Off Market
- $346,0003 bd2 ba2.1k sqft4832 Valley Springs Trl, Fort Worth, TX 76244Off Market
- $347,8003 bd2 ba2.3k sqft4837 Diamond Trace Trl, Fort Worth, TX 76244Off Market
- $377,6003 bd2 ba2.7k sqft4829 Diamond Trace Trl, Fort Worth, TX 76244Off Market
Nearby schools
GreatSchools rating
- 8/10Lone Star Elementary SchoolGrades: PK-4Distance: 0.3 mi
- 7/10Hillwood Middle SchoolGrades: 7-8Distance: 1.4 mi
- 6/10Central High SchoolGrades: 9-12Distance: 1 mi
Schools provided by the listing agent
- Elementary: Lonestar
- Middle: Hillwood
- High: Central
- District: Keller ISD
Source: NTREIS. This data may not be complete. We recommend contacting the local school district to confirm school assignments for this home.
Get a cash offer in 3 minutes
Find out how much your home could sell for in as little as 3 minutes with a no-obligation cash offer.
Estimated market value
$361,700
Get a cash offer in 3 minutes
Find out how much your home could sell for in as little as 3 minutes with a no-obligation cash offer.
Estimated market value
$361,700
- Texas
- Tarrant County
- Fort Worth
- 76244
- Trace Ridge
- 4840 Valley Springs Trl
