Skip main navigation
Sold for $1,040,000
  • Listing Provided by: BOT Real Estate
    Bought with: Ashby & Graff
    $1,040,000

    4840 W 123rd Pl, Hawthorne, CA 90250

    4beds
    1,795sqft
    Single Family Residence
    Built in 1947
    5,001 Square Feet Lot
    $1,105,300 Zestimate®
    $579/sqft
    $5,426 Estimated rent

    Home value

    $1,105,300

    $1.04M - $1.17M

    $5,426/mo

    Zestimate® history
    Loading
    Loading...

    Owner options

    List your home for rent

    $5,426/mo

    Rent Zestimate®

    Find your next renter with Zillow Rental Manager. Plus, with online applications, you can quickly screen prospective tenants – for free.

    Learn more

    $5,426/mo

    Rent Zestimate®

    Refinance and save

    $6,552/mo

    Est. payment

    Refinancing to a lower rate could help reduce your monthly payments and save thousands over the life of the loan.

    See today's rates

    $6,552/mo

    Est. payment

    Explore your selling options

    Work with a Zillow partner agent

    Leverage their expertise and Zillow's premium Showcase listings to get your home seen by more buyers.

    Get started

    List with your own agent

    Get your home in front of millions of buyers by listing it on Zillow.

    Learn how to do it

    Sell it yourself

    Take full control of how buyers see your home on Zillow by listing For Sale by Owner (FSBO).

    List your home

    What's special

    Large patio spaceLarge family roomDetached two car garagePrivate spaceHigh vaulted ceilings
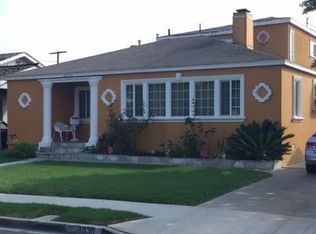
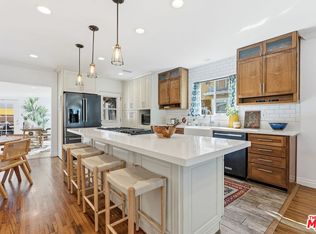
    Welcome to 4840 W 123rd Place! Tranquil and serene, this hidden community is Hawthorne’s best kept secret. Minutes from Manhattan Beach and adjacent to El Segundo, a neighborhood that’s perfect for those who love to jog in the morning or take an evening stroll. This incredible 4 bedroom 2 bathroom home offers 1795 ft.² of living space. The kitchen has been completely remodeled with quartz countertops, brand new dishwasher, refrigerator, stove/oven, shaker cabinets, recessed lighting and new water heater. Brand New Energy Efficient Cool Roof! High vaulted ceilings provide bountiful natural light that beams through the skylights of the large family room. This is a perfect home for gathering and entertaining guests in large patio space. Simply close a door and create a private space, perfect for a mother-in-law suite. Detached two car garage comes equipped with 220 V outlet ready to charge your EV. Only minutes from shopping, dining, schools, beaches, SpaceX and SoFi Stadium! Close proximity to the 405 and 105 freeways for easy commute.

    Zillow last checked:

    Listing updated:

    Listing Provided by:

    Sandra Eckhardt DRE #02152491 626-638-2927,

    BOT Real Estate

    Bought with:

    Amir Sadoughi, DRE #02027015

    Ashby & Graff

    Source: CRMLS,MLS#: PF23070023MLS LogoOriginating MLS: California Regional MLS

    Facts & features

    Interior

    Bedrooms & bathrooms
    • Bedrooms: 4
    • Bathrooms: 2
    • Full bathrooms: 2
    • Main level bathrooms: 2
    • Main level bedrooms: 4
    Primary bedroom
    • Features: Main Level Primary
    Bedroom
    • Features: Bedroom on Main Level
    Bedroom
    • Features: All Bedrooms Down
    Bathroom
    • Features: Bathtub, Low Flow Plumbing Fixtures, Remodeled, Separate Shower, Tub Shower, Walk-In Shower
    Kitchen
    • Features: Stone Counters, Self-closing Cabinet Doors, Self-closing Drawers
    Heating
    • Floor Furnace, Fireplace(s), Natural Gas, Wall Furnace
    Cooling
    • Wall/Window Unit(s)
    Appliances
    • Included: Built-In Range, Dishwasher, ENERGY STAR Qualified Appliances, Gas Cooktop, Gas Oven, Gas Range, Gas Water Heater, High Efficiency Water Heater, Ice Maker, Microwave, Refrigerator, Dryer, Washer
    • Laundry: Laundry Closet
    Features
    • Ceiling Fan(s), Separate/Formal Dining Room, High Ceilings, In-Law Floorplan, Pull Down Attic Stairs, Quartz Counters, Recessed Lighting, All Bedrooms Down, Attic, Bedroom on Main Level, Galley Kitchen, Main Level Primary
    • Doors: French Doors, Mirrored Closet Door(s), Sliding Doors
    • Windows: Skylight(s)
    • Has fireplace: Yes
    • Fireplace features: Family Room, Gas, Living Room
    • Common walls with other units/homes: No Common Walls
    Interior area
    • Total interior livable area: 1,795 sqft

    Property

    Parking
    • Total spaces: 4
    • Parking features: Concrete, Driveway, Garage Faces Front, Garage, Gated, On Site
    • Garage spaces: 2
    • Carport spaces: 2
    • Covered spaces: 4
    Features
    • Levels: One
    • Stories: 1
    • Entry location: Street
    • Patio & porch: Concrete, Front Porch, Open, Patio
    • Pool features: None
    • Spa features: None
    • Fencing: Wood
    • Has view: Yes
    • View description: Neighborhood
    Lot
    • Size: 5,001 sqft
    • Features: 0-1 Unit/Acre, Back Yard, Front Yard, Lawn, Near Park
    Details
    • Parcel number: 4142015005
    • Zoning: HAR1YY
    • Special conditions: Standard

    Construction

    Type & style
    • Home type: SingleFamily
    • Architectural style: See Remarks
    • Property subtype: Single Family Residence
    Materials
    • Stucco, Wood Siding
    • Foundation: Slab
    • Roof: Shingle
    Condition
    • Updated/Remodeled
    • New construction: No
    • Year built: 1947

    Utilities & green energy

    • Electric: 220 Volts in Garage, 220 Volts For Spa
    • Sewer: Public Sewer
    • Water: Public
    • Utilities for property: Electricity Connected, Natural Gas Connected, Phone Available, Sewer Available
    Green energy
    • Energy efficient items: Appliances

    Community & neighborhood

    Security
    • Security features: Carbon Monoxide Detector(s), Fire Detection System, Smoke Detector(s)
    Community
    • Community features: Street Lights, Sidewalks, Urban, Park
    Location
    • Region: Hawthorne

    Other

    Other facts
    • Listing terms: Cash,Cash to New Loan,Conventional,Cal Vet Loan,1031 Exchange,FHA,Fannie Mae,Freddie Mac,Government Loan,VA Loan
    • Road surface type: Paved

    Price history

    DateEventPrice
    8/1/2023Sold$1,040,000-6.6%$579/sqft
    Source: CRMLS #PF23070023 Report a problem
    7/24/2023Pending sale$1,114,000$621/sqft
    Source: CRMLS #PF23070023 Report a problem
    6/30/2023Contingent$1,114,000$621/sqft
    Source: CRMLS #PF23070023 Report a problem
    6/17/2023Listed for sale$1,114,000-2.2%$621/sqft
    Source: CRMLS #PF23070023 Report a problem
    6/15/2023Contingent$1,139,000$635/sqft
    Source: CRMLS #PF23070023 Report a problem
    6/9/2023Price change$1,139,000-1.7%$635/sqft
    Source: CRMLS #PF23070023 Report a problem
    5/27/2023Listed for sale$1,159,000$646/sqft
    Source: CRMLS #PF23070023 Report a problem
    5/18/2023Contingent$1,159,000$646/sqft
    Source: CRMLS #PF23070023 Report a problem
    4/26/2023Listed for sale$1,159,000+44.9%$646/sqft
    Source: CRMLS #PF23070023 Report a problem
    9/8/2020Sold$800,000+206.5%$446/sqft
    Source: Public Record Report a problem
    7/6/2000Sold$261,000$145/sqft
    Source: Public Record Report a problem

    Public tax history

    YearProperty taxesTax assessment
    2025$13,487 +3.3%$1,060,800 +2%
    2024$13,052 +162.9%$1,040,000 +175.1%
    2023$4,964 -1.3%$377,992 +2%
    2022$5,030 +1.5%$370,581 +2%
    2021$4,956 +0.3%$363,315 +1%
    2020$4,941 $359,591 +2%
    2019$4,941 +8.2%$352,541 +2%
    2018$4,567 $345,630 +2%
    2017$4,567 +4.4%$338,854 +2%
    2016$4,373 +0.5%$332,211 +1.5%
    2015$4,351 +2.7%$327,222 +2%
    2014$4,235 $320,813 +2.5%
    2012-- $313,104 +2%
    2011-- $306,965 +0.8%
    2010-- $304,672 -0.2%
    2009-- $305,397 +2%
    2008-- $299,410 +2%
    2007-- $293,540 +2%
    2006-- $287,785
    2005-- $287,785 +4%
    2004-- $276,612 +1.9%
    2003-- $271,543 +2%
    2002-- $266,220 +48.2%
    2000-- $179,599

    Find assessor info on the county website

    Neighborhood: North Hawthorne

    Nearby schools

    GreatSchools rating
    Schools provided by the listing agent
    • Middle: Hawthorne
    • High: Hawthorne

    Source: CRMLS. This data may not be complete. We recommend contacting the local school district to confirm school assignments for this home.

    Get a cash offer in 3 minutes
    Find out how much your home could sell for in as little as 3 minutes with a no-obligation cash offer.
    Estimated market value
    $1,105,300
    Get a cash offer in 3 minutes
    Find out how much your home could sell for in as little as 3 minutes with a no-obligation cash offer.
    Estimated market value
    $1,105,300