Check off every item on your wish list with this well-built, beautifully
maintained and meticulously renovated 4-bedroom colonial, situated on a quaint,
tree-lined street south of Lorain Road in one of Fairview Park’s most desirable neighborhoods.
Bright and welcoming with oversized windows, the entire house has
been professionally refinished with all wall surfaces stripped of wallpaper,
washed, primed, and freshly finished with 2 coats of top-quality paint. This
home also features hardwood floors and updated lighting/fan
fixtures. On the first floor, the open and airy 20-foot eat-in kitchen boasts
solid wood cabinets, a built-in
desk nook and generous pantry. Walk through the open doorway to a sunlit formal
dining room featuring a stylish, rarely seen Dutch door. A
doorway reveals a 30-foot great room with a full-wall, brick
fireplace perfect for entertaining or providing a tranquil, private space to
unwind. The first floor offers a half bath plus a convenient laundry room with utility
sink, overhead cabinets, and counter space. Upstairs the second floor
offers four large, window-filled bedrooms, along with a full bath
complete with café-style shutters. Turn one or more of these bedrooms into whatever
suits your needs: guest room, home office, library, walk-in closet, home
gym, playroom, game room, craft room – you get the idea!
The basement, offers an expansive, fully tiled, 30-foot rec room including a shower, dual-basin utility sink, workshop, built-in storage cabinets, and a brand new boiler. The backyard includes a storage shed and plenty of space for a garden. A 2+ car attached garage and covered porch. You will love the fenced yard. A special place to call home. Virtual staging photos included for visualization purposes only.
Immediate occupancy available. Spacious homes like this don’t stay on the market long. Schedule your showing today!
Closed
$338,500
4840 W 228th St, Fairview Park, OH 44126
4beds
2,160sqft
Single Family Residence
Built in 1961
8,698 Square Feet Lot
$349,400 Zestimate®
$157/sqft
$2,359 Estimated rent
Home value
$349,400
$328,000 - $370,000
$2,359/mo
Zestimate® history
Owner options
List your home for rent
$2,359/mo
Rent Zestimate®
Find your next renter with Zillow Rental Manager. Plus, with online applications, you can quickly screen prospective tenants – for free.
$2,359/mo
Rent Zestimate®
Refinance and save
$2,403/mo
Est. payment
Refinancing to a lower rate could help reduce your monthly payments and save thousands over the life of the loan.
$2,403/mo
Est. payment
Explore your selling options
Work with a Zillow partner agent
Leverage their expertise and Zillow's premium Showcase listings to get your home seen by more buyers.
Get startedList with your own agent
Get your home in front of millions of buyers by listing it on Zillow.
Learn how to do itSell it yourself
Take full control of how buyers see your home on Zillow by listing For Sale by Owner (FSBO).
List your homeWhat's special
Fenced yardCovered porchFour large window-filled bedroomsSolid wood cabinetsDual-basin utility sinkGenerous pantryBrand new boiler
Zillow last checked:
Listing updated:
Listed by:
Michael C Rath 440-331-0900jackiemetzger@gmail.com,
ERA Real Solutions Realty,
Joseph N Isabella 216-252-1700,
ERA Real Solutions Realty
Bought with:
Alex Dargay, 2019000272
RE/MAX Above & Beyond
Source: MLS Now,MLS#: 5120040 Originating MLS: Akron Cleveland Association of REALTORS
Originating MLS: Akron Cleveland Association of REALTORSFacts & features
Interior
Bedrooms & bathrooms
- Bedrooms: 4
- Bathrooms: 2
- Full bathrooms: 1
- 1/2 bathrooms: 1
- Main level bathrooms: 1
Primary bedroom
- Description: Flooring: Wood
- Features: Window Treatments
- Level: Second
- Dimensions: 14 x 13
Bedroom
- Description: Flooring: Wood
- Features: Window Treatments
- Level: Second
- Dimensions: 11 x 10
Bedroom
- Description: Flooring: Wood
- Features: Window Treatments
- Level: Second
- Dimensions: 14 x 12
Bedroom
- Description: Flooring: Wood
- Features: Window Treatments
- Level: Second
- Dimensions: 13 x 11
Dining room
- Description: Formal Dining Room off Kitchen and Living Room
- Level: First
- Dimensions: 14 x 11
Eat in kitchen
- Description: Updated Kitchen with Appliances and Huge Table Area,Flooring: Linoleum
- Level: First
- Dimensions: 20 x 12
Entry foyer
- Description: Slate Floor to Greet You,Flooring: Slate
- Level: First
- Dimensions: 9 x 4
Laundry
- Description: 1st Floor Utility Room,Flooring: Linoleum
- Level: First
- Dimensions: 11 x 5
Living room
- Description: Spacious Living Room with Cozy WBFP,Flooring: Wood
- Features: Fireplace
- Level: First
- Dimensions: 20 x 13
Recreation
- Description: Huge Rec Room
- Level: Basement
- Dimensions: 30 x 13
Heating
- Hot Water, Steam
Cooling
- None
Appliances
- Included: Built-In Oven, Cooktop, Dryer, Dishwasher, Refrigerator, Washer
- Laundry: Main Level, Laundry Room, Laundry Tub, Sink
Features
- Ceiling Fan(s), Chandelier, Entrance Foyer, Eat-in Kitchen, Laminate Counters, Other, See Remarks, Storage, Walk-In Closet(s)
- Windows: Window Coverings
- Basement: Full,Partially Finished,Storage Space
- Number of fireplaces: 1
- Fireplace features: Family Room, Glass Doors, Raised Hearth
Interior area
- Total structure area: 2,160
- Total interior livable area: 2,160 sqft
- Finished area above ground: 1,728
- Finished area below ground: 432
Property
Parking
- Total spaces: 2
- Parking features: Attached, Concrete, Drain, Direct Access, Driveway, Electricity, Garage, Garage Door Opener, Inside Entrance, Other, Garage Faces Side
- Attached garage spaces: 2
Features
- Levels: Two
- Stories: 2
- Patio & porch: Covered, Front Porch
- Exterior features: Storage
- Pool features: None
- Fencing: Chain Link,Partial
- Has view: Yes
- View description: Trees/Woods
Lot
- Size: 8,698 Square Feet
- Features: Wooded
Details
- Additional structures: Outbuilding, Storage
- Parcel number: 33101074
Construction
Type & style
- Home type: SingleFamily
- Architectural style: Colonial
- Property subtype: Single Family Residence
Materials
- Block, Other, Vinyl Siding
- Foundation: Block, Other
- Roof: Asphalt,Fiberglass
Condition
- Year built: 1961
Details
- Warranty included: Yes
Utilities & green energy
- Sewer: Public Sewer
- Water: Public
Community & HOA
Community
- Subdivision: Matherson Dev Inc
HOA
- Has HOA: No
Location
- Region: Fairview Park
Financial & listing details
- Price per square foot: $157/sqft
- Tax assessed value: $293,100
- Annual tax amount: $5,026
- Date on market: 5/5/2025
- Cumulative days on market: 29 days
- Listing terms: Cash,Conventional,FHA,VA Loan
Price history
| Date | Event | Price |
|---|---|---|
| 7/3/2025 | Sold | $338,500-3.3%$157/sqft |
Source:  MLS Now #5120040 Report a problem MLS Now #5120040 Report a problem | ||
| 6/3/2025 | Pending sale | $349,900$162/sqft |
Source: MLS Now #5120040 Report a problem | ||
| 5/20/2025 | Price change | $349,900-2.8%$162/sqft |
Source: MLS Now #5120040 Report a problem | ||
| 5/5/2025 | Listed for sale | $359,900+19.6%$167/sqft |
Source: MLS Now #5120040 Report a problem | ||
| 6/21/2024 | Sold | $301,001+9.5%$139/sqft |
Source: MLS Now #5034547 Report a problem | ||
| 5/21/2024 | Pending sale | $274,900$127/sqft |
Source: MLS Now #5034547 Report a problem | ||
| 5/17/2024 | Listed for sale | $274,900$127/sqft |
Source: MLS Now #5034547 Report a problem | ||
Public tax history
| Year | Property taxes | Tax assessment |
|---|---|---|
| 2025 | $6,771 +9.7% | $102,590 |
| 2024 | $6,172 +27.9% | $102,590 +43.6% |
| 2023 | $4,827 +1.9% | $71,440 |
| 2022 | $4,738 -2.8% | $71,440 |
| 2021 | $4,877 +12.8% | $71,440 +24% |
| 2020 | $4,323 -6.5% | $57,610 |
| 2019 | $4,625 +15.8% | $57,610 |
| 2018 | $3,995 +4.7% | $57,610 +11% |
| 2017 | $3,815 +4.8% | $51,910 |
| 2016 | $3,640 | $51,910 |
| 2015 | $3,640 +0.3% | $51,910 +3% |
| 2014 | $3,627 +1.1% | $50,400 |
| 2013 | $3,588 +1.3% | $50,400 |
| 2012 | $3,543 +4.4% | $50,400 -0.8% |
| 2011 | $3,392 +0% | $50,830 |
| 2010 | $3,391 +0.8% | $50,830 |
| 2009 | $3,365 -4.6% | $50,830 -9% |
| 2008 | $3,528 +1.9% | $55,870 |
| 2007 | $3,461 -15.1% | $55,870 |
| 2006 | $4,077 +4.8% | $55,870 +3.4% |
| 2005 | $3,889 +7.4% | $54,050 |
| 2004 | $3,621 +2.5% | $54,050 |
| 2003 | $3,532 +17.3% | $54,050 +7% |
| 2002 | $3,012 -45.9% | $50,510 |
| 2001 | $5,566 -3.3% | $50,510 |
| 2000 | $5,758 | $50,510 |
Find assessor info on the county website
Neighborhood: 44126
Nearby homes
- $377,8004 bd2 ba3.1k sqft4820 W 228th St, Fairview Park, OH 44126Off Market
- $356,9004 bd2 ba2k sqft4860 W 228th St, Fairview Park, OH 44126Off Market
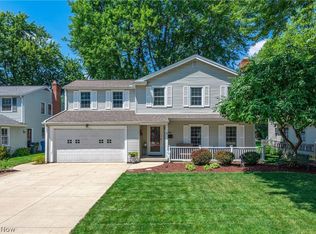
- $345,7004 bd2 ba2k sqft4800 W 228th St, Fairview Park, OH 44126Off Market
- $319,7004 bd2 ba2k sqft4880 W 228th St, Fairview Park, OH 44126Off Market
- $305,5003 bd2 ba1.5k sqft4861 W 229th St, Fairview Park, OH 44126Off Market
- $318,4003 bd2 ba1.7k sqft4841 W 229th St, Fairview Park, OH 44126Off Market
- $311,2003 bd2 ba1.7k sqft4881 W 229th St, Fairview Park, OH 44126Off Market
- $419,7004 bd2 ba2.1k sqft4780 W 228th St, Fairview Park, OH 44126Off Market
Nearby schools
GreatSchools rating
- 8/10Gilles-Sweet Elementary SchoolGrades: K-5Distance: 0.9 mi
- 7/10Lewis F Mayer Middle SchoolGrades: 6-8Distance: 1.2 mi
- 7/10Fairview High SchoolGrades: 9-12Distance: 1.2 mi
Schools provided by the listing agent
- District: Fairview Park CSD - 1814
Source: MLS Now. This data may not be complete. We recommend contacting the local school district to confirm school assignments for this home.
Get a cash offer in 3 minutes
Find out how much your home could sell for in as little as 3 minutes with a no-obligation cash offer.
Estimated market value
$349,400
Get a cash offer in 3 minutes
Find out how much your home could sell for in as little as 3 minutes with a no-obligation cash offer.
Estimated market value
$349,400
- Ohio
- Cuyahoga County
- Fairview Park
- 44126
- 4840 W 228th St
Nearby cities
Nearby zip codes
Other Fairview Park Topics
