Skip main navigation
Closed
  • $955,000

    4840 W 40th Ln, Minneapolis, MN 55416

    4beds
    2,978sqft
    Single Family Residence
    Built in 1949
    6,534 Square Feet Lot
    $742,300 Zestimate®
    $321/sqft
    $3,798 Estimated rent

    Home value

    $742,300

    $638,000 - $861,000

    $3,798/mo

    Zestimate® history
    Loading
    Loading...

    Owner options

    List your home for rent

    $3,798/mo

    Rent Zestimate®

    Find your next renter with Zillow Rental Manager. Plus, with online applications, you can quickly screen prospective tenants – for free.

    Learn more

    $3,798/mo

    Rent Zestimate®

    Refinance and save

    $6,057/mo

    Est. payment

    Refinancing to a lower rate could help reduce your monthly payments and save thousands over the life of the loan.

    See today's rates

    $6,057/mo

    Est. payment

    Explore your selling options

    Work with a Zillow partner agent

    Leverage their expertise and Zillow's premium Showcase listings to get your home seen by more buyers.

    Get started

    List with your own agent

    Get your home in front of millions of buyers by listing it on Zillow.

    Learn how to do it

    Sell it yourself

    Take full control of how buyers see your home on Zillow by listing For Sale by Owner (FSBO).

    List your home

    What's special

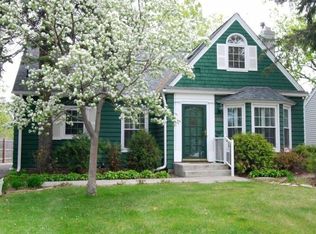
    Stunning full home remodel by Cedar Design Build. Charming brick Tudor cottage in Minikahda Vista. Original HW floors have been extended & refinished throughout the main level. The enameled picture frame molding in the living room gives a nod to British design as you enter the home. Completely new & expanded kitchen w/custom Dura Supreme cabinetry, honed granite counters, SS appliances & large center island. Open to the sun filled dining area & hearth room. Newly installed French doors lead out to the concrete patio & backyard. Main floor also includes two bedrooms, tiled full bathroom, mudroom w/custom lockers & access to the two car attached garage. Primary suite up w/ample closet space, sitting room & enSuite w/dual sinks & walk in tiled shower. LL includes family room, 4th bedroom, 3/4 bathroom, laundry w/front load washer & dryer & custom cabinetry w/sink, flex space w/access to backyard & storage/utility room. Close proximity to shopping, restaurants, parks & more.

    Zillow last checked:

    Listing updated:

    Listed by:

    Jon Ness 651-442-3245,

    Coldwell Banker Realty - Lakes

    Bought with:

    Becky Quinby

    Reside

    Source: NorthstarMLS as distributed by MLS GRID,MLS#: 6489432MLS Logo

    Facts & features

    Interior

    Bedrooms & bathrooms
    • Bedrooms: 4
    • Bathrooms: 3
    • Full bathrooms: 1
    • 3/4 bathrooms: 2
    Bedroom
    • Level: Upper
    • Area: 165 Square Feet
    • Dimensions: 15' x 11'
    Bedroom 2
    • Level: Main
    • Area: 100 Square Feet
    • Dimensions: 10' x 10'
    Bedroom 3
    • Level: Main
    • Area: 90 Square Feet
    • Dimensions: 10' x 9'
    Bedroom 4
    • Level: Lower
    • Area: 143 Square Feet
    • Dimensions: 13' x 11'
    Dining room
    • Level: Main
    • Area: 80 Square Feet
    • Dimensions: 10' x 8'
    Family room
    • Level: Lower
    • Area: 208 Square Feet
    • Dimensions: 16' x 13'
    Flex room
    • Level: Lower
    • Area: 120 Square Feet
    • Dimensions: 15' x 8'
    Hearth room
    • Level: Main
    • Area: 110 Square Feet
    • Dimensions: 11' x 10'
    Kitchen
    • Level: Main
    • Area: 198 Square Feet
    • Dimensions: 18' x 11'
    Laundry
    • Level: Lower
    • Area: 80 Square Feet
    • Dimensions: 10' x 8'
    Living room
    • Level: Main
    • Area: 270 Square Feet
    • Dimensions: 18' x 15'
    Mud room
    • Level: Main
    • Area: 140 Square Feet
    • Dimensions: 14' x 10'
    Patio
    • Level: Main
    • Area: 132 Square Feet
    • Dimensions: 12' x 11'
    Sitting room
    • Level: Upper
    • Area: 100 Square Feet
    • Dimensions: 10' x 10'
    Heating
    • Forced Air
    Cooling
    • Central Air
    Appliances
    • Included: Dishwasher, Dryer, Microwave, Range, Refrigerator, Washer
    • Laundry: In Basement, Sink
    Features
    • Basement: Finished,Full,Walk-Out Access
    • Number of fireplaces: 3
    • Fireplace features: Family Room, Living Room
    Interior area
    • Total structure area: 2,978
    • Total interior livable area: 2,978 sqft
    • Finished area above ground: 1,859
    • Finished area below ground: 1,119

    Property

    Parking
    • Total spaces: 2
    • Parking features: Attached, Asphalt
    • Attached garage spaces: 2
    Accessibility
    • Accessibility features: None
    Features
    • Levels: One and One Half
    • Stories: 1
    • Patio & porch: Patio
    • Pool features: None
    • Fencing: Partial
    Lot
    • Size: 6,534 sqft
    Details
    • Foundation area: 1276
    • Parcel number: 0702824240008
    • Zoning description: Residential-Single Family

    Construction

    Type & style
    • Home type: SingleFamily
    • Property subtype: Single Family Residence
    Materials
    • Roof: Age 8 Years or Less
    Condition
    • New construction: No
    • Year built: 1949

    Utilities & green energy

    • Gas: Natural Gas
    • Sewer: City Sewer - In Street
    • Water: City Water - In Street

    Community & neighborhood

    Location
    • Region: Minneapolis
    • Subdivision: Auditors Sub 308

    HOA & financial

    HOA
    • Has HOA: No

    Price history

    DateEventPrice
    5/17/2024Sold$955,000+6.1%$321/sqft
    Source: NorthstarMLS as distributed by MLS GRID #6489432 Report a problem
    4/13/2024Pending sale$899,900$302/sqft
    Source: NorthstarMLS as distributed by MLS GRID #6489432 Report a problem
    4/11/2024Listed for sale$899,900+89.5%$302/sqft
    Source: NorthstarMLS as distributed by MLS GRID #6489432 Report a problem
    10/10/2023Sold$475,000-5%$160/sqft
    Source: NorthstarMLS as distributed by MLS GRID #6363112 Report a problem
    9/2/2023Pending sale$500,000$168/sqft
    Source: NorthstarMLS as distributed by MLS GRID #6363112 Report a problem
    8/29/2023Price change$500,000-9.1%$168/sqft
    Source: NorthstarMLS as distributed by MLS GRID #6363112 Report a problem
    8/16/2023Price change$550,000-8.3%$185/sqft
    Source: NorthstarMLS as distributed by MLS GRID #6363112 Report a problem
    8/3/2023Listed for sale$600,000$201/sqft
    Source: NorthstarMLS as distributed by MLS GRID #6363112 Report a problem

    Public tax history

    Tax history is unavailable.

    Neighborhood: Minikahda Vista

    Nearby schools

    GreatSchools rating
    Get a cash offer in 3 minutes
    Find out how much your home could sell for in as little as 3 minutes with a no-obligation cash offer.
    Estimated market value
    $742,300
    Get a cash offer in 3 minutes
    Find out how much your home could sell for in as little as 3 minutes with a no-obligation cash offer.
    Estimated market value
    $742,300