Skip main navigation
Sold for $415,000
Street View
  • $415,000

    4840 W 8th St, Greeley, CO 80634

    4beds
    1,853sqft
    Single Family Residence
    Built in 1988
    9,100 Square Feet Lot
    $409,600 Zestimate®
    $224/sqft
    $2,656 Estimated rent

    Home value

    $409,600

    $385,000 - $438,000

    $2,656/mo

    Zestimate® history
    Loading
    Loading...

    Owner options

    List your home for rent

    $2,656/mo

    Rent Zestimate®

    Find your next renter with Zillow Rental Manager. Plus, with online applications, you can quickly screen prospective tenants – for free.

    Learn more

    $2,656/mo

    Rent Zestimate®

    Refinance and save

    $2,402/mo

    Est. payment

    Refinancing to a lower rate could help reduce your monthly payments and save thousands over the life of the loan.

    See today's rates

    $2,402/mo

    Est. payment

    Explore your selling options

    Work with a Zillow partner agent

    Leverage their expertise and Zillow's premium Showcase listings to get your home seen by more buyers.

    Get started

    List with your own agent

    Get your home in front of millions of buyers by listing it on Zillow.

    Learn how to do it

    Sell it yourself

    Take full control of how buyers see your home on Zillow by listing For Sale by Owner (FSBO).

    List your home

    What's special

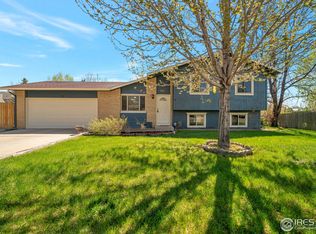
    Welcome to 4840 W 8th St., a four-level haven where modern convenience meets comfort and style. Nestled on a generous 0.21-acre lot, this gem offers inviting neighborhood views and promises a lifestyle of ease and entertainment. As you step inside, you're greeted by a warm and open floorplan, boasting brand new carpeting that invites you to kick off your shoes and relax. The sunlit spaces are freshly painted, providing a crisp backdrop for your personal touches. With four spacious bedrooms, there's plenty of room for everyone to claim their own peaceful retreat, while three well-appointed bathrooms ensure a smooth start to the day for all. The heart of the home is undoubtedly the open-concept living area, which seamlessly connects to the dining space and kitchen-perfect for hosting gatherings or enjoying quiet nights in. The family room is a cozy spot to unwind, featuring a charming fireplace that's sure to be the focal point during cooler evenings. Wood floors add an element of enduring elegance throughout key areas of the home, enhancing the sense of quality and warmth. Step outside, and you'll discover the large backyard-an open canvas waiting for your green thumb and outdoor dreams. It's a private oasis with room to frolic and can bask in the bliss of the outdoors. Located in an area where convenience is key, this home is a stone's throw from all essential amenities. From shopping to dining, from schools to parks, everything you need is remarkably close to your doorstep. Make this home where your new chapter begins-a place of new memories, comfortable living, and the joy of simply being you in a space that resonates with the rhythm of your life. Come see why 4840 W 8th St. is not just an address, but a place for your heart to reside.

    Zillow last checked:

    Listing updated:

    Listed by:

    Todd Jeskulski 970-391-1197,

    Focal Real Estate Group

    Bought with:

    Deano Zahakis, 100067981

    Kittle Real Estate

    Source: IRES as distributed by MLS GRID,MLS#: 1022839MLS Logo

    Facts & features

    Interior

    Bedrooms & bathrooms
    • Bedrooms: 4
    • Bathrooms: 3
    • Full bathrooms: 1
    • 3/4 bathrooms: 1
    • 1/2 bathrooms: 1
    Primary bedroom
    • Description: Laminate
    • Features: 3/4 Primary Bath
    • Level: Upper
    • Area: 156 Square Feet
    • Dimensions: 12 x 13
    Bedroom 2
    • Description: Laminate
    • Level: Upper
    • Area: 120 Square Feet
    • Dimensions: 10 x 12
    Bedroom 3
    • Description: Laminate
    • Level: Upper
    • Area: 100 Square Feet
    • Dimensions: 10 x 10
    Bedroom 4
    • Description: Carpet
    • Level: Basement
    • Area: 140 Square Feet
    • Dimensions: 10 x 14
    Dining room
    • Description: Wood
    • Level: Main
    • Area: 90 Square Feet
    • Dimensions: 9 x 10
    Family room
    • Description: Laminate
    • Level: Lower
    • Area: 228 Square Feet
    • Dimensions: 12 x 19
    Kitchen
    • Description: Wood
    • Level: Main
    • Area: 90 Square Feet
    • Dimensions: 9 x 10
    Laundry
    • Description: Other
    • Level: Basement
    • Area: 112 Square Feet
    • Dimensions: 7 x 16
    Living room
    • Description: Wood
    • Level: Main
    • Area: 204 Square Feet
    • Dimensions: 12 x 17
    Heating
    • Forced Air
    Appliances
    • Included: Electric Range, Dishwasher, Refrigerator, Microwave, Disposal
    • Laundry: Washer/Dryer Hookup
    Features
    • Separate Dining Room, Cathedral Ceiling(s), Open Floorplan
    • Flooring: Wood
    • Windows: Window Coverings
    • Basement: Partial,Partially Finished
    • Has fireplace: Yes
    • Fireplace features: Gas, Family Room
    Interior area
    • Total structure area: 1,438
    • Total interior livable area: 1,853 sqft
    • Finished area above ground: 1,438

    Property

    Parking
    • Total spaces: 2
    • Parking features: Garage - Attached
    • Attached garage spaces: 2
    • Details: Attached
    Features
    • Levels: Four
    • Stories: 4
    • Patio & porch: Deck
    • Exterior features: Sprinkler System
    • Fencing: Partial,Wood
    Lot
    • Size: 9,100 sqft
    • Features: Level, Paved, Curbs, Gutters, Sidewalks, Street Light, Mineral Rights Excluded
    Details
    • Additional structures: Storage
    • Parcel number: R1939986
    • Zoning: Res
    • Special conditions: Private Owner

    Construction

    Type & style
    • Home type: SingleFamily
    • Architectural style: Contemporary
    • Property subtype: Single Family Residence
    Materials
    • Frame
    • Roof: Composition
    Condition
    • New construction: No
    • Year built: 1988

    Utilities & green energy

    • Electric: Xcel
    • Gas: Atmos
    • Sewer: Public Sewer
    • Water: City
    • Utilities for property: Natural Gas Available, Electricity Available, Cable Available, Satellite Avail
    Green energy
    • Energy efficient items: Southern Exposure, Windows

    Community & neighborhood

    Security
    • Security features: Fire Alarm
    Community
    • Community features: Park
    Location
    • Region: Greeley
    • Subdivision: Westmoor West

    Other

    Other facts
    • Listing terms: Cash,Conventional,FHA,VA Loan
    • Road surface type: Asphalt

    Price history

    DateEventPrice
    1/9/2025Sold$415,000$224/sqft
    Source: IRES as distributed by MLS GRID #1022839 Report a problem
    12/2/2024Pending sale$415,000$224/sqft
    Source: REcolorado as distributed by MLS GRID #IR1022839 Report a problem
    11/27/2024Listed for sale$415,000+62.7%$224/sqft
    Source: IRES as distributed by MLS GRID #1022839 Report a problem
    3/13/2018Sold$255,000-1.9%$138/sqft
    Source: IRES as distributed by MLS GRID #840027 Report a problem
    2/16/2018Listed for sale$259,900$140/sqft
    Source: C3 Real Estate Solutions, LLC #840027 Report a problem
    2/16/2018Pending sale$259,900$140/sqft
    Source: C3 Real Estate Solutions, LLC #840027 Report a problem
    1/22/2018Listed for sale$259,900+44.5%$140/sqft
    Source: C3 Real Estate Solutions, LLC #840027 Report a problem
    6/10/2003Sold$179,900+28.5%$97/sqft
    Source: Public Record Report a problem
    11/17/1997Sold$140,000$76/sqft
    Source: Public Record Report a problem

    Public tax history

    YearProperty taxesTax assessment
    2025$1,919 +4.9%$24,000 -8.8%
    2024$1,830 +3.4%$26,310 -0.9%
    2023$1,770 -3.1%$26,560 +30.8%
    2022$1,827 +9.9%$20,300 -2.8%
    2021$1,661 $20,890 +9.6%
    2020$1,661 +29.6%$19,060
    2019$1,282 -23%$19,060 +23.1%
    2018$1,666 +29.9%$15,480
    2017$1,282 -0.5%$15,480 +11.6%
    2016$1,289 +26.1%$13,870
    2015$1,022 +18.7%$13,870 +21.7%
    2014$861 $11,400
    2013-- $11,400 +0.4%
    2012-- $11,360
    2011-- $11,360 +0.4%
    2010-- $11,320
    2009-- $11,320 -12%
    2008-- $12,860
    2007-- $12,860 +1.6%
    2006-- $12,660
    2005-- $12,660 +2.7%
    2004-- $12,330 -1%
    2003-- $12,460 +4.6%
    2002-- $11,910 -6.1%
    2001-- $12,680

    Find assessor info on the county website

    Neighborhood: 80634

    Nearby schools

    GreatSchools rating
    Schools provided by the listing agent
    • Elementary: Mcauliffe
    • Middle: Franklin
    • High: Northridge

    Source: IRES as distributed by MLS GRID. This data may not be complete. We recommend contacting the local school district to confirm school assignments for this home.

    Get a cash offer in 3 minutes
    Find out how much your home could sell for in as little as 3 minutes with a no-obligation cash offer.
    Estimated market value
    $409,600
    Get a cash offer in 3 minutes
    Find out how much your home could sell for in as little as 3 minutes with a no-obligation cash offer.
    Estimated market value
    $409,600